541 Carruthers Rd, Collierville, TN 38017
- $365,000
- 3
- BD
- 2
- BA






- Sold Price
- $365,000
- List Price
- $365,000
- Status
- CLOSED
- MLS#
- 10205983
- Closing Date
- Oct 27, 2025
- Bedrooms
- 3
- Bathrooms
- 2
- Lot Size
- 100X275
Property Description
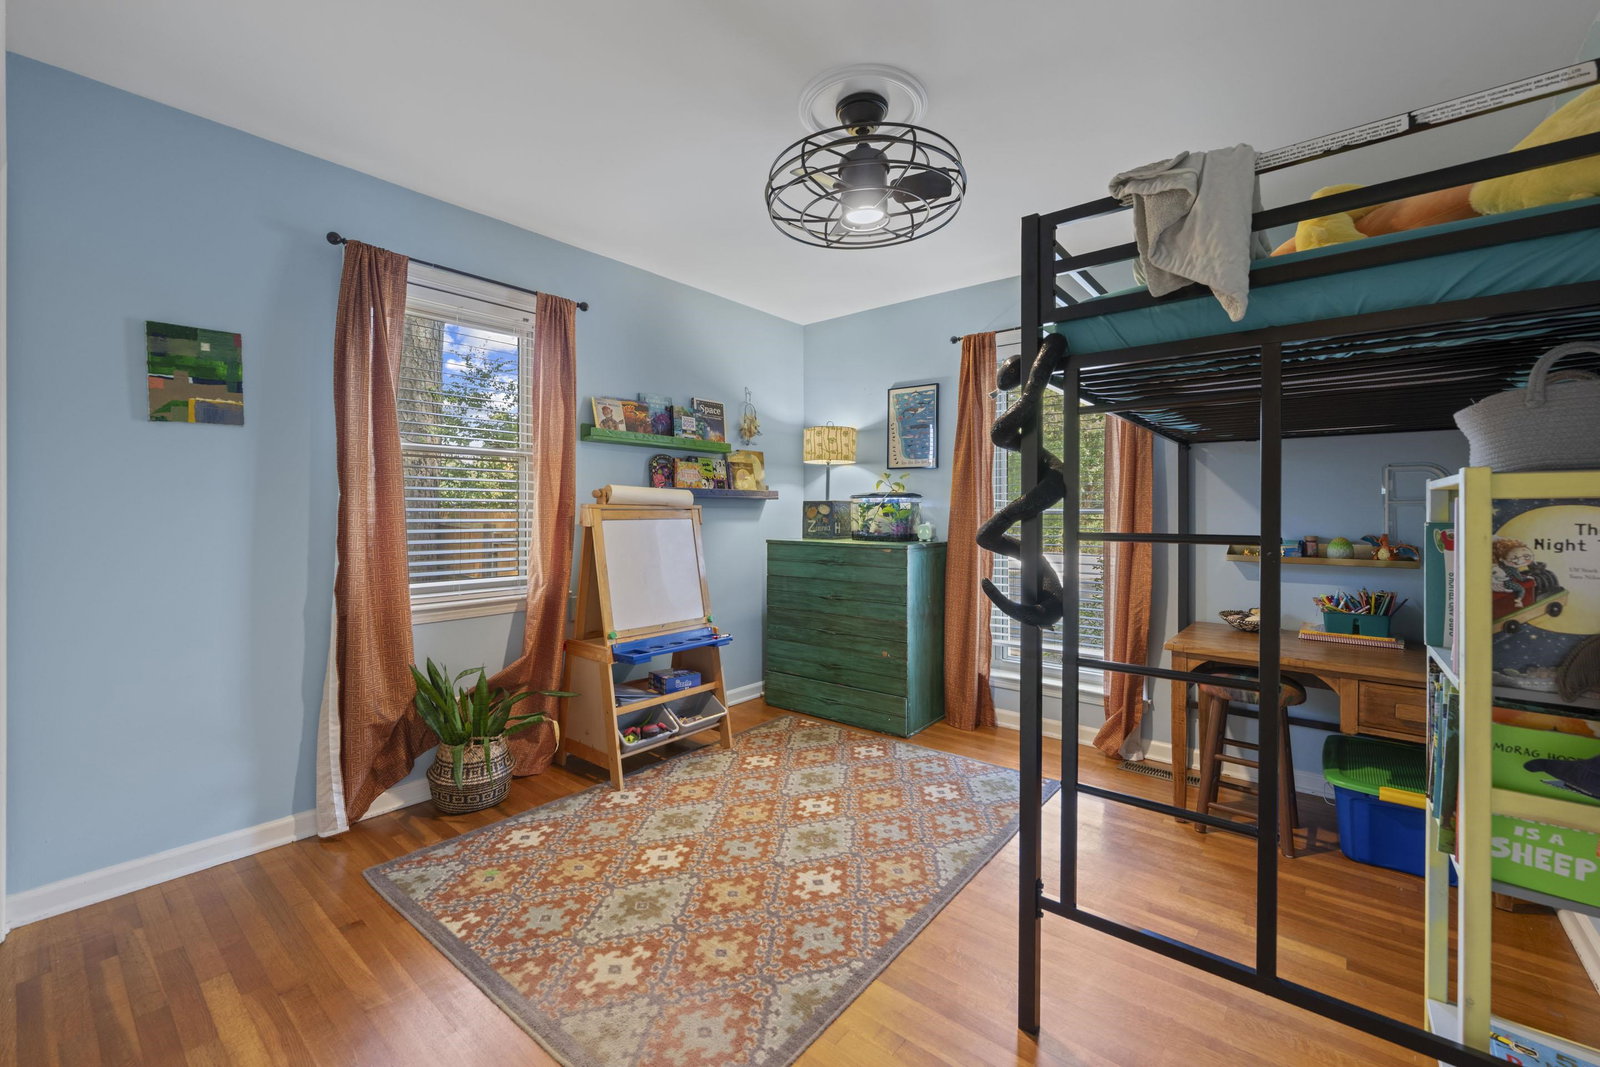
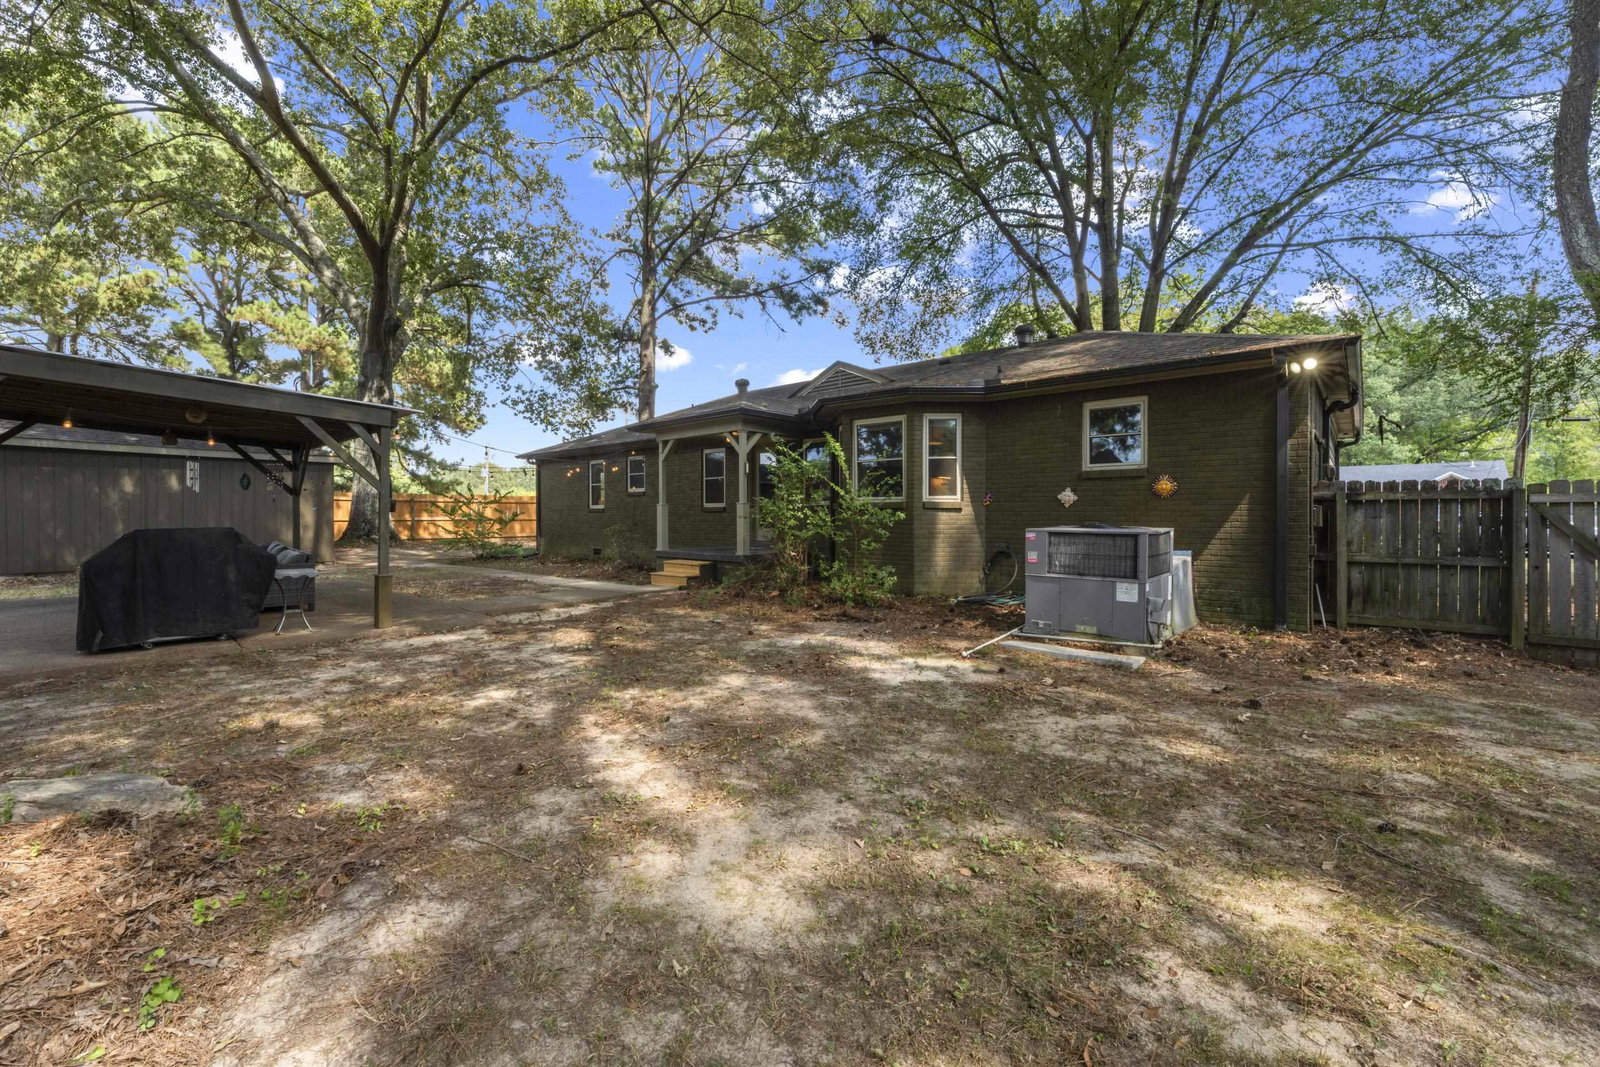
Welcome Home! This beautifully updated Carpet Free 3BR, 2BA home plus playroom/Bonus offers one-level living in desirable Collierville Heights neighborhood Next door to Collierville Elementary School! This Painted Brick Cutie is move in ready with Fresh paint (2025) & remodeled kitchen (2025) w/granite, backsplash & painted cabinets plus new flooring in kitchen, laundry & living areas. Guest bath remodeled (2024). Bonus Rm addition (2021) and new gutters w/leaf guards 2021. You won't find a laundry room this large in a home this age! Plenty of Living Spaces with Formal living room, Dining Room and Family Room off Kitchen! Enjoy the Oversized Fenced Backyard with Gazebo and fire pit! Abundance of parking for guest with 2 driveways!! Wonderful Location Enjoy Both the Historic Collierville Town Square And Cox Park Less than a mile away!! Call Today for your private showing!! Agent is related to Seller
/u.realgeeks.media/groomeco/80A47C59-046D-46CD-9C72-A24626F920A1.jpeg)
Additional Information
- Acres
- 0.63
- Annual City Tax
- 1084
- Annual County Tax
- 1997
- Apprx Heated SqFt Range
- 1800-1999
- Bedrooms Downstairs
- 3
- Bedroom Three Description
- Level 1, Shared Bath, Smooth Ceiling, Hardwood Floor
- Bedroom Two Description
- Level 1, Shared Bath, Smooth Ceiling, Hardwood Floor
- Cooling
- Central, Ceiling Fan(s), Other (See REMARKS)
- Exterior
- Porch, Covered Patio, Deck, Well Landscaped Grounds, Wood Fence, Workshop
- Exterior Windows
- Brick Veneer, Wood/Composition, R-Factor (See Remarks), Double Pane Window(s), Vinyl Windows
- Floors Ceilings
- Part Hardwood, Tile, Smooth Ceiling
- Foundation
- Conventional
- Heating
- Central, Gas
- Interior Equipment
- Range/Oven, Disposal, Dishwasher
- Legal Subdivision
- Collierville Heights 1st Addn
- Living Dining Kitchen
- Separate Living Room, Separate Den, Updated/Renovated Kitchen, Eat-In Kitchen, Separate Breakfast Room, Pantry
- Lot
- 2
- Lot Description
- Some Trees, Level, Corner, Wood Fenced
- Lot Size
- 100X275
- Misc Interior
- Excl Some Window Treatmnt, Pull Down Attic Stairs, Attic Access
- Neighborhood Amenities
- None
- Other Rooms
- Laundry Room, Bonus Room, Entry Hall, Other (See Remarks)
- Parking Storage
- Storage Room(s), Garage Door Opener(s)
- Roof
- Composition Shingles
- Stories
- 1
- Style
- Traditional
- Subdivision
- COLLIERVILLE HEIGHTS 1ST ADD
- Subtype
- Detached Single Family
- Water Sewer
- Public Water, Public Sewer
- Year Built
- 1968
Mortgage Calculator
Listing courtesy of Crye-Leike, Inc., REALTORS. Selling Office: Crye-Leike, Inc., REALTORS.
Some or all of the listings displayed may not belong to the firm whose website is being visited
Copyright© 2026 Memphis Area Association of REALTORS®. The information provided is for the consumer's personal, noncommercial use and may not be used for any purpose other than to identify prospective properties that the consumer may be interested in purchasing. Information deemed reliable, but is not guaranteed accurate. Some or all of the listings displayed may not belong to the firm whose web site is being visited.