343 P W R Loop, Munford, TN 38058
- $249,900
- 3
- BD
- 2
- BA







- Sold Price
- $249,900
- List Price
- $249,900
- Status
- CLOSED
- MLS#
- 10205964
- Closing Date
- Dec 23, 2025
- Bedrooms
- 3
- Bathrooms
- 2
- Lot Size
- 0.98 Acres
Property Description
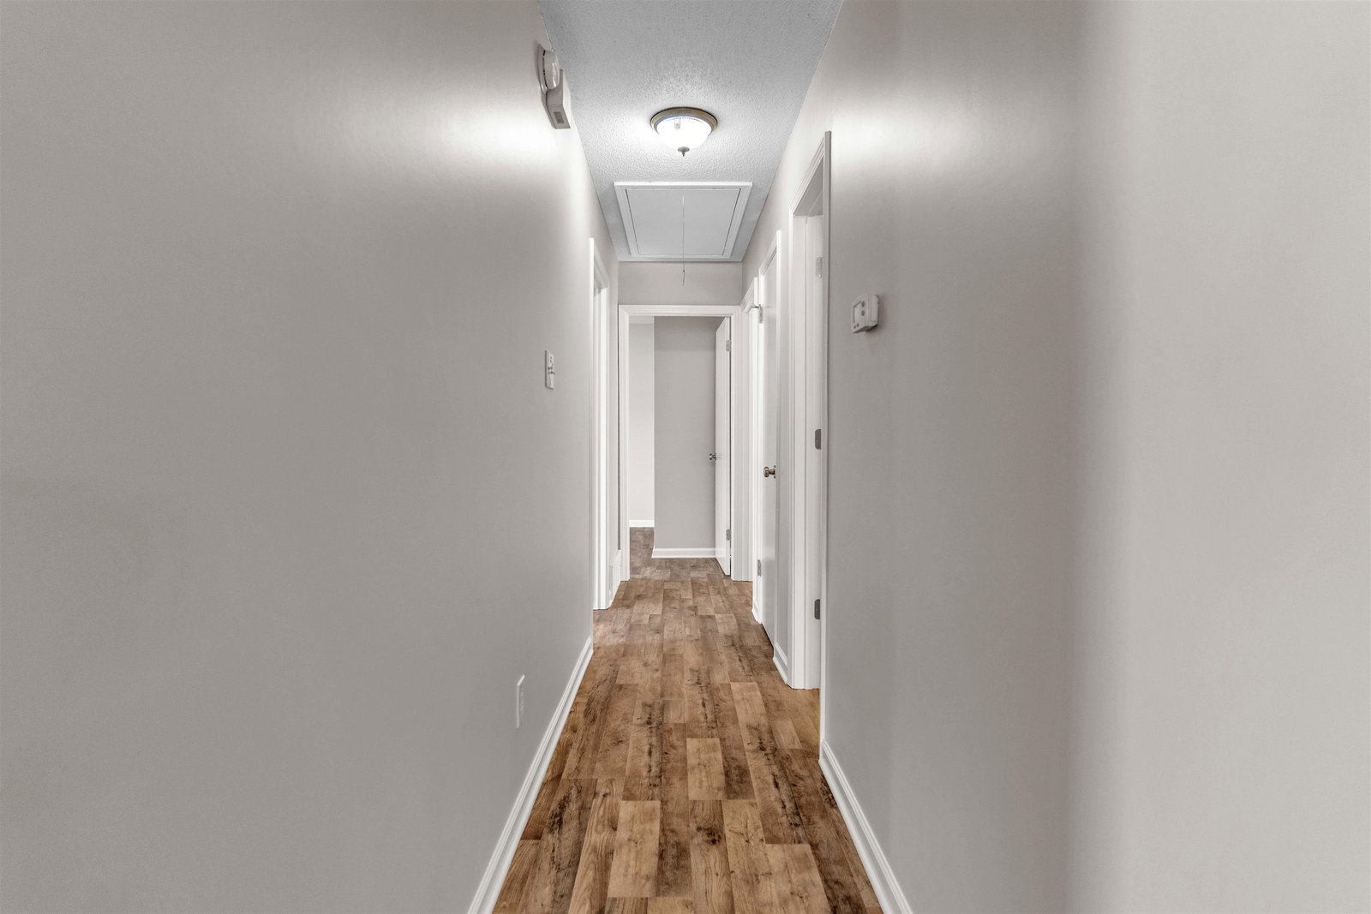
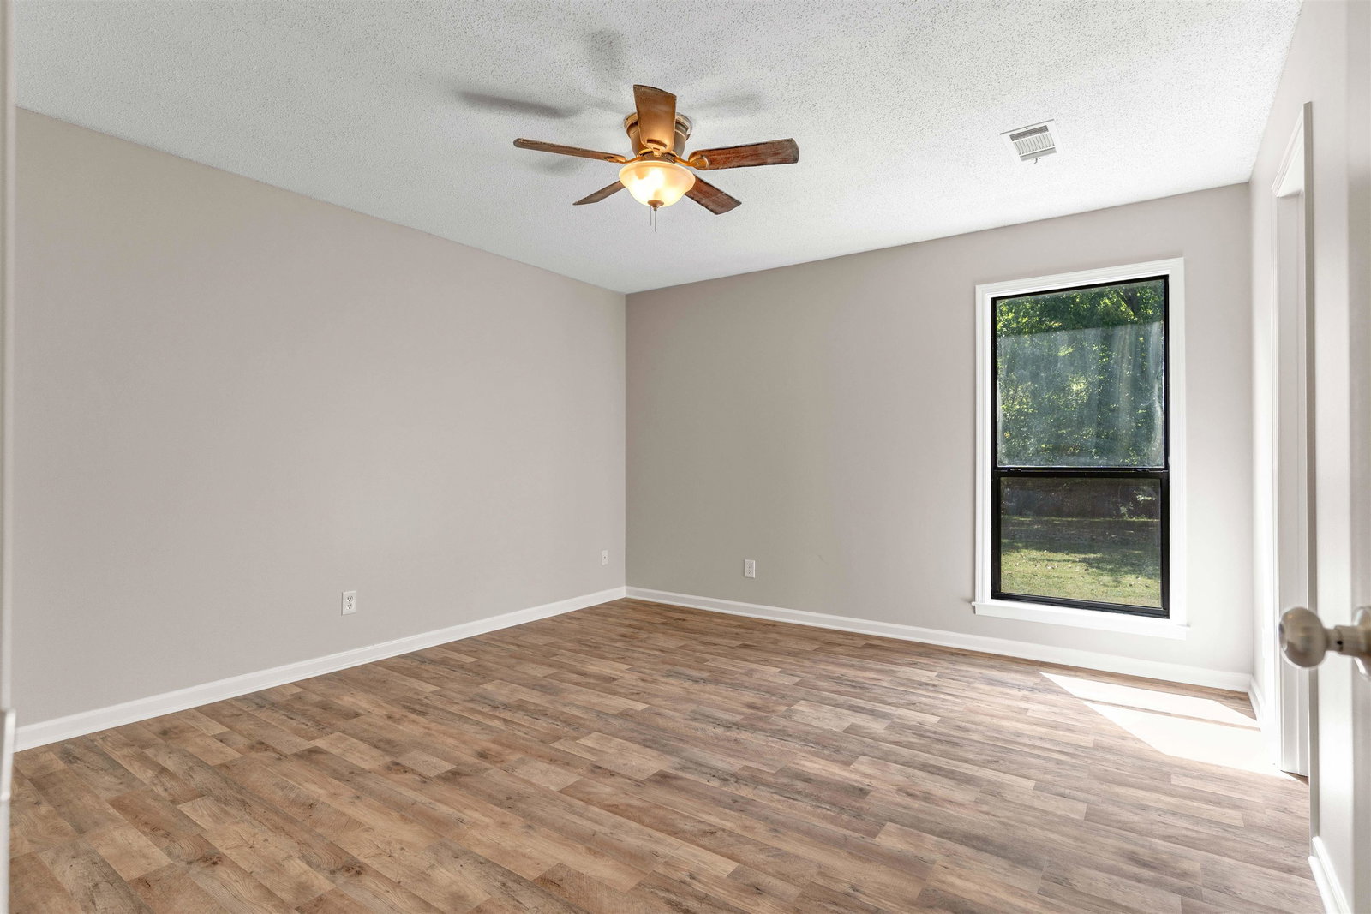
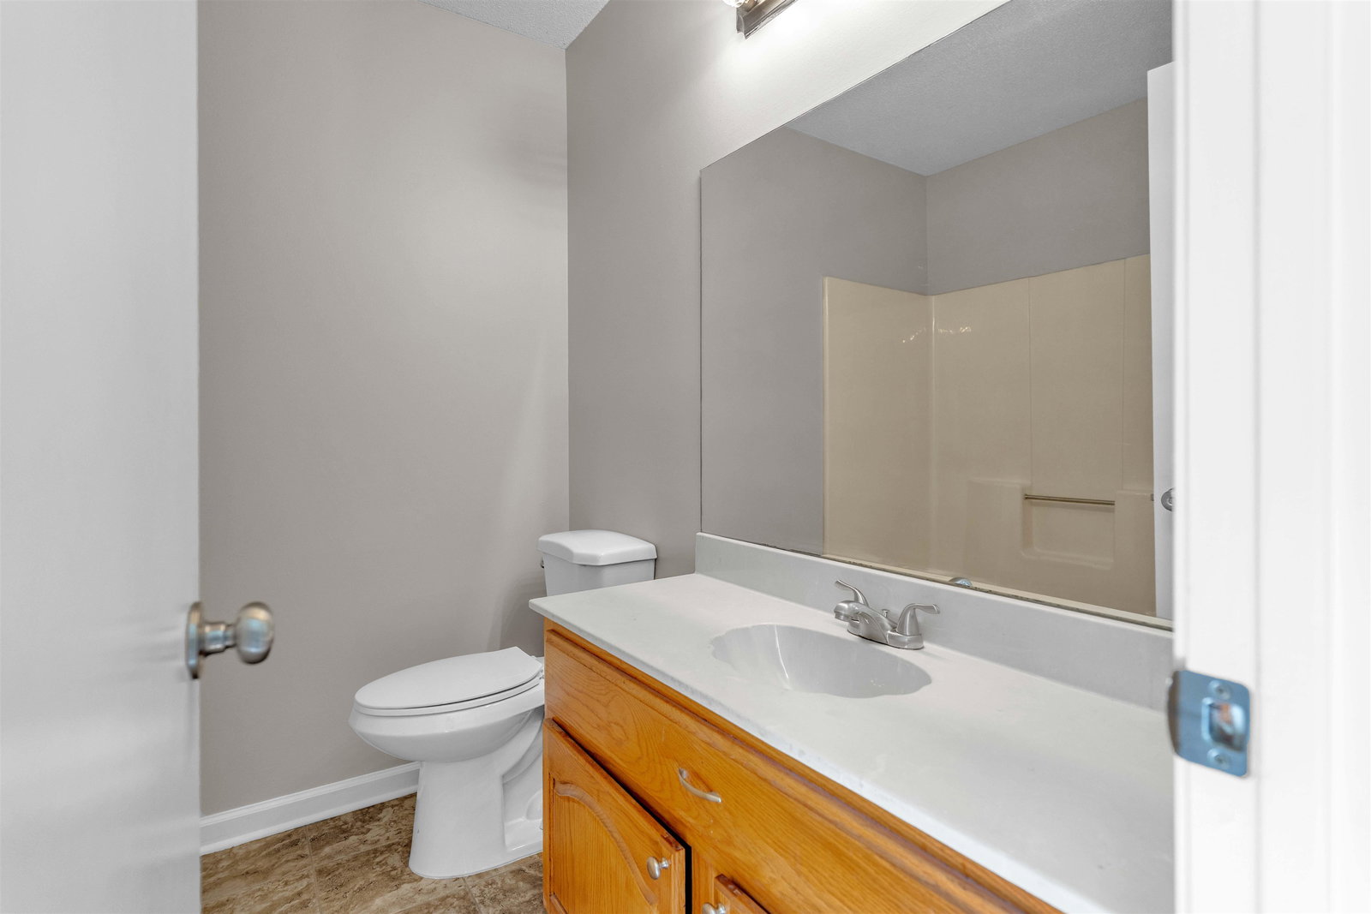
Welcome to this beautifully updated 3 bedroom, 2 bath brick home on a spacious lot! Inside you’ll love the open-concept living area with fresh paint, stylish flooring, and lots of natural light from tall windows. The kitchen and dining space flow easily into the large living room — perfect for gatherings. Bedrooms are well-sized with ample closet space. Step outside to a huge backyard with mature trees, plenty of room for kids, pets, or BBQs. Updates include a newer roof, fresh interior and exterior paint, and modern fixtures. The long expanded driveway provides plenty of parking, and the quiet street adds to the charm. Conveniently located near schools, shopping, and dining with NO CITY TAXES— this move-in ready home is one you don’t want to miss! ???
/u.realgeeks.media/groomeco/80A47C59-046D-46CD-9C72-A24626F920A1.jpeg)
Additional Information
- Acres
- 0.98
- Annual County Tax
- 651
- Apprx Heated SqFt Range
- 1400-1599
- Bedrooms Downstairs
- 3
- Bedroom Three Description
- Level 1, Shared Bath, Vinyl/Luxury Vinyl Floor
- Bedroom Two Description
- Level 1, Shared Bath, Vinyl/Luxury Vinyl Floor
- Cooling
- Central
- Exterior
- Porch, Patio
- Exterior Windows
- Brick Veneer, Wood/Composition
- Floors Ceilings
- Wood Laminate Floors, Tile
- Foundation
- Slab
- Heating
- Central
- Interior Equipment
- Range/Oven
- Legal Subdivision
- Happy Valley Sec A
- Living Dining Kitchen
- Separate Living Room, Separate Dining Room, W/D Connection in Kitchen
- Lot
- 11
- Lot Description
- Some Trees, Level
- Lot Size
- 0.98 Acres
- Misc Interior
- All Window Treatments, Pull Down Attic Stairs, Security System, Smoke Detector(s)
- Neighborhood Amenities
- None
- New Financing
- Conventional, FHA, VA, Other (See REMARKS)
- Other Rooms
- Laundry Closet
- Parking Storage
- Driveway/Pad
- Roof
- Composition Shingles
- Stories
- 1
- Style
- Traditional
- Subdivision
- HAPPY VALLEY SEC A
- Subtype
- Detached Single Family
- Water Sewer
- Public Water, Septic Tank
- Year Built
- 1990
Mortgage Calculator
Listing courtesy of Weichert REALTOR-SPM. Selling Office: Hometown Realty.
Some or all of the listings displayed may not belong to the firm whose website is being visited
Copyright© 2026 Memphis Area Association of REALTORS®. The information provided is for the consumer's personal, noncommercial use and may not be used for any purpose other than to identify prospective properties that the consumer may be interested in purchasing. Information deemed reliable, but is not guaranteed accurate. Some or all of the listings displayed may not belong to the firm whose web site is being visited.