12545 Elderton Dr, Arlington, TN 38002
- $510,000
- 5
- BD
- 3
- BA










- Sold Price
- $510,000
- List Price
- $530,000
- Status
- CLOSED
- MLS#
- 10205878
- Closing Date
- Nov 12, 2025
- Bedrooms
- 5
- Bathrooms
- 3
- Lot Size
- 70 X 125
Property Description
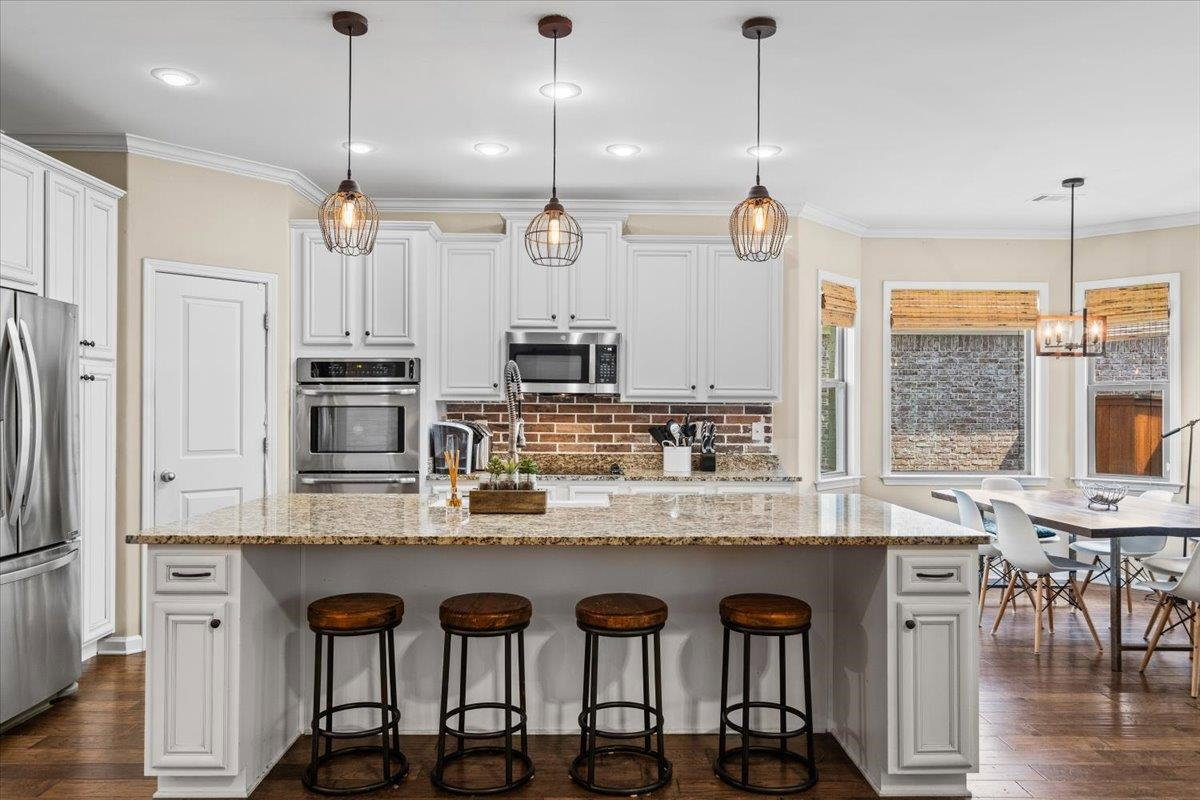
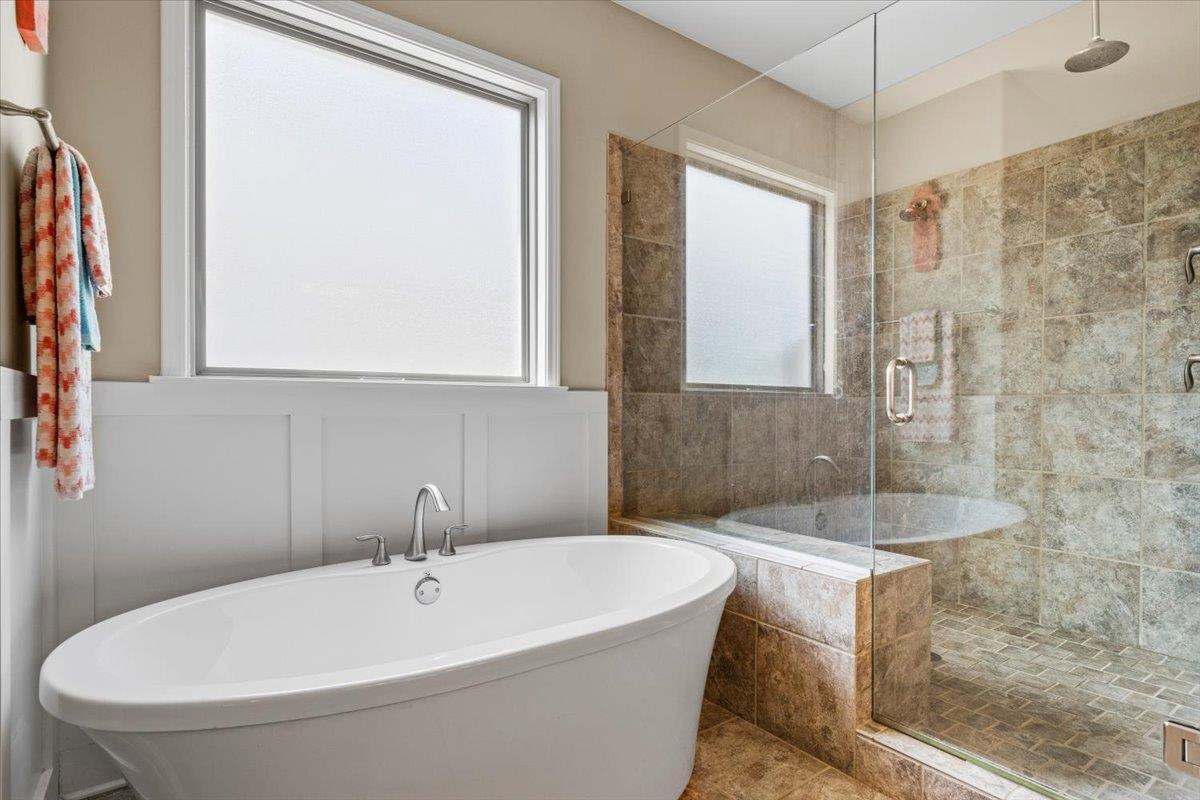
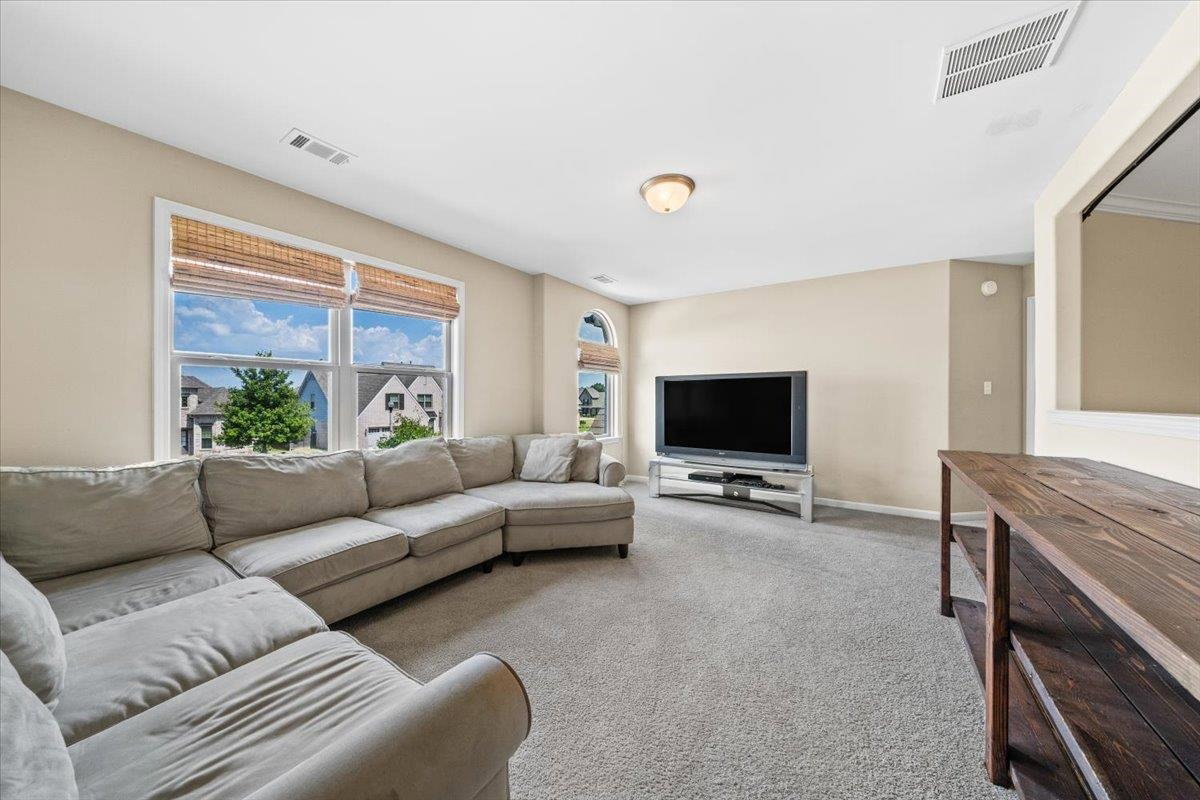
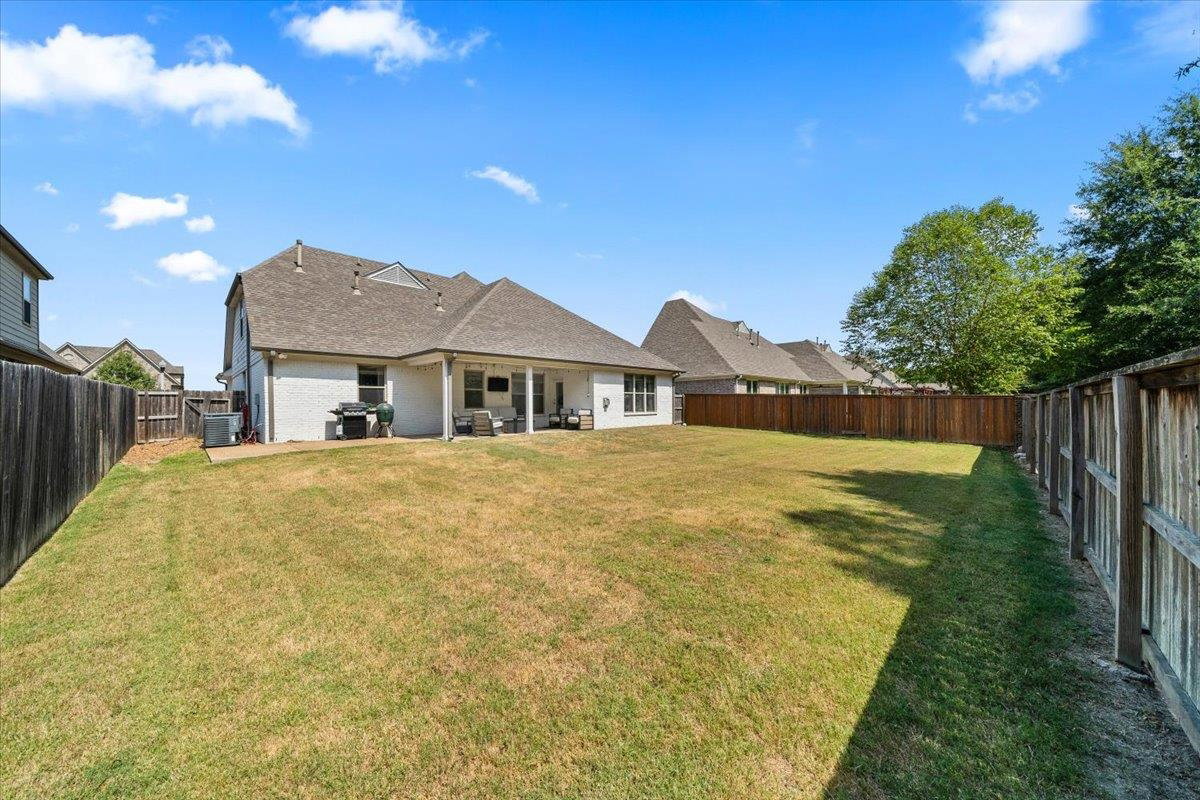
Step inside this beautifully designed 5BR/3BA + Bonus Room Arlington home and fall in love with its thoughtful layout and stylish upgrades! The open-concept design centers around a dream kitchen featuring a massive granite island, double ovens, and seamless flow into the great room and hearth room. Retreat to the luxury primary suite with its spa-inspired bath, double shower heads, soaking tub, and custom oversized closet. With 2 bedrooms down, 3 up, plus a versatile bonus/playroom, there’s space for everyone. Hardwood floors, upgraded lighting, built-in cabinetry, and a private fenced backyard with a covered porch make this home as functional as it is beautiful. And the lifestyle? Enjoy neighborhood lakes, walking trails, and a community pool—right in the heart of Arlington. Open House Saturday 9/20 from 3:00-4:00pm
/u.realgeeks.media/groomeco/80A47C59-046D-46CD-9C72-A24626F920A1.jpeg)
Additional Information
- Acres
- 0.20
- Annual City Tax
- 1188
- Annual County Tax
- 3147
- Apprx Heated SqFt Range
- 3000-3199
- Bedrooms Downstairs
- 2
- Bedroom Three Description
- Level 2, Shared Bath
- Bedroom Two Description
- Level 1, Shared Bath
- Cooling
- Central
- Exterior
- Covered Patio, Wood Fence
- Exterior Windows
- Brick Veneer
- Fireplace
- In Keeping/Hearth room, Gas Logs
- Fireplaces
- 1
- Floors Ceilings
- Part Hardwood, Part Carpet, Tile, 9 or more Ft. Ceiling
- Foundation
- Slab
- Heating
- Central
- Interior Equipment
- Double Oven, Cooktop, Disposal, Dishwasher, Microwave
- Legal Subdivision
- Wilsons Crossing Pd Phase 1
- Living Dining Kitchen
- Separate Living Room, Separate Dining Room, Eat-In Kitchen, Breakfast Bar, Pantry, Island In Kitchen, Keeping/Hearth Room
- Lot
- 10
- Lot Description
- Level, Landscaped, Wood Fenced
- Lot Size
- 70 X 125
- Misc Interior
- Walk-In Attic, Security System
- Neighborhood Amenities
- Lake, Pool
- New Financing
- Conventional, FHA, VA
- Other Rooms
- Laundry Room, Bonus Room, Attic
- Parking Storage
- Garage Door Opener(s), Front-Load Garage
- Pool Description
- Neighborhood
- Roof
- Composition Shingles
- Stories
- 2
- Style
- Traditional
- Subdivision
- WILSONS CROSSING PH1
- Subtype
- Detached Single Family
- Water Sewer
- Public Water, Public Sewer
- Year Built
- 2015
Mortgage Calculator
Listing courtesy of Coldwell Banker Collins-Maury. Selling Office: Keller Williams.
Some or all of the listings displayed may not belong to the firm whose website is being visited
Copyright© 2026 Memphis Area Association of REALTORS®. The information provided is for the consumer's personal, noncommercial use and may not be used for any purpose other than to identify prospective properties that the consumer may be interested in purchasing. Information deemed reliable, but is not guaranteed accurate. Some or all of the listings displayed may not belong to the firm whose web site is being visited.