4916 Greenway Ave, Memphis, TN 38117
- $300,000
- 3
- BD
- 1.1
- BA






- Sold Price
- $300,000
- List Price
- $300,000
- Status
- CLOSED
- MLS#
- 10205876
- Closing Date
- Oct 21, 2025
- Bedrooms
- 3
- Bathrooms
- 1.1
- Lot Size
- 97X150
Property Description
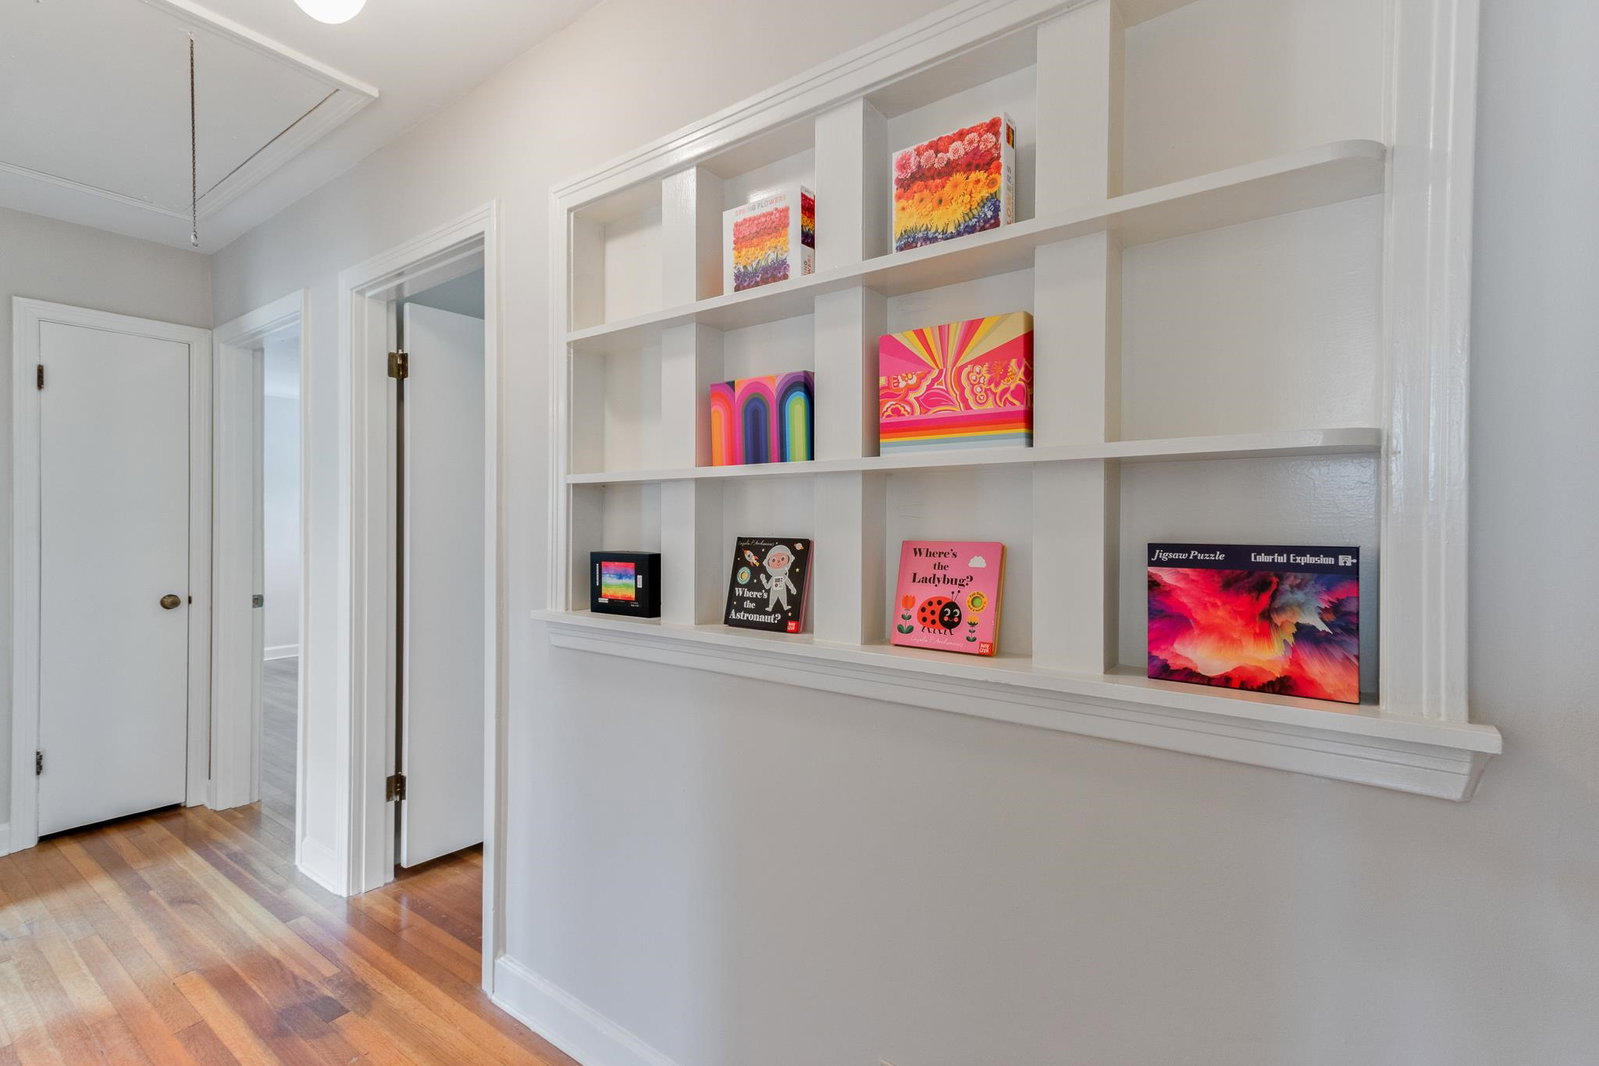
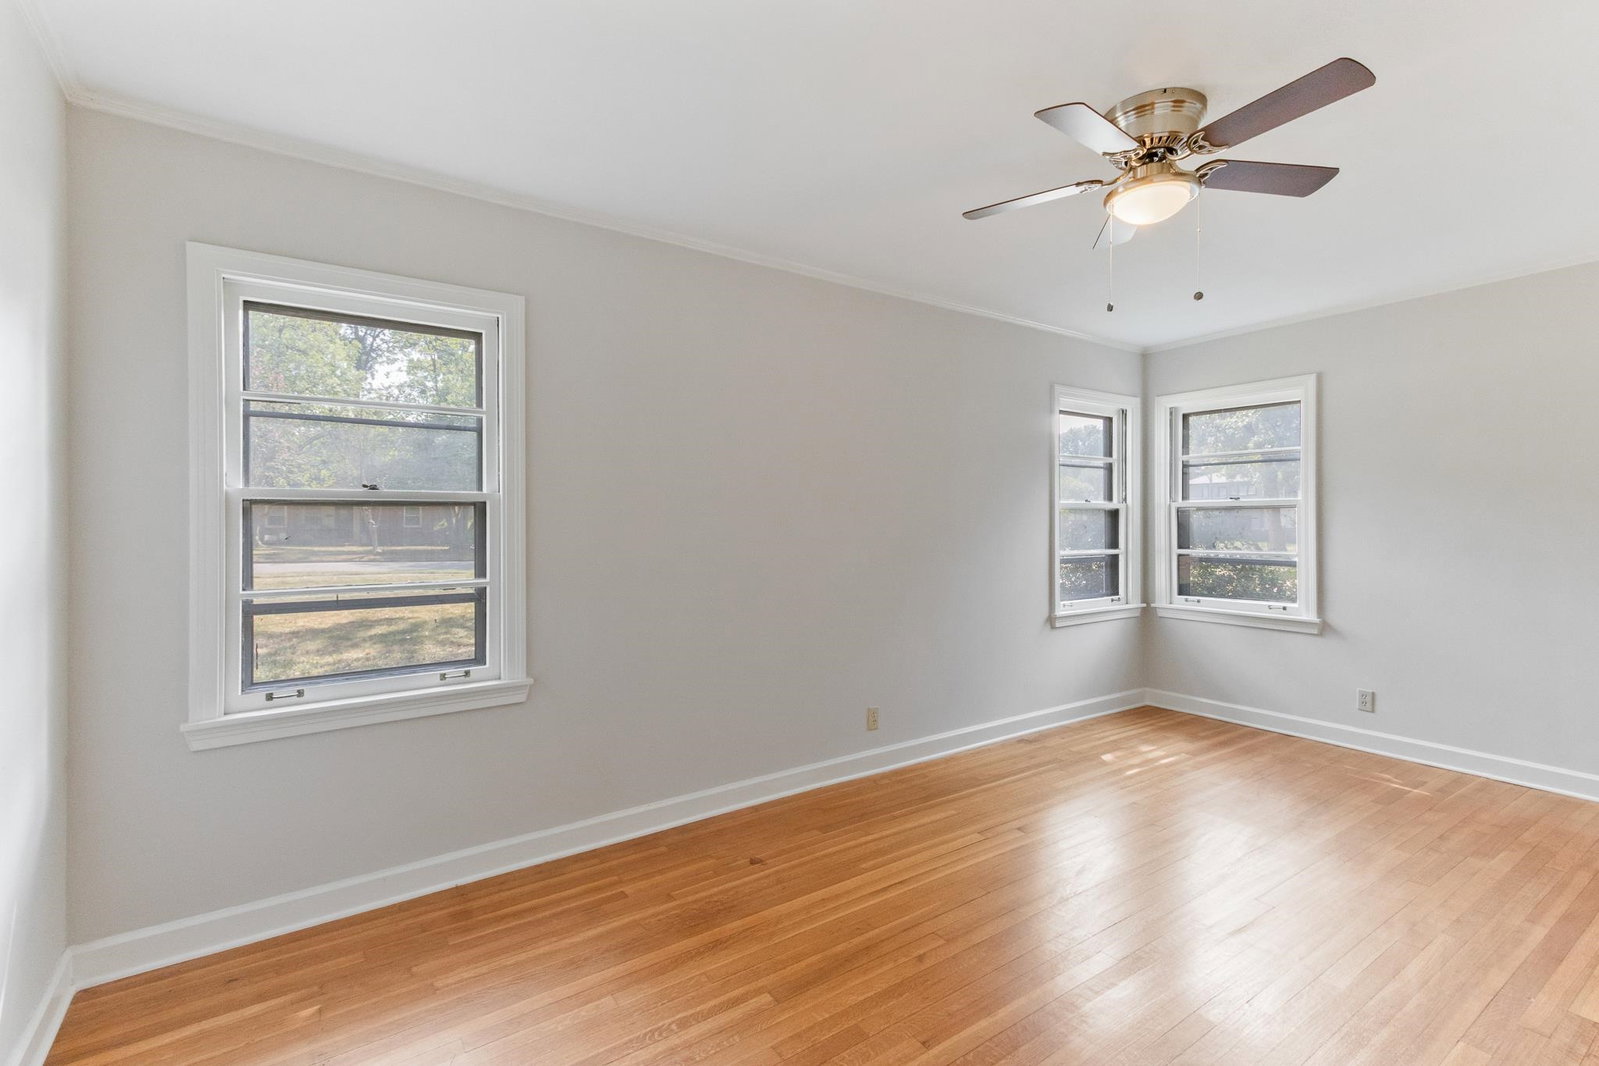
WOW! Check out this East Memphis Home with some Mid-Century Modern Flair! Centrally located & Nestled in 'sought after" Greenway Gardens with Large Covered Patio! Enjoy SMOOTH Ceilings & Original HARDWOOD (only carpet in Den). FRESH Neutral Paint and Trim! This 1-Story 3BR/1.5BA has 2 Living Spaces & Breakfast Bar Open to Den. Kit Updates include: Real Wood Cabinetry with Custom Pullouts, NEW Gas Oven, New Light Fixture, 2 Sided-Breakfast Bar Open to Den,Tiled Backsplash, Built-in Micro, Window over the sink w/Niches & "Free" Washer/Dryer & Fridge! New Brushed Nickel Fans, Cedar Coat Closet, Newer Bath Vanities & some Fixtures, Newer Shower Glass Doors, Half Bath: New "Comfort Height" Commode & Vintage Tile Floor. Enjoy Entertaining thru Sliding Glass Doors in Roomy Living/Dining Room Combo or use as Flex/Bonus Rm. Separate Den has Masonry Fireplace + Extra Built-in Shelving Storage! Large Covered Back Patio, 2 Wired Workshops(1 has window unit) and also a Garden /Storage Shed.
/u.realgeeks.media/groomeco/80A47C59-046D-46CD-9C72-A24626F920A1.jpeg)
Additional Information
- Acres
- 0.33
- Annual City Tax
- 2291
- Annual County Tax
- 2431
- Apprx Heated SqFt Range
- 1800-1999
- Bedrooms Downstairs
- 3
- Bedroom Three Description
- Level 1, Smooth Ceiling, Hardwood Floor
- Bedroom Two Description
- Level 1, Smooth Ceiling, Hardwood Floor
- Cooling
- Central, Ceiling Fan(s), 220 Wiring
- Exterior
- Wrought Iron Security Drs, Covered Patio
- Exterior Windows
- Brick Veneer, Wood/Composition, Vinyl Siding, Aluminum Window(s)
- Fireplace
- Masonry, In Den/Great Room
- Fireplaces
- 1
- Floors Ceilings
- Hardwood Throughout, Part Carpet, Tile, Smooth Ceiling
- Foundation
- Slab
- Handicap Design
- Grab Bars
- Heating
- Central, Gas
- Interior Equipment
- Gas Cooking, Disposal, Dishwasher, Microwave, Refrigerator, Washer, Dryer, Cable Wired, Cable Available
- Legal Subdivision
- Greenway Gardens
- Living Dining Kitchen
- Separate Den, LR/DR Combination, Breakfast Bar, Pantry, Washer/Dryer Connections, W/D Connection in Kitchen
- Lot
- 74
- Lot Description
- Some Trees, Level, Landscaped, Wood Fenced, Chain Fenced
- Lot Size
- 97X150
- Misc Interior
- Pull Down Attic Stairs, Cat/Dog Free House, Smoke Detector(s)
- Neighborhood Amenities
- Other (See Remarks)
- New Financing
- Conventional, FHA, VA
- Other Rooms
- Entry Hall, Attic, Storage Room, Other (See Remarks)
- Parking Storage
- Driveway/Pad, Storage Room(s), Workshop(s)
- Roof
- Composition Shingles
- Stories
- 1
- Style
- Traditional, Ranch
- Subdivision
- GREENWAY GARDENS
- Subtype
- Detached Single Family
- Water Sewer
- Gas Water Heater, Public Water, Public Sewer
- Year Built
- 1954
Mortgage Calculator
Listing courtesy of Crye-Leike, Inc., REALTORS. Selling Office: Marx-Bensdorf, REALTORS.
Some or all of the listings displayed may not belong to the firm whose website is being visited
Copyright© 2026 Memphis Area Association of REALTORS®. The information provided is for the consumer's personal, noncommercial use and may not be used for any purpose other than to identify prospective properties that the consumer may be interested in purchasing. Information deemed reliable, but is not guaranteed accurate. Some or all of the listings displayed may not belong to the firm whose web site is being visited.