4166 Chanwil Pl, Memphis, TN 38117
- $790,000
- 4
- BD
- 4.1
- BA









- Sold Price
- $790,000
- List Price
- $825,000
- Status
- CLOSED
- MLS#
- 10205854
- Closing Date
- Nov 14, 2025
- Bedrooms
- 4
- Bathrooms
- 4.1
- Lot Size
- 97X128
Property Description
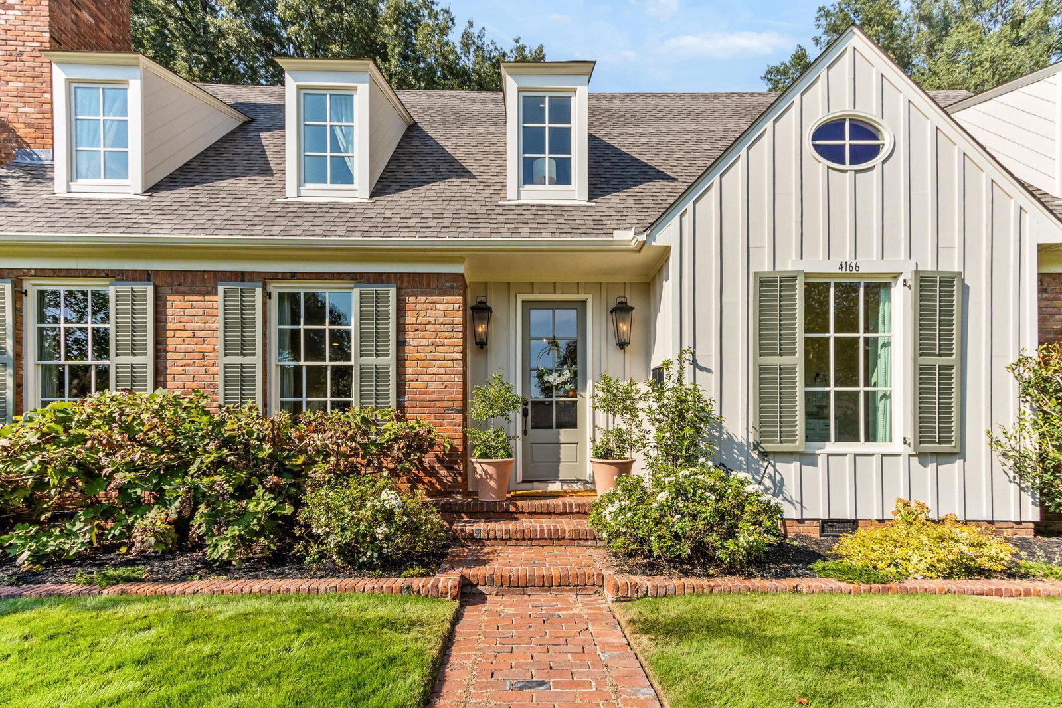
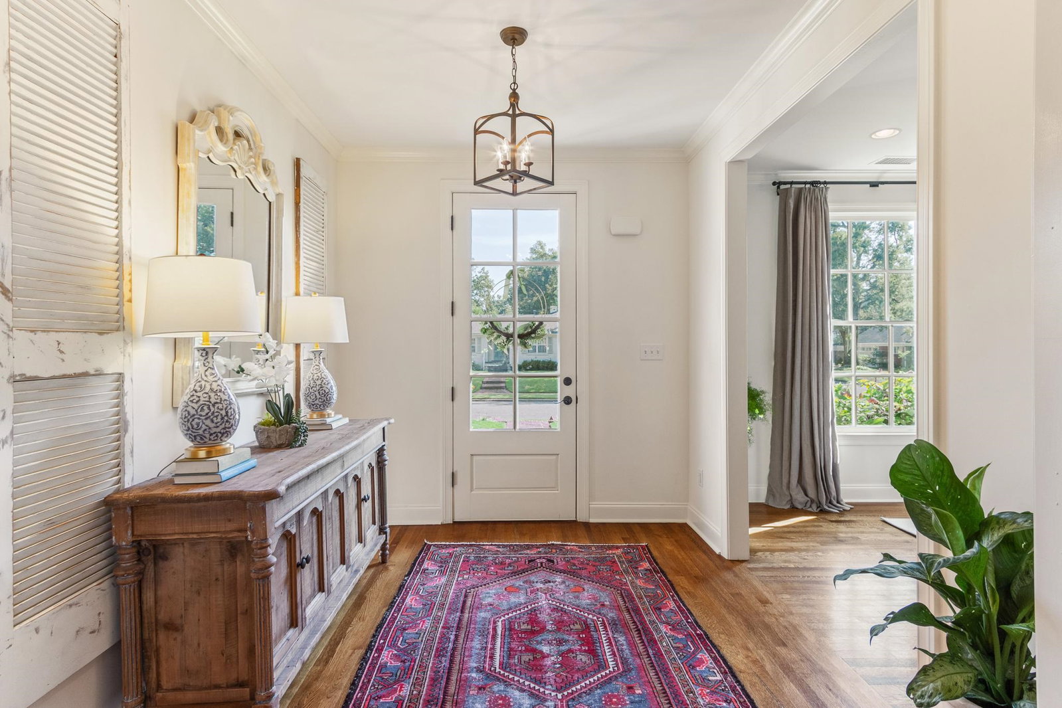
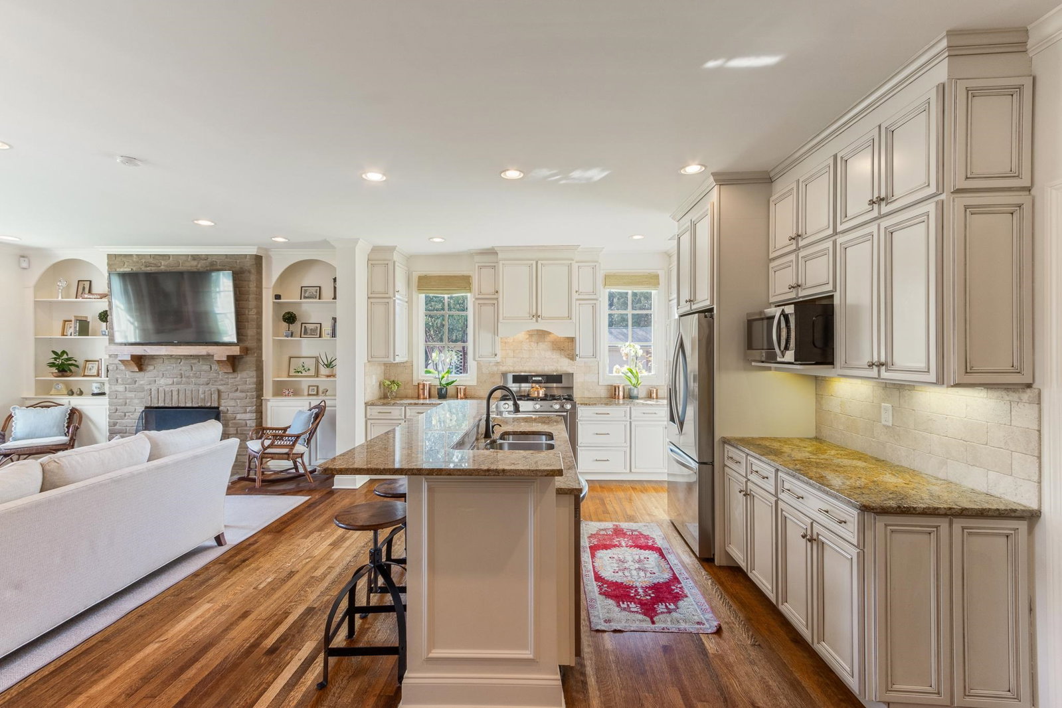
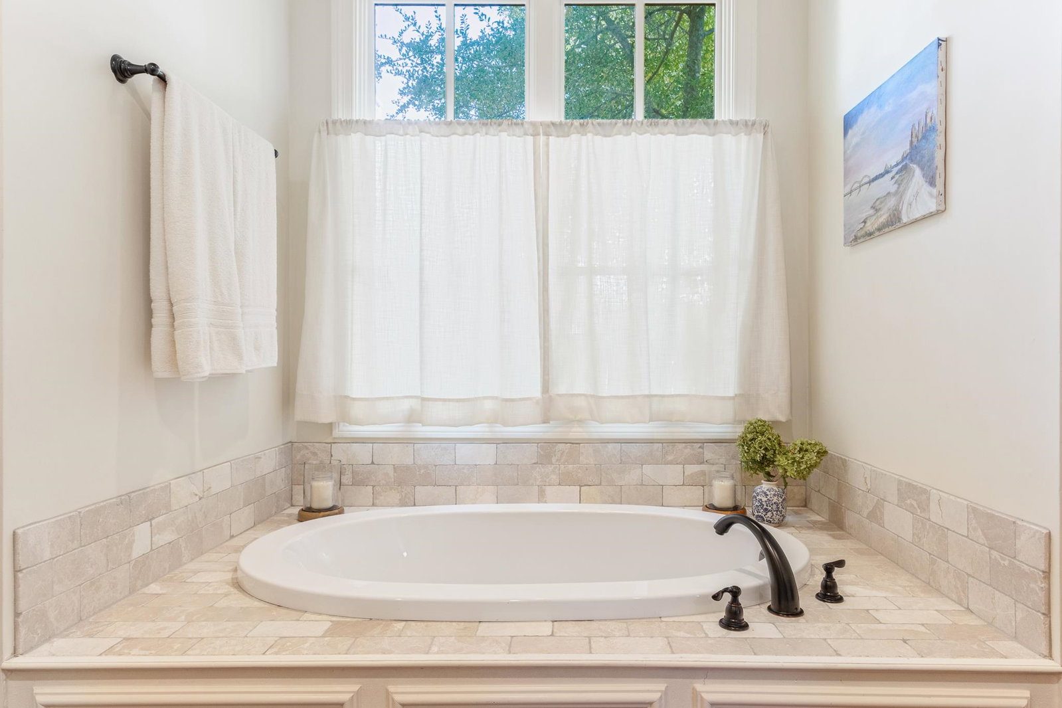
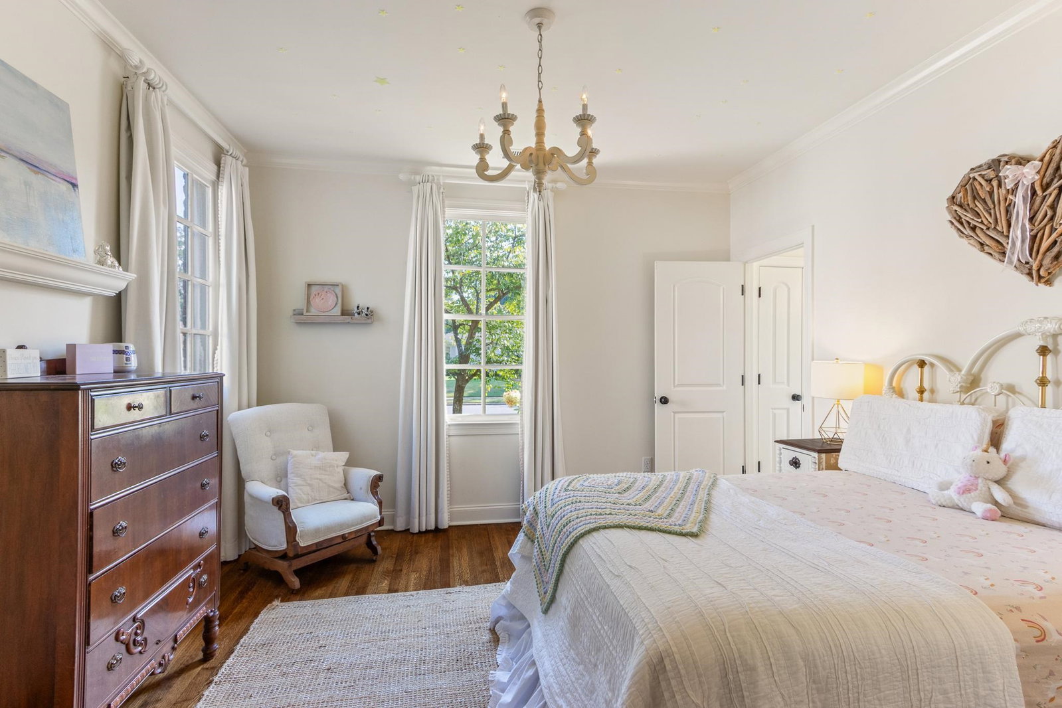
4166 Chanwil Place offers a rare opportunity in the heart of beloved Pidgeon Estates, where neighbors know your name and true community still thrives. Renovated and expanded by respected local builder Frank Gusmus, this turnkey home blends timeless East Memphis charm with modern luxury. Inside, you’ll find 4 bedrooms and 4.5 bathrooms, with each bedroom featuring its own private bath. The open floor plan showcases tall ceilings, generous natural light, and effortless flow for daily living and entertaining. Dual bonus rooms provide versatility for a home office, playroom, or media space, while oversized closets ensure ample storage. A highlight of the home is the spacious screened porch with a cozy gas fireplace, overlooking the beautifully landscaped yard with a full irrigation system. Completing the property is a 2-car garage with additional storage. Elegant, functional, and move-in ready, this home captures the best of East Memphis living.
/u.realgeeks.media/groomeco/80A47C59-046D-46CD-9C72-A24626F920A1.jpeg)
Additional Information
- Acres
- 0.28
- Annual City Tax
- 4243
- Annual County Tax
- 4501
- Apprx Heated SqFt Range
- 3800-3999
- Bedrooms Downstairs
- 2
- Bedroom Three Description
- Level 2, Private Full Bath, Smooth Ceiling, Hardwood Floor
- Bedroom Two Description
- Level 1, Walk-In Closet, Private Full Bath, Smooth Ceiling, Hardwood Floor
- Cooling
- Central, Ceiling Fan(s)
- Exterior
- Porch, Screen Porch, Well Landscaped Grounds, Wood Fence, Storage
- Exterior Windows
- Brick Veneer, Wood Window(s), Double Pane Window(s)
- Fireplace
- Vented Gas Fireplace, In Living Room, Gas Logs
- Fireplaces
- 2
- Floors Ceilings
- Hardwood Throughout, Smooth Ceiling, 9 or more Ft. Ceiling
- Foundation
- Conventional
- Heating
- Central
- Interior Equipment
- Range/Oven, Self Cleaning Oven, Dishwasher, Microwave, Refrigerator, Washer, Dryer
- Legal Subdivision
- Magnolia Park Third Addition
- Living Dining Kitchen
- Separate Living Room, Separate Dining Room, Great Room, Updated/Renovated Kitchen, Pantry, Island In Kitchen
- Lot
- 184
- Lot Description
- Some Trees, Corner, Landscaped, Wood Fenced
- Lot Size
- 97X128
- Misc Interior
- Excl Some Window Treatmnt, Pull Down Attic Stairs, Attic Access, Walk-In Attic, Security System, Smoke Detector(s), Monitored Alarm
- Neighborhood Amenities
- None
- Office Description
- Level 2, Smooth Ceiling, Hardwood Floor
- Office Dimensions
- 17x23
- Other Rooms
- Laundry Room, Loft/Balcony
- Parking Storage
- Side-Load Garage
- Roof
- Composition Shingles
- Stories
- 2
- Style
- Traditional
- Subdivision
- PIDGEON ESTATES
- Subtype
- Detached Single Family
- Water Sewer
- Public Sewer
- Year Built
- 1955
Mortgage Calculator
Listing courtesy of Crye-Leike, Inc., REALTORS. Selling Office: Keller Williams.
Some or all of the listings displayed may not belong to the firm whose website is being visited
Copyright© 2026 Memphis Area Association of REALTORS®. The information provided is for the consumer's personal, noncommercial use and may not be used for any purpose other than to identify prospective properties that the consumer may be interested in purchasing. Information deemed reliable, but is not guaranteed accurate. Some or all of the listings displayed may not belong to the firm whose web site is being visited.