50 Robin St, Munford, TN 38058
- $399,000
- 5
- BD
- 3
- BA




- List Price
- $399,000
- Status
- ACTIVE
- MLS#
- 10205789
- Price Change
- ▼ $11,000 1784693010
- Bedrooms
- 5
- Bathrooms
- 3
- Lot Size
- 1
Property Description
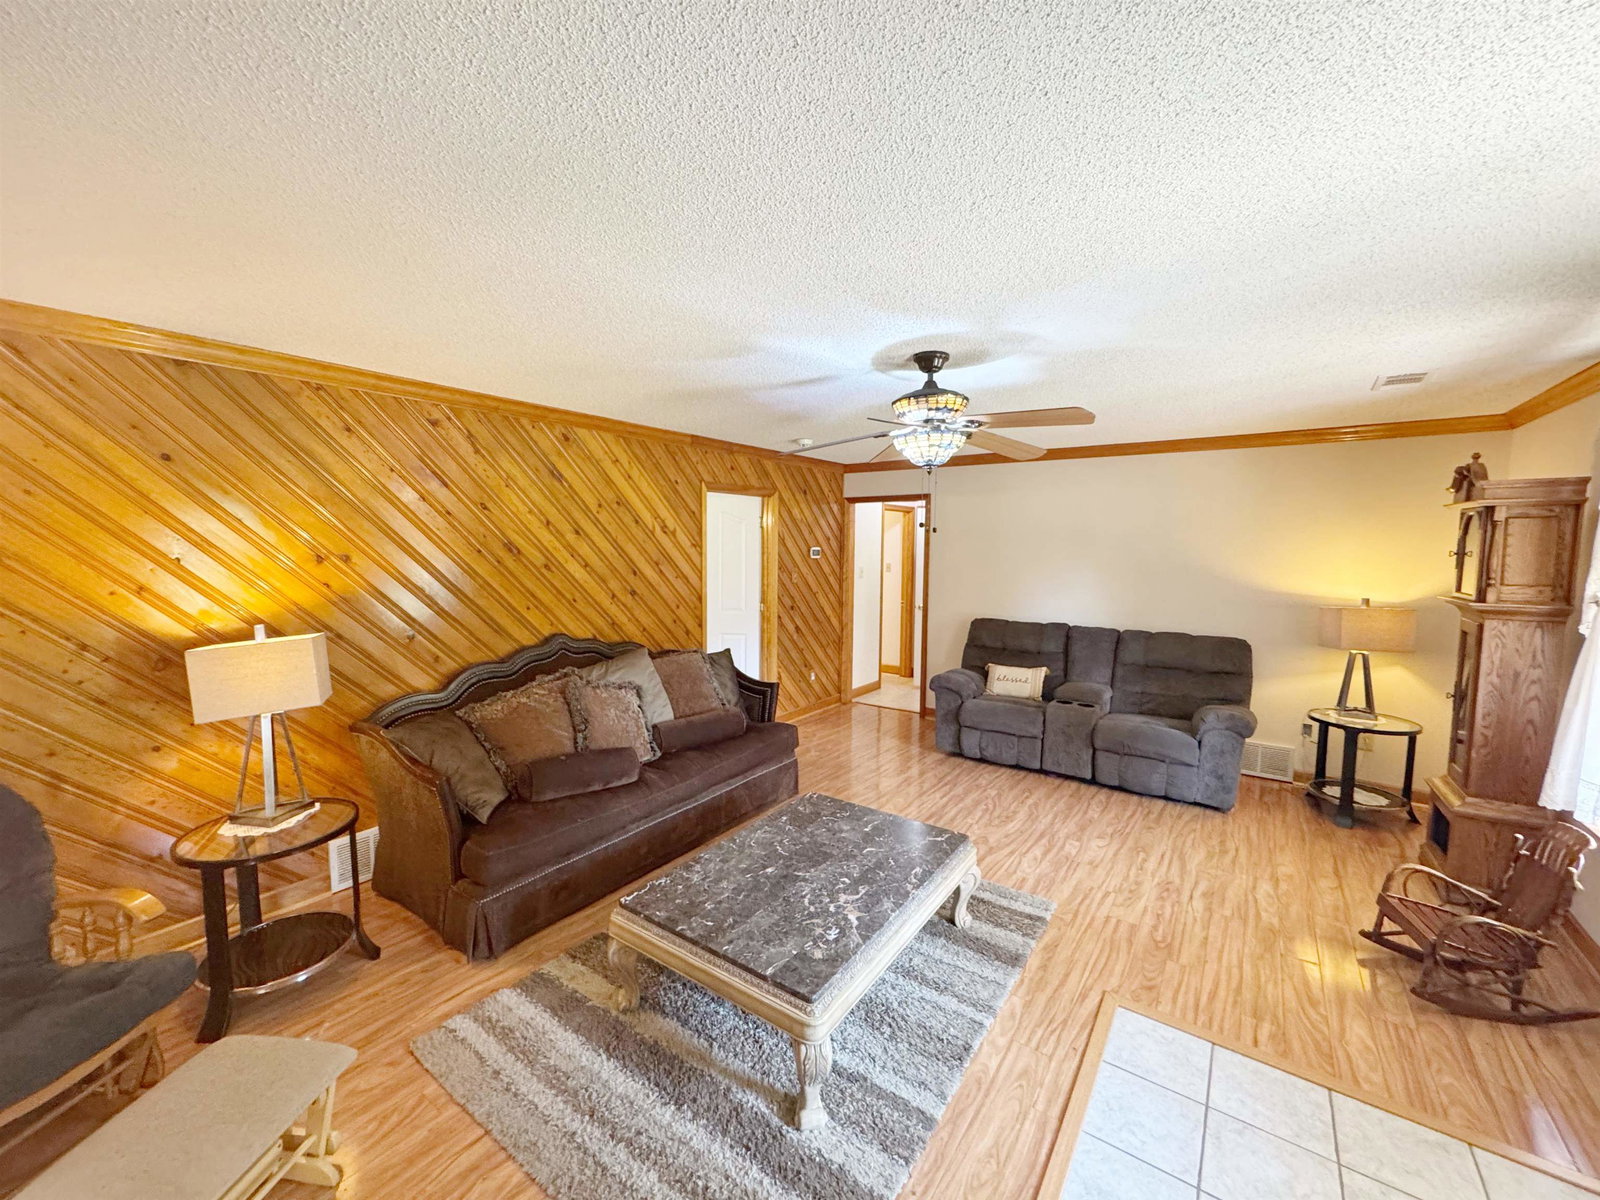
MOTIVATED SELLER!!Welcome to 50 Robin St, a beautifully updated 5 bed/3 bath home sitting on 1.03 acre in a quiet, sought after neighborhood with no city taxes. This home features a primary suite on the first floor with an en-suite bath and walk-in closet, Secondary bedrooms are well-sized and versatile, a large bonus room upstairs with new carpet surrounded by 3 bedrooms, a bathroom and an office.This spacious and thoughtfully designed home has a new roof, modern upgrades, new tile in several rooms, new hardware in bathroom, offering everything your family needs. Updated kitchen featuring modern finishes, ample counter space and a walk-in pantry, attached 2 car garage with a shop ready, climate controlled 3rd bay with ample counter space, 12x30 shop, above ground pool , RV parking pad, all sitting on a generous lot with plenty of space for outdoor entertaining, pets or gardening.
/u.realgeeks.media/groomeco/80A47C59-046D-46CD-9C72-A24626F920A1.jpeg)
Additional Information
- Acres
- 1.03
- Annual County Tax
- 1619
- Apprx Heated SqFt Range
- 3000-3199
- Bedrooms Downstairs
- 2
- Bedroom Three Description
- Level 2, Shared Bath, Carpet
- Bedroom Two Description
- Level 1, Shared Bath, Carpet
- Cooling
- Central, Dual System
- Exterior
- Storage Building
- Exterior Windows
- Brick Veneer, Wood Window(s)
- Fireplace
- In Living Room, Gas Starter, Gas Logs
- Fireplaces
- 1
- Floors Ceilings
- Part Hardwood, Wood Laminate Floors, Part Carpet, Tile, Smooth Ceiling, Textured Ceiling, Vaulted/Coff/Tray Ceiling
- Foundation
- Conventional
- Heating
- Central, Gas, Dual System
- Interior Equipment
- Range/Oven, Dishwasher, Microwave, Refrigerator
- Legal Subdivision
- Rolling Oaks Est
- Living Dining Kitchen
- Separate Living Room, Updated/Renovated Kitchen, Separate Breakfast Room, Pantry, Washer/Dryer Connections, Kit/DR Combo
- Lot
- 28
- Lot Description
- Some Trees, Landscaped
- Lot Size
- 1
- Misc Interior
- Walk-In Closet(s), Cedar Lined Closet(s), Attic Access, Security System
- Neighborhood Amenities
- None
- New Financing
- Conventional, FHA, VA
- Office Description
- Level 2, Shared Bath, Vinyl/Luxury Vinyl Floor
- Other Rooms
- Laundry Room, Bonus Room, Office/Sewing Room
- Parking Storage
- Driveway/Pad, Garage Door Opener(s), Front-Load Garage
- Pool Description
- Above Ground
- Roof
- Composition Shingles
- Stories
- 2
- Style
- Traditional
- Subdivision
- ROLLING OAKS EST
- Subtype
- Detached Single Family
- Water Sewer
- Gas Water Heater, Public Water, Septic Tank
- Year Built
- 2003
Mortgage Calculator
Listing courtesy of Crye-Leike, Inc., REALTORS.
Some or all of the listings displayed may not belong to the firm whose website is being visited
Copyright© 2026 Memphis Area Association of REALTORS®. The information provided is for the consumer's personal, noncommercial use and may not be used for any purpose other than to identify prospective properties that the consumer may be interested in purchasing. Information deemed reliable, but is not guaranteed accurate. Some or all of the listings displayed may not belong to the firm whose web site is being visited.