12035 Brockwell Rd, Arlington, TN 38002
- $499,900
- 5
- BD
- 2.2
- BA









- Sold Price
- $499,900
- List Price
- $499,900
- Status
- CLOSED
- MLS#
- 10205628
- Closing Date
- Oct 29, 2025
- Bedrooms
- 5
- Bathrooms
- 2.2
- Lot Size
- 227X643
Property Description
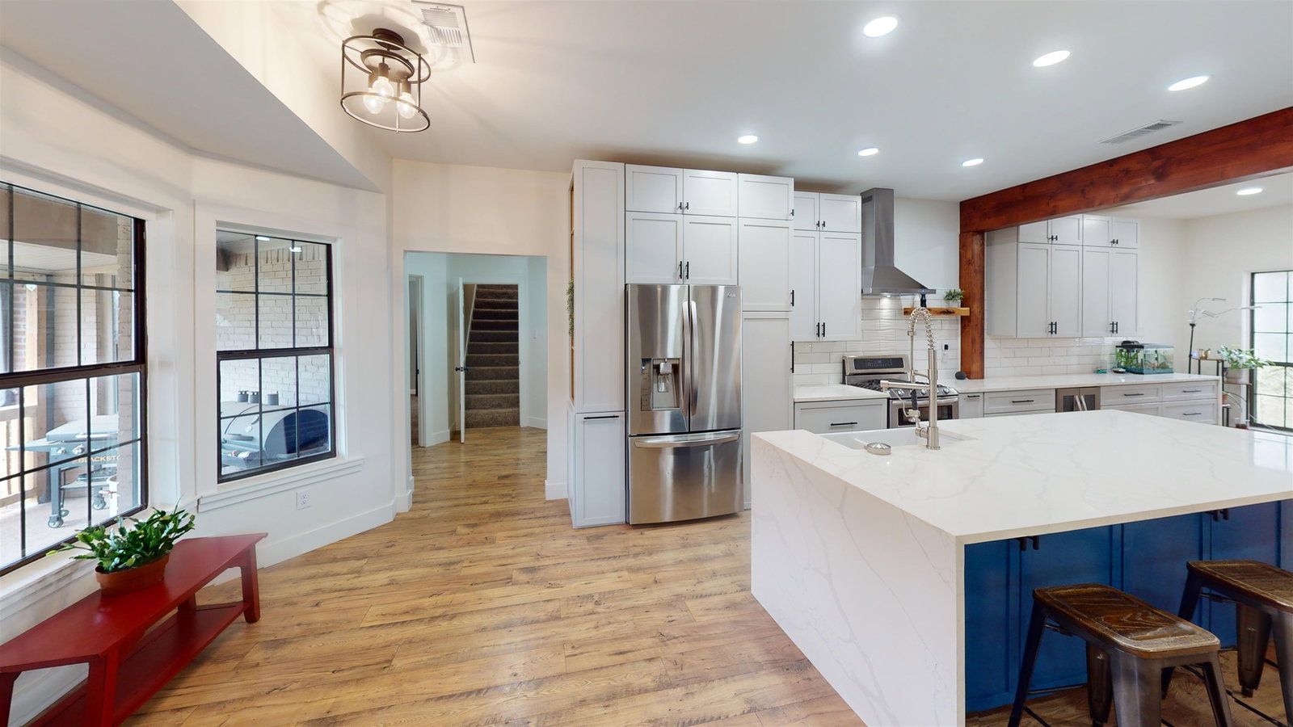
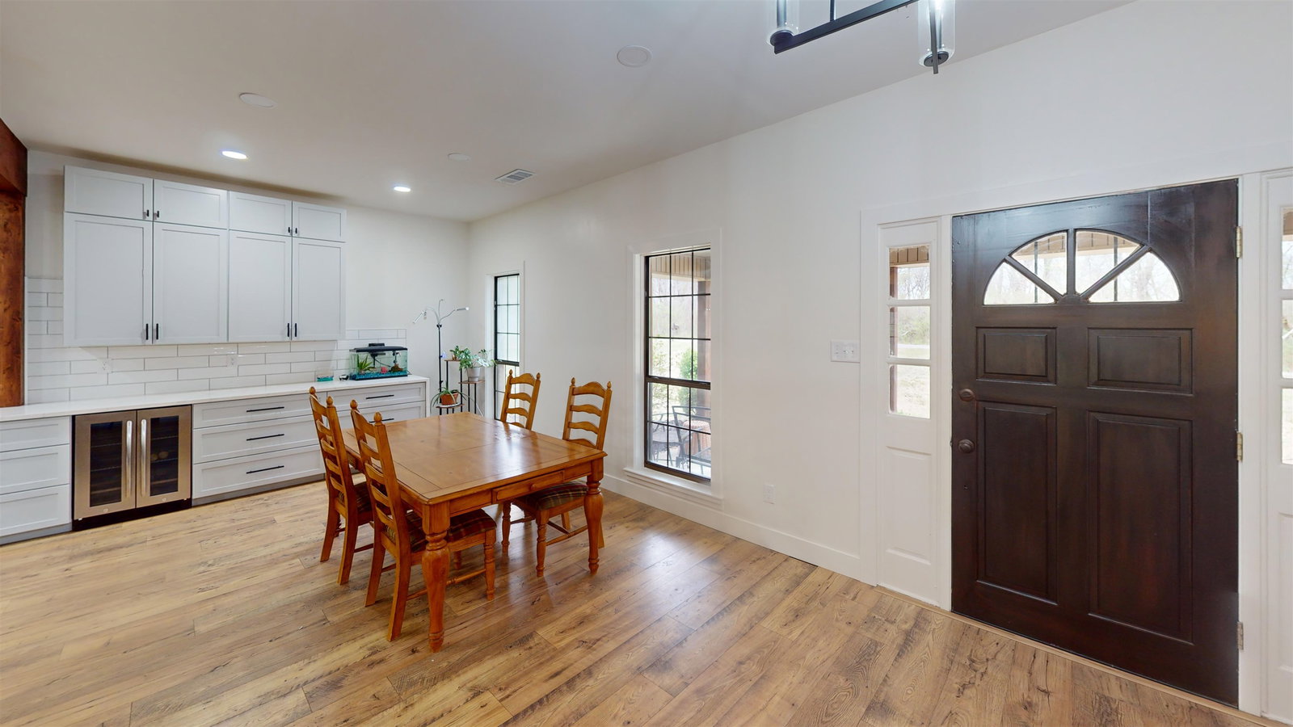
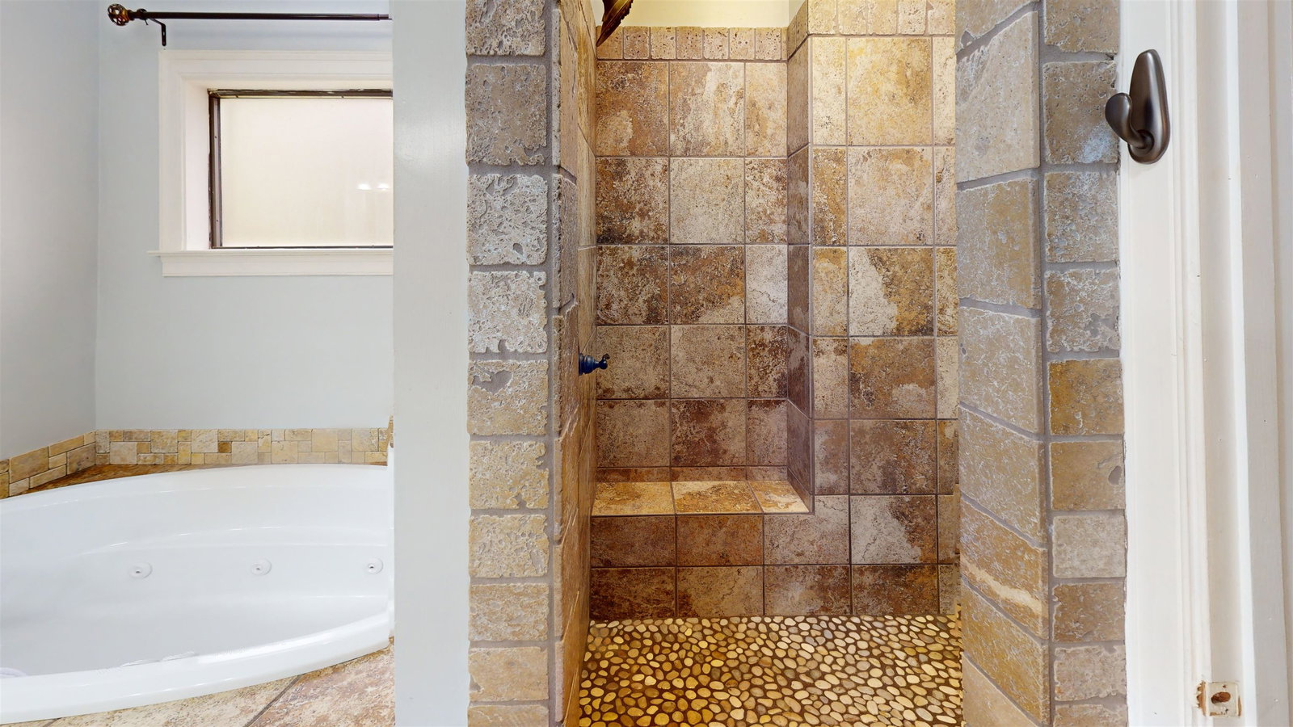
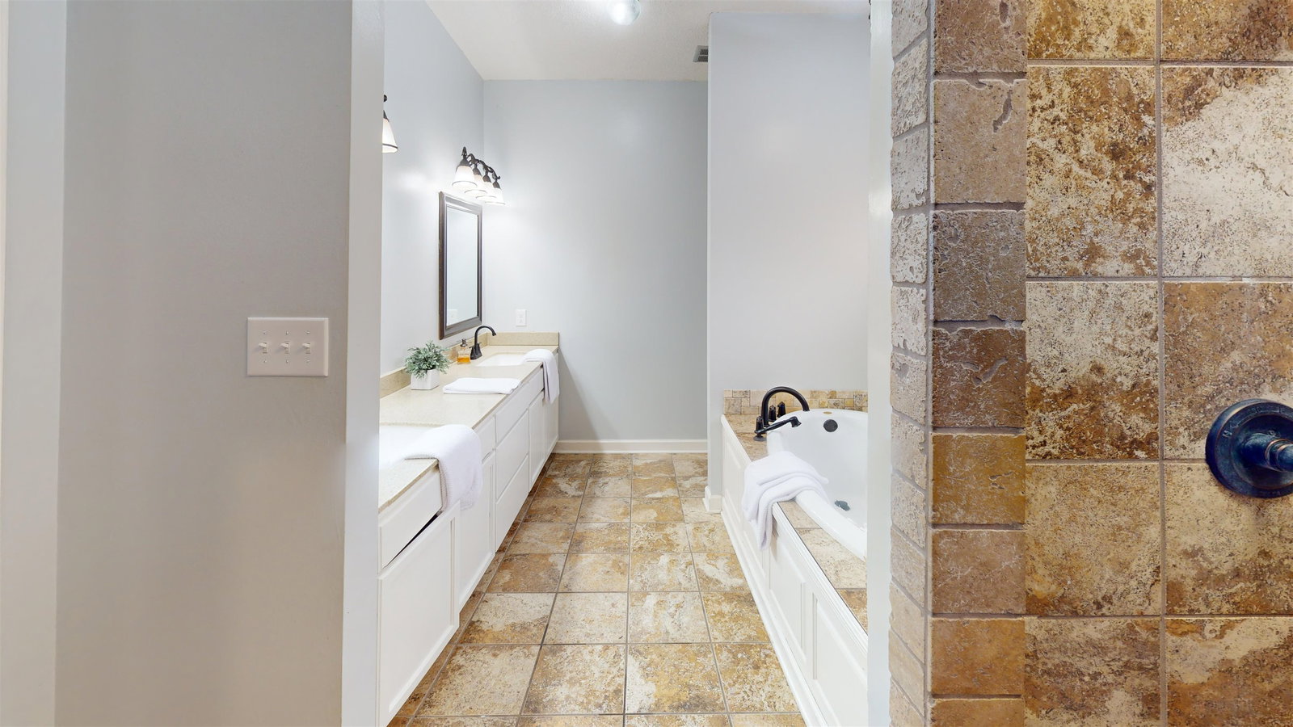
Looking for elbow room and elegance just minutes from Arlington Schools? ? This light-filled beauty sits on nearly 4 acres with peaceful pond views and that “welcome home” feeling from the moment you step inside. With 4 bedrooms, 2 full + 2 half baths, wood-beamed ceilings, luxury floors, and a kitchen boasting custom-built cabinetry and a waterfall Carrara marble island, this home was made for gatherings and good living. The split-bedroom plan provides privacy, while the dreamy primary suite offers vaulted ceilings, a spa-inspired bath, a walk-in closet—and yes, the safe stays! Unwind with sunsets on the back deck, or get creative in the detached 4-car garage + workshop. It’s country living just a stone’s throw from the award-winning high school. Room to roam, timeless charm, and modern convenience—plus your very own stocked pond. This is the private retreat you’ve been waiting for.
/u.realgeeks.media/groomeco/80A47C59-046D-46CD-9C72-A24626F920A1.jpeg)
Additional Information
- Acres
- 3.90
- Annual City Tax
- 1201
- Annual County Tax
- 3182
- Apprx Heated SqFt Range
- 2600-2799
- Bedrooms Downstairs
- 3
- Bedroom Three Description
- Level 1, Shared Bath, Vinyl/Luxury Vinyl Floor
- Bedroom Two Description
- Level 1, Shared Bath, Vinyl/Luxury Vinyl Floor
- Cooling
- Central
- Exterior
- Storage Building, Deck, Wood Fence, Chain Fence, Workshop
- Exterior Windows
- Wood/Composition, Wood Window(s)
- Fireplaces
- 1
- Floors Ceilings
- Part Carpet, Vinyl/Luxury Vinyl Floor
- Foundation
- Slab
- Heating
- Central
- Interior Equipment
- Range/Oven, Gas Cooking, Dishwasher, Microwave, Refrigerator
- Legal Subdivision
- Dickerson
- Living Dining Kitchen
- Separate Living Room, Separate Dining Room, Updated/Renovated Kitchen, Eat-In Kitchen, Breakfast Bar, Island In Kitchen, Vinyl/Luxury Vinyl Floor
- Lot
- 2
- Lot Description
- Some Trees, Lake/Pond on Property, Corner, Landscaped, Wood Fenced
- Lot Size
- 227X643
- Misc Interior
- Walk-In Closet(s), Pull Down Attic Stairs, Attic Access, Rear Stairs to Playroom
- Neighborhood Amenities
- None
- New Financing
- Conventional, FHA, VA
- Other Rooms
- Laundry Closet, Play Room, Bonus Room, Entry Hall
- Parking Storage
- Driveway/Pad, More than 3 Coverd Spaces, Workshop(s), Garage Door Opener(s), Side-Load Garage
- Roof
- Composition Shingles
- Stories
- 1.5
- Style
- Traditional
- Subdivision
- DICKERSON
- Subtype
- Detached Single Family
- Year Built
- 1995
Mortgage Calculator
Listing courtesy of Centric Realty LLC. Selling Office: Coldwell Banker Collins-Maury.
Some or all of the listings displayed may not belong to the firm whose website is being visited
Copyright© 2026 Memphis Area Association of REALTORS®. The information provided is for the consumer's personal, noncommercial use and may not be used for any purpose other than to identify prospective properties that the consumer may be interested in purchasing. Information deemed reliable, but is not guaranteed accurate. Some or all of the listings displayed may not belong to the firm whose web site is being visited.