8159 Epperson Mill Rd, Millington, TN 38053
- $599,000
- 5
- BD
- 3.1
- BA






- Sold Price
- $599,000
- List Price
- $599,000
- Status
- CLOSED
- MLS#
- 10205586
- Closing Date
- Dec 03, 2025
- Bedrooms
- 5
- Bathrooms
- 3.1
- Lot Size
- 10
Property Description
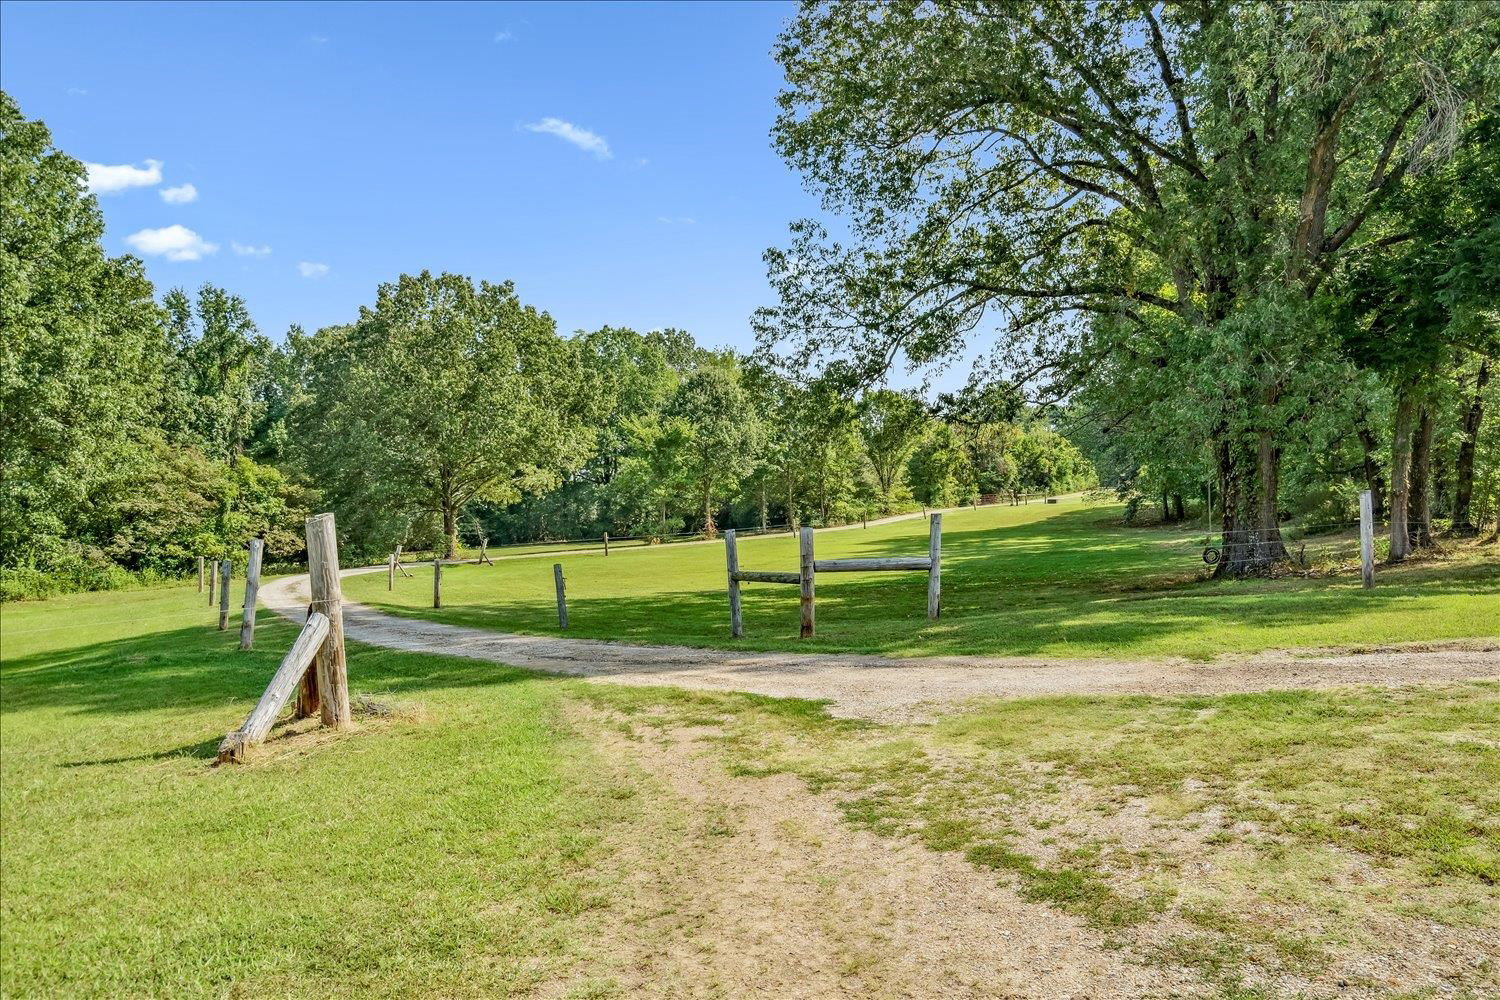
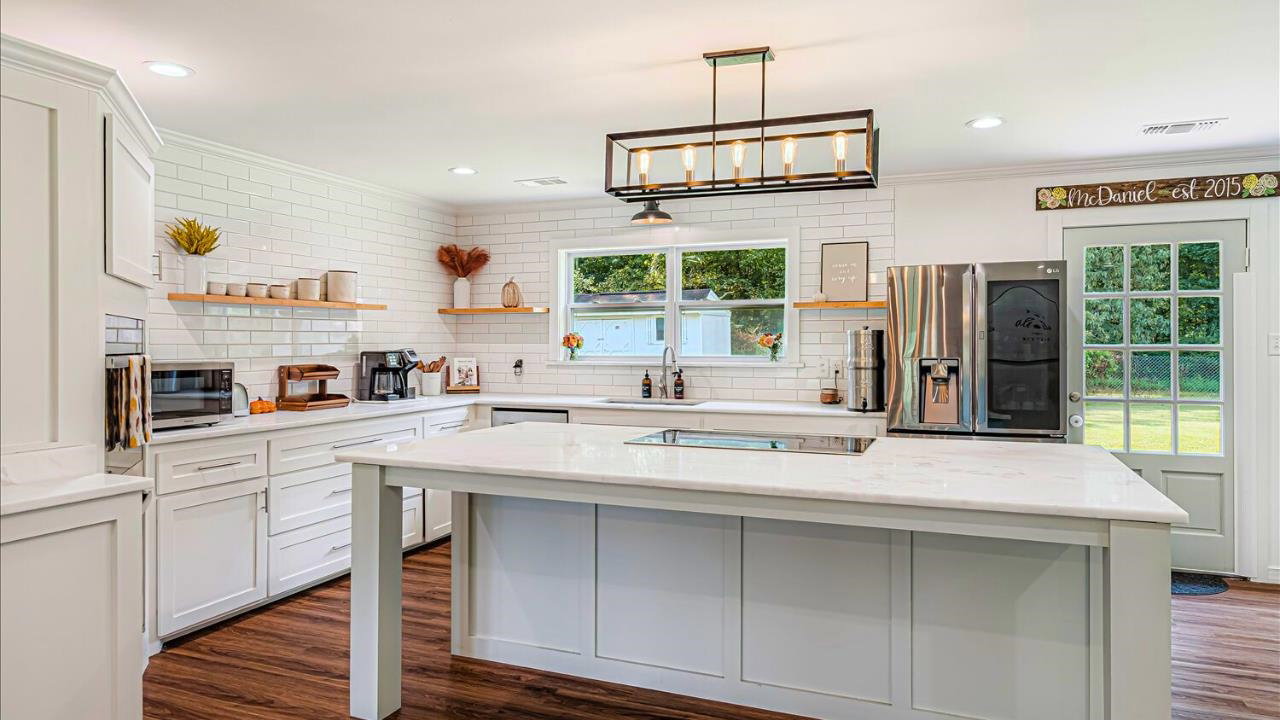
Tucked away on a private gated 1/4 mile driveway sitting on 10.23 acres, this beautifully renovated 3432 sqft 5 bed 3.5 bath with a Bonus room, has it all! This single story ranch style home features custom touches with marble countertops & cultured marble tub/showers, induction cooktop, barn door pantry, double oven, large laundry room, 2 En-Suites, Septic pumped 2023, Newer roof & HVAC, whole home generator hookup, 2 NEW hybrid heat pump water heaters (2025) & more! The detached 35x40 garage is equipped w/new 4 post lift, its own breaker box and 220v outlets. Enjoy homestead living with a large chicken coop with automatic door, separate storage building, EF 5 rated tornado/storm shelter, solar powered driveway gate, pond & more! The covered patio is perfect for entertaining or having your morning coffee watching deer & wild turkey. With County only taxes and NO HOA, this home is the perfect peaceful retreat & minutes from all the dining, shopping, and growth happening in Millington.
/u.realgeeks.media/groomeco/80A47C59-046D-46CD-9C72-A24626F920A1.jpeg)
Additional Information
- Acres
- 10.23
- Annual County Tax
- 2582
- Apprx Heated SqFt Range
- 3400-3599
- Bedrooms Downstairs
- 5
- Bedroom Three Description
- Walk-In Closet, Smooth Ceiling, Vinyl/Luxury Vinyl Floor
- Bedroom Two Description
- Walk-In Closet, Smooth Ceiling, Vinyl/Luxury Vinyl Floor
- Cooling
- Central, Ceiling Fan(s)
- Exterior
- Storage Building, Covered Patio, Storage, Workshop
- Exterior Windows
- Vinyl Siding
- Fireplace
- In Living Room
- Floors Ceilings
- Vinyl/Luxury Vinyl Floor, Smooth Ceiling
- Foundation
- Slab
- Handicap Design
- Wide Doors
- Heating
- Central
- Interior Equipment
- Double Oven, Cooktop, Dishwasher
- Living Dining Kitchen
- Separate Living Room, Updated/Renovated Kitchen, Eat-In Kitchen, Breakfast Bar, Pantry, Island In Kitchen, Vinyl/Luxury Vinyl Floor
- Lot Description
- Some Trees, Lake/Pond on Property, Professionally Landscaped
- Lot Size
- 10
- Misc Interior
- Walk-In Closet(s), Pull Down Attic Stairs, Smoke Detector(s)
- Neighborhood Amenities
- None
- New Financing
- Conventional, FHA, VA
- Other Rooms
- Laundry Room, Bonus Room, Attic
- Parking Storage
- Driveway/Pad, Workshop(s)
- Roof
- Composition Shingles
- Stories
- 1
- Style
- Traditional, Ranch
- Subdivision
- NONE
- Subtype
- Detached Single Family
- Water Sewer
- Septic Tank
- Year Built
- 2004
Mortgage Calculator
Listing courtesy of JASCO Realty. Selling Office: Keller Williams.
Some or all of the listings displayed may not belong to the firm whose website is being visited
Copyright© 2026 Memphis Area Association of REALTORS®. The information provided is for the consumer's personal, noncommercial use and may not be used for any purpose other than to identify prospective properties that the consumer may be interested in purchasing. Information deemed reliable, but is not guaranteed accurate. Some or all of the listings displayed may not belong to the firm whose web site is being visited.