5299 Conifer View Ln, Lakeland, TN 38002
- $425,000
- 4
- BD
- 3
- BA






- Sold Price
- $425,000
- List Price
- $425,000
- Status
- CLOSED
- MLS#
- 10205574
- Closing Date
- Oct 09, 2025
- Bedrooms
- 4
- Bathrooms
- 3
- Lot Size
- 60 X 125
Property Description
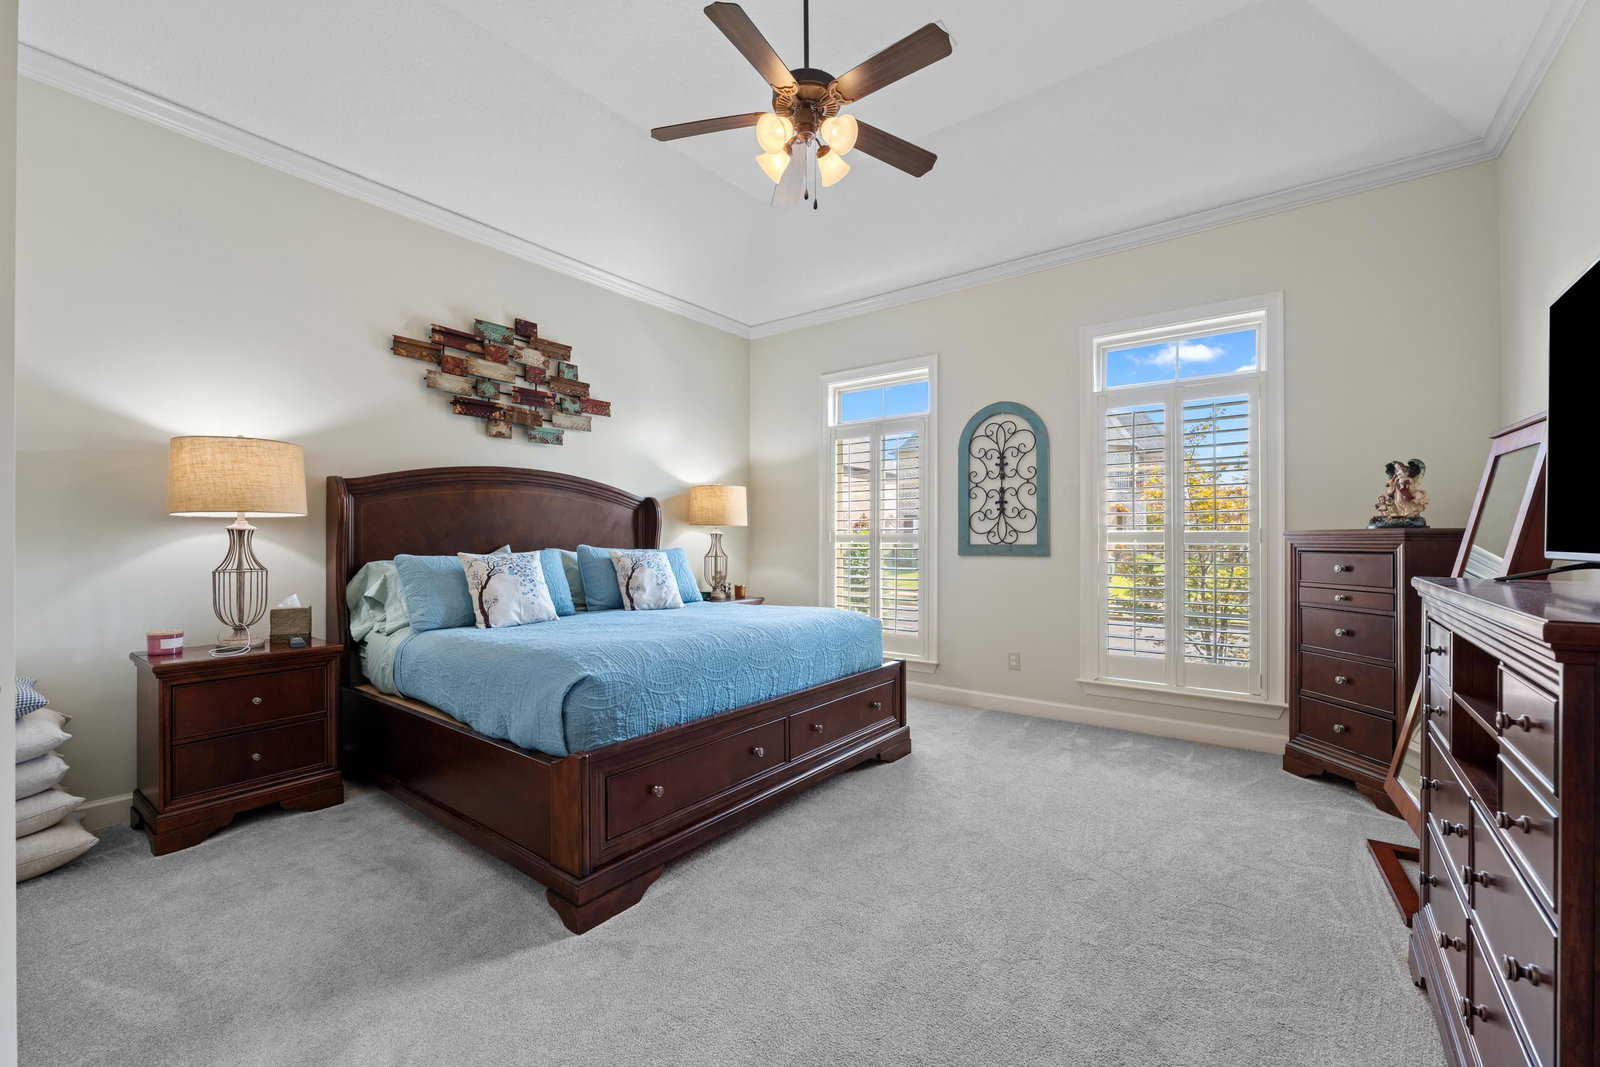
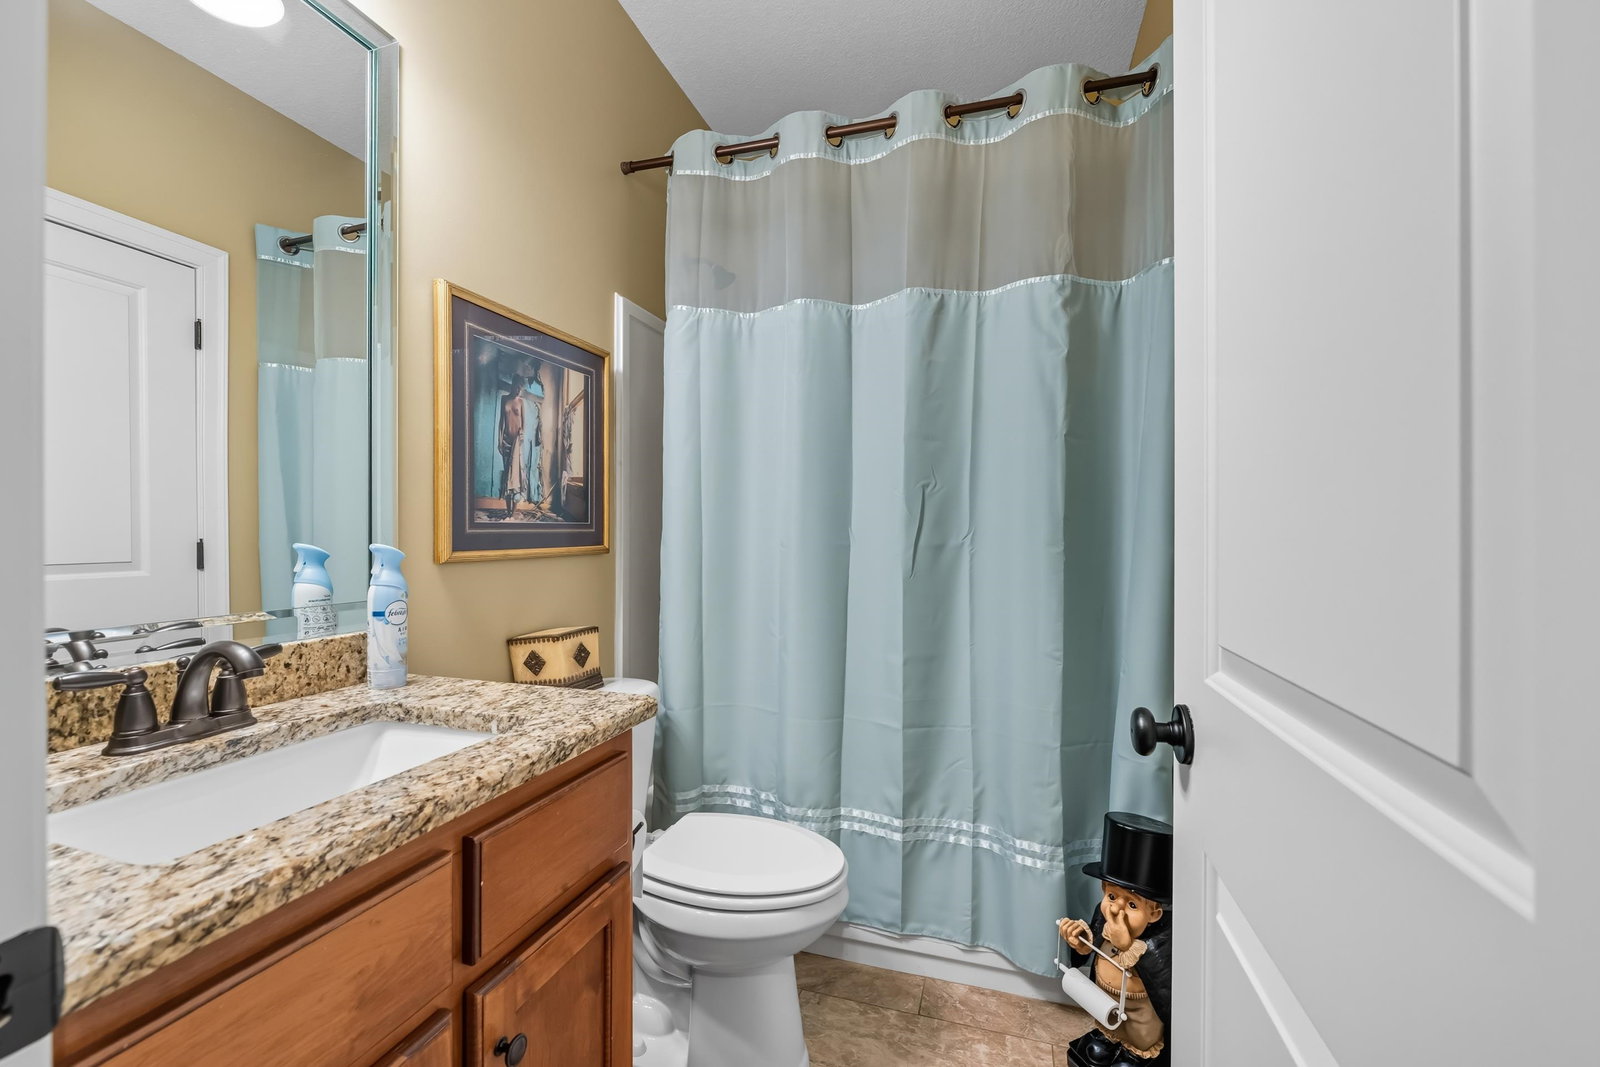
Immaculately kept 4 bedroom, 3 bath home in sought after Evergreen Hills only a mike from Lakeland Prep and Lakeland High School. Nail-down hardwood floors flow through the main level with tile in the kitchen and sunroom. Living room features a see-through fireplace that opens to a new climate-controlled sunroom with Pella windows. Kitchen offers updated granite counters, pantry, stainless steel stove appliances including trash compactor, plus a breakfast area. Main level includes 2 bedrooms: vaulted primary with updated bath featuring new vanities with granite countertops, custom closet, and new tile shower, plus a 2nd bedroom with laminate floors and second full bath down. Upstairs has a wrought-iron railed loft, 2 bedrooms with Jack-and-Jill bath. Laundry room with cabinets. Recent updates include HVAC system and water heater. Plantation shutters, sprinkler system front and back, concrete and wrought iron fenced backyard, and 2-car garage complete this home.
/u.realgeeks.media/groomeco/80A47C59-046D-46CD-9C72-A24626F920A1.jpeg)
Additional Information
- Acres
- 0.17
- Annual Association Fee
- 420
- Annual City Tax
- 825
- Annual County Tax
- 2350
- Apprx Heated SqFt Range
- 2400-2599
- Bedrooms Downstairs
- 2
- Bedroom Three Description
- Level 2, Shared Bath
- Bedroom Two Description
- Level 1, Hardwood Floor
- Cooling
- Central, Ceiling Fan(s), 220 Wiring
- Exterior
- Auto Lawn Sprinkler, Wood Fence, Sidewalks, Iron Fence
- Exterior Windows
- Brick Veneer, Stone
- Fireplace
- In Living Room, In Other Room
- Fireplaces
- 1
- Floors Ceilings
- Part Hardwood, Part Carpet, Tile, Vaulted/Coff/Tray Ceiling
- Heating
- Central
- Interior Equipment
- Double Oven, Cooktop, Dishwasher, Microwave, Trash Compactor, Refrigerator
- Legal Subdivision
- Evergreen Hills Pd Phase Two & Three
- Living Dining Kitchen
- Separate Dining Room, Great Room, Eat-In Kitchen, Breakfast Bar
- Lot
- 51
- Lot Description
- Some Trees, Level, Wood Fenced, Iron Fenced
- Lot Size
- 60 X 125
- Neighborhood Amenities
- Mandatory
- Other Rooms
- Laundry Room, Sun Room, Entry Hall, Loft/Balcony
- Parking Storage
- Driveway/Pad, Garage Door Opener(s), Back-Load Garage
- Stories
- 1.5
- Style
- Traditional
- Subdivision
- EVERGREEN HILLS PH2&3
- Subtype
- Detached Single Family
- Year Built
- 2008
Mortgage Calculator
Listing courtesy of eXp Realty, LLC. Selling Office: Coldwell Banker Collins-Maury.
Some or all of the listings displayed may not belong to the firm whose website is being visited
Copyright© 2026 Memphis Area Association of REALTORS®. The information provided is for the consumer's personal, noncommercial use and may not be used for any purpose other than to identify prospective properties that the consumer may be interested in purchasing. Information deemed reliable, but is not guaranteed accurate. Some or all of the listings displayed may not belong to the firm whose web site is being visited.