4836 Shadow Pine Cv, Bartlett, TN 38002
- $314,000
- 3
- BD
- 2
- BA




- Sold Price
- $314,000
- List Price
- $310,000
- Status
- CLOSED
- MLS#
- 10205560
- Closing Date
- Nov 17, 2025
- Bedrooms
- 3
- Bathrooms
- 2
- Lot Size
- 14239.82 SF 166 X 182
Property Description
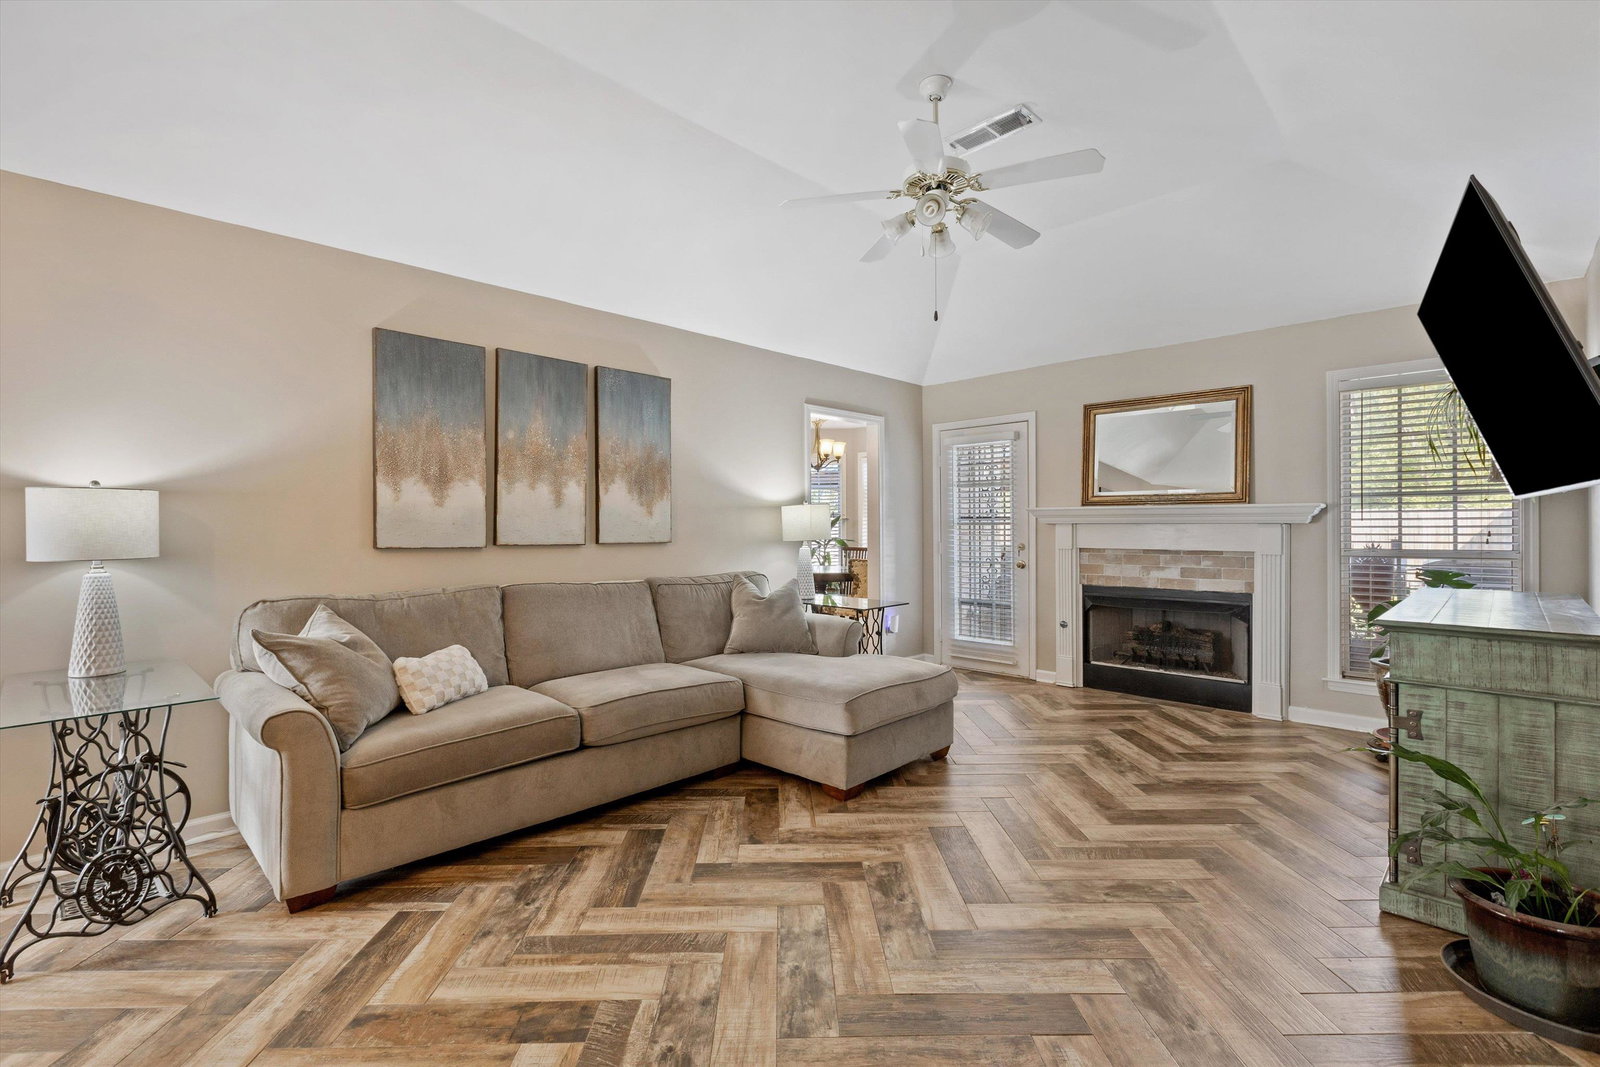
Meticulously maintained 3BR/2BA home on a spacious 0.33-acre lot. This move-in-ready home blends flexible living with thoughtful, modern updates. Inside, you'll find durable wood-look tile, fresh carpet, a formal dining room, and a large laundry room with a pantry area for ample storage. Step outside to your private backyard retreat, offering plenty of space and privacy. Entertain guests on the extended patio or in the impressive 12' x 24' lighted gazebo, complete with a ceiling fan. This home is built for peace of mind with major systems recently replaced: a new water heater (2024), new HVAC (2022), and a new roof (2021). The exterior has been recently painted, and conveniences like an outdoor storage building and a generator pad are already in place. With these smart upgrades, this home is an easy "yes." Just unpack and enjoy!
/u.realgeeks.media/groomeco/80A47C59-046D-46CD-9C72-A24626F920A1.jpeg)
Additional Information
- Acres
- 0.33
- Annual City Tax
- 849
- Annual County Tax
- 1663
- Apprx Heated SqFt Range
- 1400-1599
- Bedrooms Downstairs
- 3
- Bedroom Three Description
- Level 1, Shared Bath, Carpet
- Bedroom Two Description
- Level 1, Shared Bath, Tile Floor
- Cooling
- Central
- Exterior
- Patio, Gazebo, Wood Fence, Storage
- Exterior Windows
- Brick Veneer, Wood/Composition, Storm Door(s)
- Fireplace
- Prefabricated, In Den/Great Room, Gas Starter, Gas Logs
- Fireplaces
- 1
- Floors Ceilings
- Part Carpet, Tile
- Foundation
- Slab
- Heating
- Central, Gas
- Interior Equipment
- Range/Oven, Disposal, Dishwasher, Microwave
- Legal Subdivision
- Shadowlawn Place 1st Addition Ph Ii
- Living Dining Kitchen
- Separate Dining Room, Great Room, Separate Breakfast Room
- Lot
- 56
- Lot Description
- Level, Cove, Landscaped, Wood Fenced
- Lot Size
- 14239.82 SF 166 X 182
- Misc Interior
- Pull Down Attic Stairs, Smoke Detector(s)
- Neighborhood Amenities
- None
- New Financing
- Conventional, FHA
- Other Rooms
- Laundry Room, Attic
- Parking Storage
- Garage Door Opener(s), Front-Load Garage
- Roof
- Composition Shingles
- Stories
- 1
- Style
- Traditional
- Subdivision
- SHADOWLAWN PLACE 1ST ADD PH2
- Subtype
- Detached Single Family
- Water Sewer
- Gas Water Heater, Public Water, Public Sewer
- Year Built
- 2002
Mortgage Calculator
Listing courtesy of Crye-Leike, Inc., REALTORS. Selling Office: eXp Realty, LLC.
Some or all of the listings displayed may not belong to the firm whose website is being visited
Copyright© 2026 Memphis Area Association of REALTORS®. The information provided is for the consumer's personal, noncommercial use and may not be used for any purpose other than to identify prospective properties that the consumer may be interested in purchasing. Information deemed reliable, but is not guaranteed accurate. Some or all of the listings displayed may not belong to the firm whose web site is being visited.