1606 Goodbar Ave, Memphis, TN 38104
- $580,000
- 3
- BD
- 3
- BA







- Sold Price
- $580,000
- List Price
- $589,000
- Status
- CLOSED
- MLS#
- 10205543
- Closing Date
- Nov 12, 2025
- Bedrooms
- 3
- Bathrooms
- 3
- Lot Size
- 67X150
Property Description
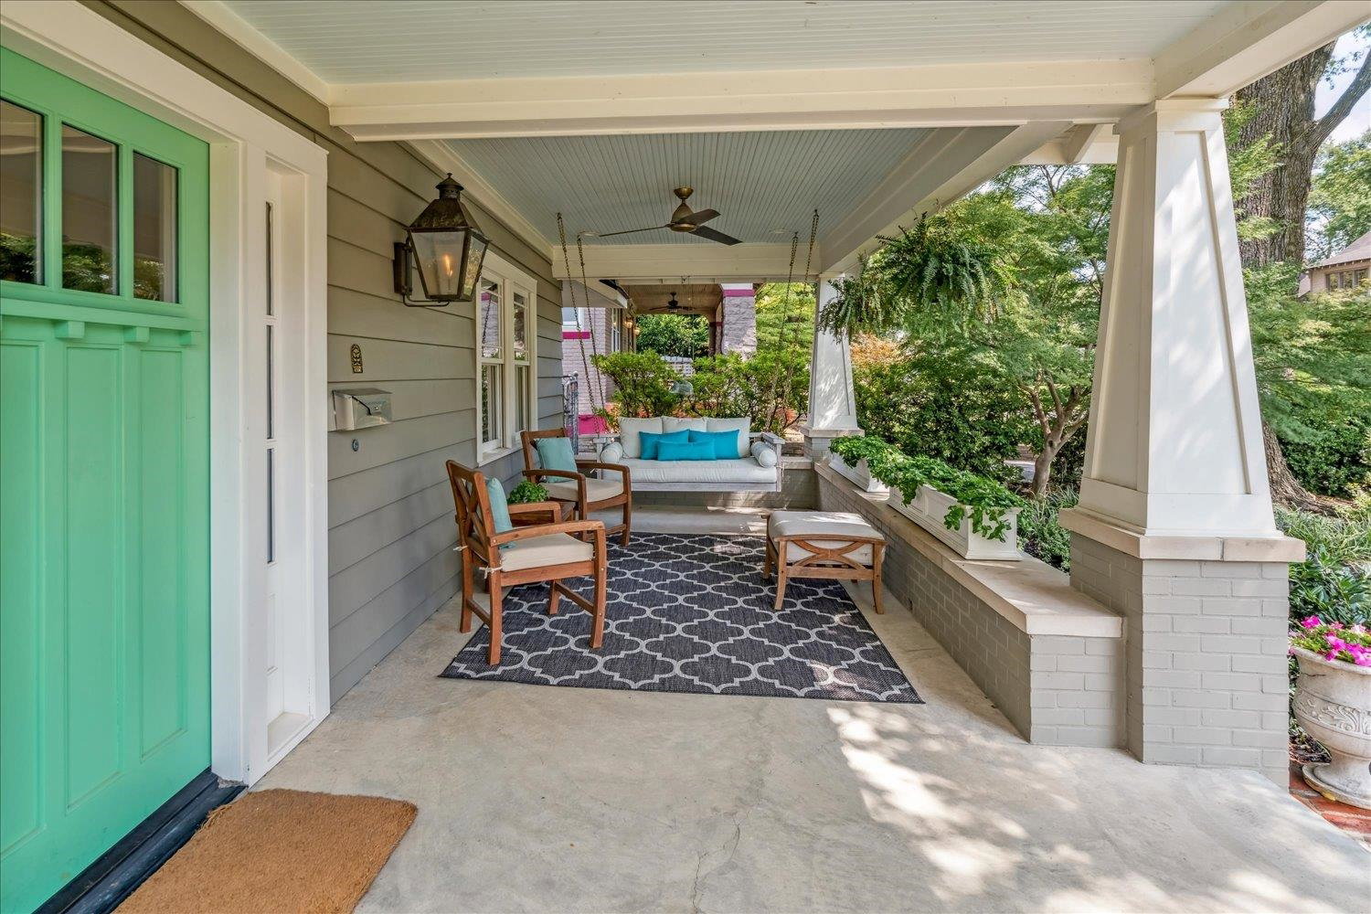
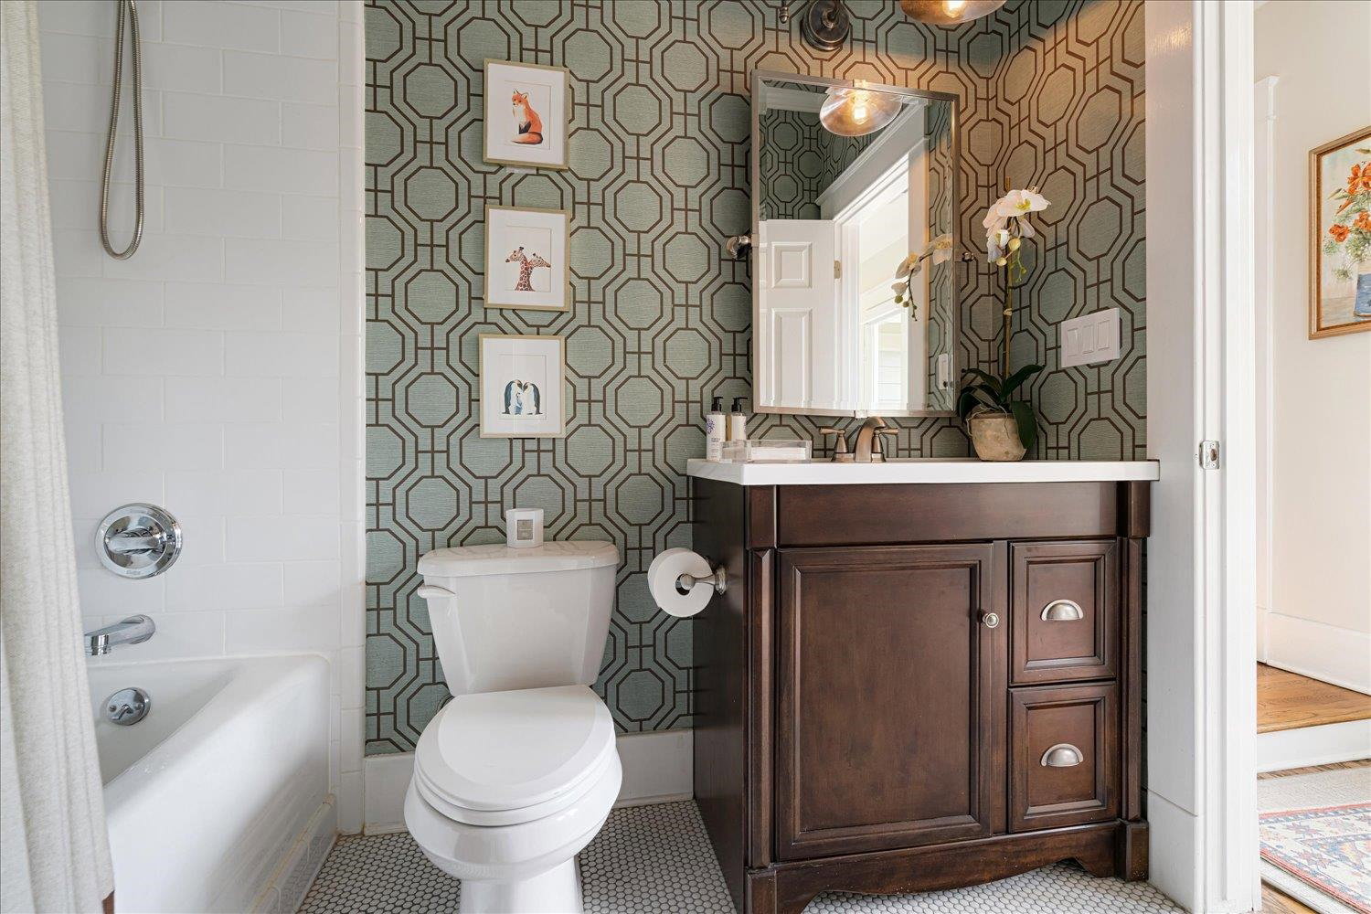
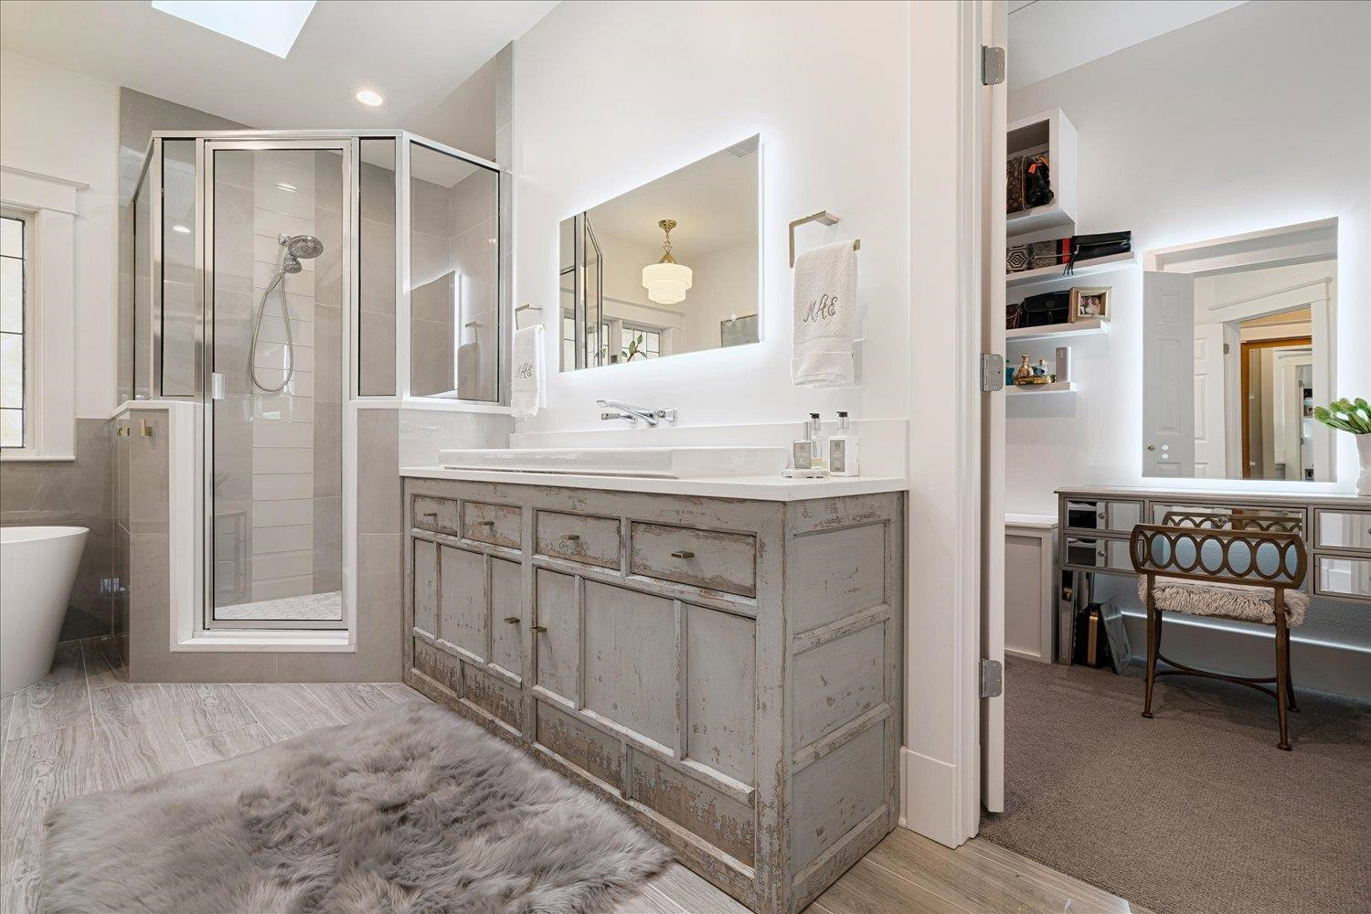
Wonderful classic updated home on the perfect quiet street in sought after Central Gardens! This historic gem blends timeless charm with modern luxury. A welcoming front porch retreat greets you where Southern hospitality meets timeless comfort. Cozy front porch swing, perfect for slow mornings with a cup of coffee or relaxing evenings. Enjoy a fabulous new white kitchen featuring marble countertops, gas cooking and a huge island with bar seating for four. All hardwood floors in the beautiful living areas and 3 spacious bedrooms, each with its ajoining bath. All this living on one floor! The private primary suite includes a walk-in closet and a stunning new primary bath with a free standing tub and separate shower with glass enclosure. Elegant landscaping surrounds the brick patio and walkways, perfect for your outdoor entertaining. Gated, secure parking with covered space for up to 3 cars. Whole house generator. Don't miss this rare opportunity! Come See!
/u.realgeeks.media/groomeco/80A47C59-046D-46CD-9C72-A24626F920A1.jpeg)
Additional Information
- Acres
- 0.23
- Annual City Tax
- 4009
- Annual County Tax
- 4254
- Apprx Heated SqFt Range
- 2600-2799
- Bedrooms Downstairs
- 3
- Bedroom Three Description
- Level 1, Private Full Bath, Built-In Cabinets/Bkcases, Smooth Ceiling, Hardwood Floor
- Bedroom Two Description
- Level 1, Walk-In Closet, Private Full Bath, Smooth Ceiling, Hardwood Floor
- Cooling
- Central
- Exterior
- Auto Lawn Sprinkler, Porch, Patio, Historic District, Well Landscaped Grounds
- Exterior Windows
- Brick Veneer
- Fireplace
- In Den/Great Room, Gas Logs
- Fireplaces
- 1
- Floors Ceilings
- Part Hardwood, Tile, Smooth Ceiling
- Foundation
- Conventional
- Heating
- Central
- Interior Equipment
- Range/Oven, Gas Cooking, Disposal, Dishwasher
- Legal Subdivision
- Harrison Stephens
- Living Dining Kitchen
- Separate Living Room, Separate Dining Room, Updated/Renovated Kitchen, Breakfast Bar, Separate Breakfast Room, Pantry, Island In Kitchen
- Lot
- 15
- Lot Description
- Professionally Landscaped, Wood Fenced
- Lot Size
- 67X150
- Misc Interior
- All Window Treatments, Walk-In Closet(s), Security System
- Neighborhood Amenities
- Voluntary
- Other Rooms
- Laundry Room
- Parking Storage
- Side-Load Garage, Gated Parking
- Roof
- Composition Shingles
- Stories
- 1
- Style
- Traditional
- Subdivision
- CENTRAL GARDENS
- Subtype
- Detached Single Family
- Year Built
- 1912
Mortgage Calculator
Listing courtesy of Hobson, REALTORS. Selling Office: Sowell, Realtors.
Some or all of the listings displayed may not belong to the firm whose website is being visited
Copyright© 2026 Memphis Area Association of REALTORS®. The information provided is for the consumer's personal, noncommercial use and may not be used for any purpose other than to identify prospective properties that the consumer may be interested in purchasing. Information deemed reliable, but is not guaranteed accurate. Some or all of the listings displayed may not belong to the firm whose web site is being visited.