6045 Wild Maple Ct, Memphis, TN 38120
- $1,795,000
- 4
- BD
- 5.2
- BA




- Sold Price
- $1,795,000
- List Price
- $1,825,000
- Status
- CLOSED
- MLS#
- 10205495
- Closing Date
- Nov 20, 2025
- Bedrooms
- 4
- Bathrooms
- 5.2
- Lot Size
- 0
Property Description
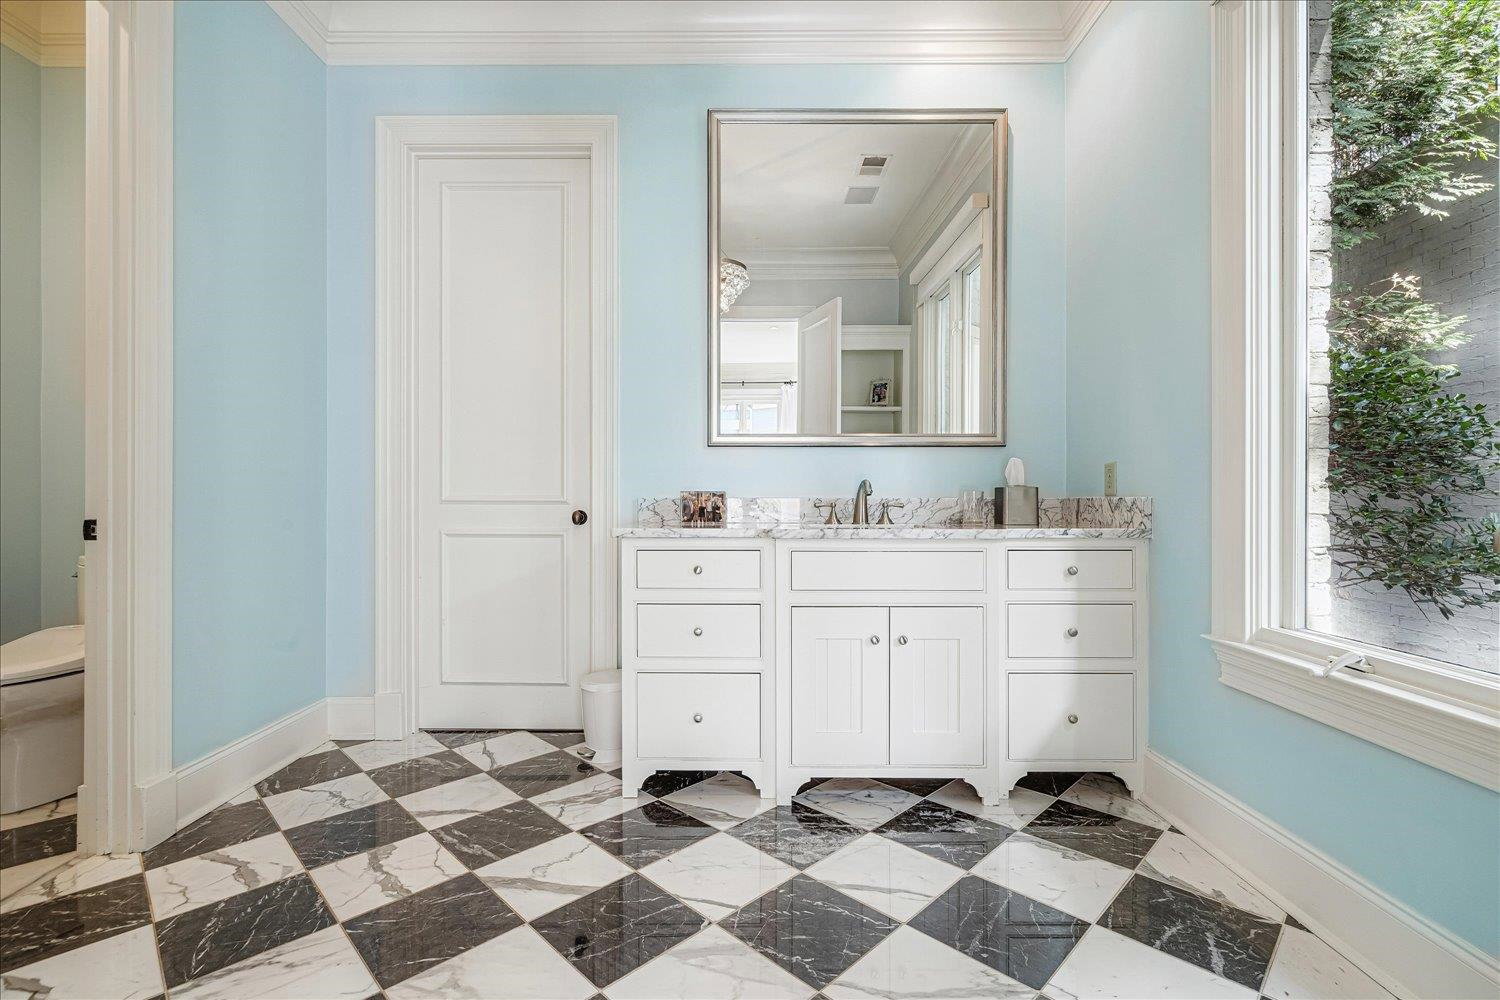
One of the most beautiful & sophisticated custom homes in River Oaks! Exceptional quality & finishes, fab open Floor Plan & choice location! Dramatic, light-filled Foyer~limestone flrs, antiqued wood grid ceilings & views to the private pool & terrace! Exquisite DR~limestone flrs w rich border, fab moulding & chic lighting. Creamy white LR~limestone FP, custom herringbone HW flrs & wall of French Drs! Stunning Renov. Kit. w light platinum Cab, Quartz counters, leathered Marble backsplash, huge island/bfast bar, 2 sinks, SubZero Ref & Freezer, Viking French Dr Ovens & Warming Drawer,Wine Cooler, 2 DW! Bfast rm o'lks pergola & side yd! Lg Keeping Rm/Den w 2nd FP, Marble Wet Bar & separate Scullery! Primary BR Dn w sitting area & 3rd FP, HIS/HERS Marble Baths, connected by lg marble shower, 2 Massive W-in-Closets! 2nd BR & BA dn. 2nd Fl~2 BR w priv. BA, Play Rm w kitchenette, bonus+gym/bonus rm over Garage. Sparkling Gunite Pool & Gardens, Screened Porch~4th FP & blt in Grilling area.
/u.realgeeks.media/groomeco/80A47C59-046D-46CD-9C72-A24626F920A1.jpeg)
Additional Information
- Acres
- 0.75
- Annual City Tax
- 10276
- Annual County Tax
- 12895
- Apprx Heated SqFt Range
- 8000 - 8999
- Bedrooms Downstairs
- 2
- Bedroom Three Description
- Level 2, Walk-In Closet, Private Full Bath, Built-In Cabinets/Bkcases, Smooth Ceiling, Carpet
- Bedroom Two Description
- Level 1, Walk-In Closet, Private Full Bath, Smooth Ceiling, Hardwood Floor
- Cooling
- Central, 3 or More Systems, 220 Wiring
- Exterior
- Auto Lawn Sprinkler, Pool Cleaning Equipment, Pool Heater, Screen Porch, Patio, Covered Patio, Well Landscaped Grounds, Wood Fence, Brick/Ironed Fence, Iron Fence, Outdoor Kitchen
- Exterior Windows
- Brick Veneer, Wood Window(s), Double Pane Window(s), Casement Window(s)
- Fireplace
- Masonry, Vented Gas Fireplace, In Living Room, In Den/Great Room, In Primary Bedroom, In Keeping/Hearth room, In Other Room, Gas Starter, Gas Logs
- Fireplaces
- 4
- Floors Ceilings
- Part Hardwood, Part Carpet, Tile, Marble/Terrazzo, Smooth Ceiling, 9 or more Ft. Ceiling, Two Story Foyer
- Foundation
- Slab
- Handicap Design
- Wide Doors, Wheelchair Mobility
- Heating
- Central, Gas, 3 or More Systems
- Interior Equipment
- Self Cleaning Oven, Double Oven, Cooktop, Gas Cooking, Disposal, Dishwasher, Microwave, Refrigerator, Washer, Dryer, Cable Wired, Separate Ice Maker
- Legal Subdivision
- Wild Oaks Phase 3
- Living Dining Kitchen
- Separate Living Room, Separate Dining Room, Separate Den, Great Room, Updated/Renovated Kitchen, Eat-In Kitchen, Breakfast Bar, Separate Breakfast Room, Pantry, Island In Kitchen, Keeping/Hearth Room
- Lot Description
- Some Trees, Corner, Professionally Landscaped, Wood Fenced, Iron Fenced, Brick/Iron Fenced
- Lot Size
- 0
- Misc Interior
- All Window Treatments, Wet Bar, Walk-In Closet(s), Permanent Attic Stairs, Attic Access, Walk-In Attic, Central Vacuum, Fire Sprinklers, Powder/Dressing Room, Security System, Smoke Detector(s), Monitored Alarm, Vent Hood/Exhaust Fan
- Neighborhood Amenities
- Voluntary
- New Financing
- Conventional
- Office Description
- Level 1, Built-In Cabinets/Bkcases, Smooth Ceiling, Hardwood Floor
- Office Dimensions
- 16x15
- Other Rooms
- Laundry Room, Library/Study, Play Room, Bonus Room, Entry Hall, Media Room, Attic, Scullery
- Parking Storage
- Circular Drive, More than 3 Coverd Spaces, Storage Room(s), Garage Door Opener(s), Side-Load Garage, Gated Parking, Gate Clickers
- Pool Description
- In Ground
- Roof
- Composition Shingles
- Stories
- 2
- Style
- French
- Subdivision
- RIVER OAKS
- Subtype
- Detached Single Family
- Water Sewer
- Gas Water Heater, Public Water, Public Sewer
- Year Built
- 2002
Mortgage Calculator
Listing courtesy of Ware Jones, REALTORS. Selling Office: KAIZEN Realty, LLC.
Some or all of the listings displayed may not belong to the firm whose website is being visited
Copyright© 2026 Memphis Area Association of REALTORS®. The information provided is for the consumer's personal, noncommercial use and may not be used for any purpose other than to identify prospective properties that the consumer may be interested in purchasing. Information deemed reliable, but is not guaranteed accurate. Some or all of the listings displayed may not belong to the firm whose web site is being visited.