546 S Greer St, Memphis, TN 38111
- $280,000
- 3
- BD
- 2
- BA













- Sold Price
- $280,000
- List Price
- $285,000
- Status
- CLOSED
- MLS#
- 10205488
- Closing Date
- Jan 07, 2026
- Bedrooms
- 3
- Bathrooms
- 2
- Lot Size
- 50X195
Property Description
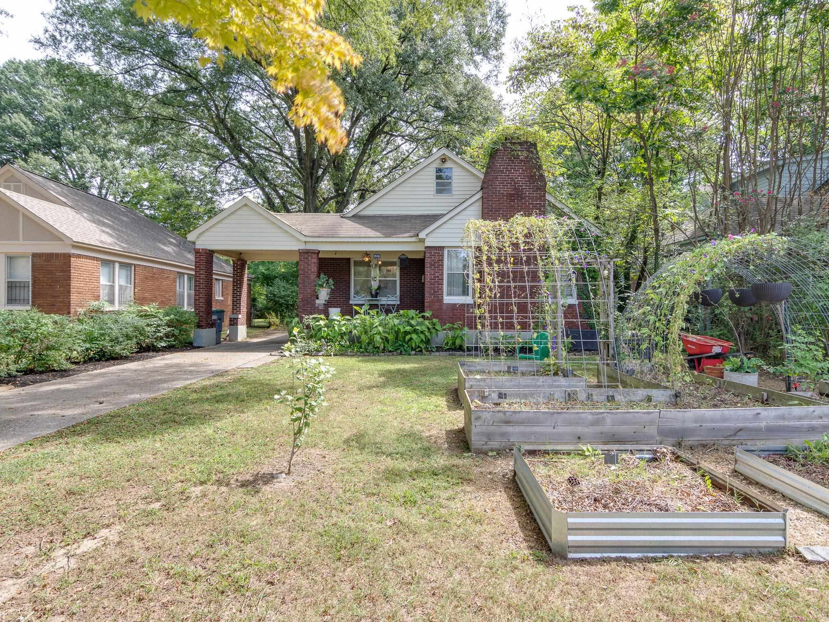
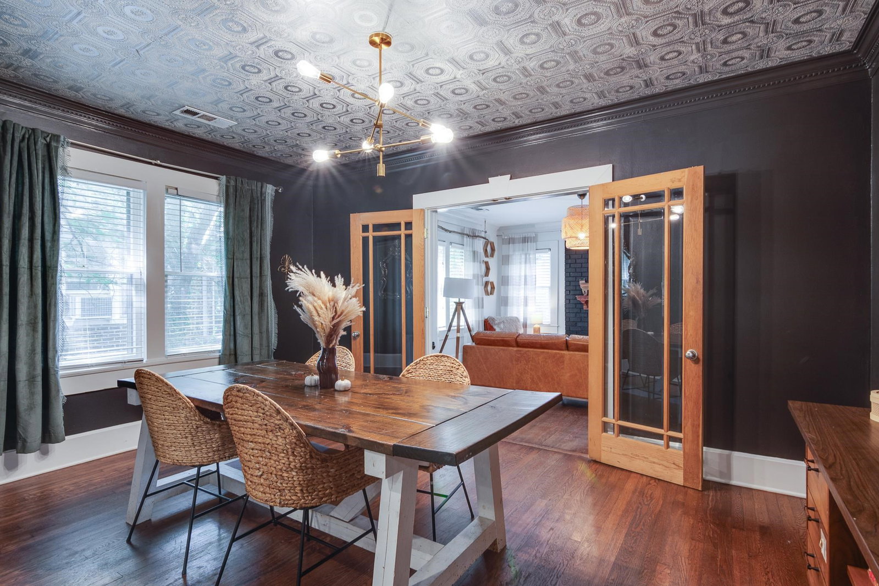
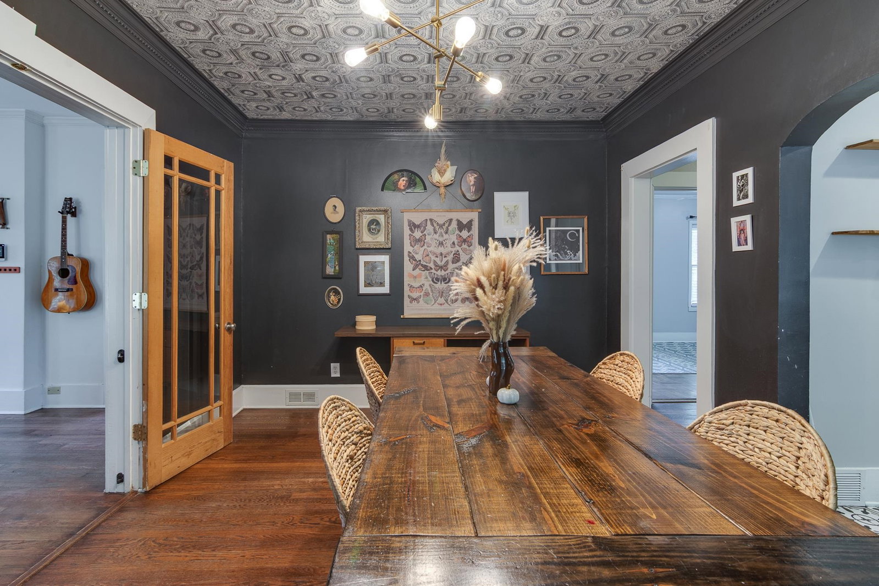
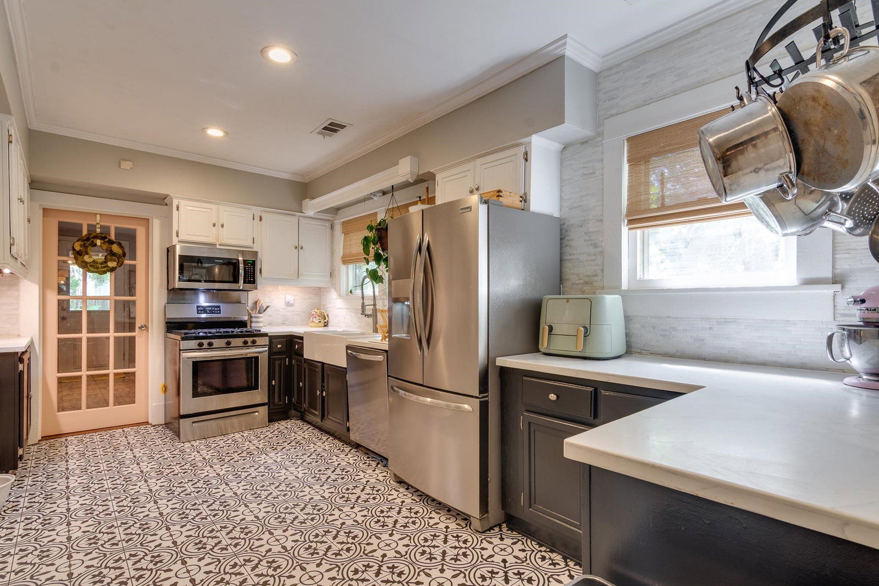
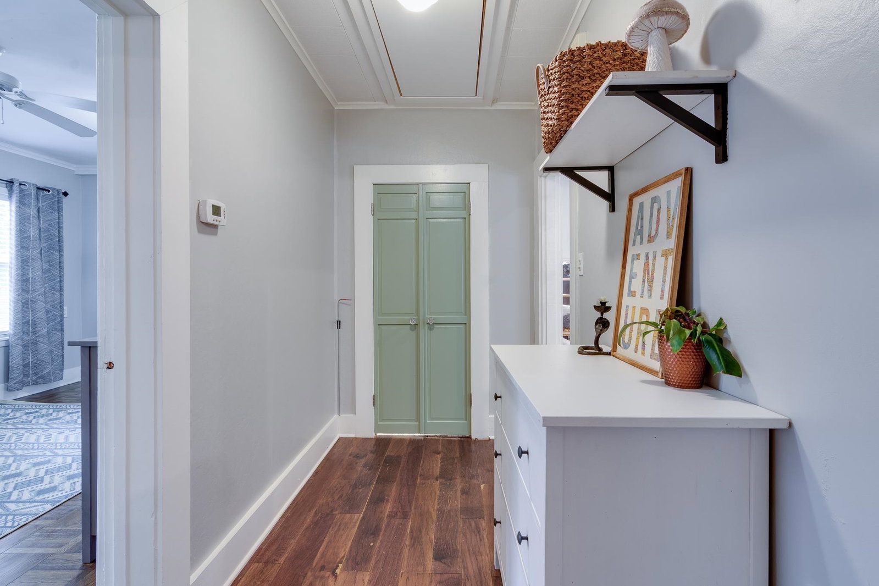
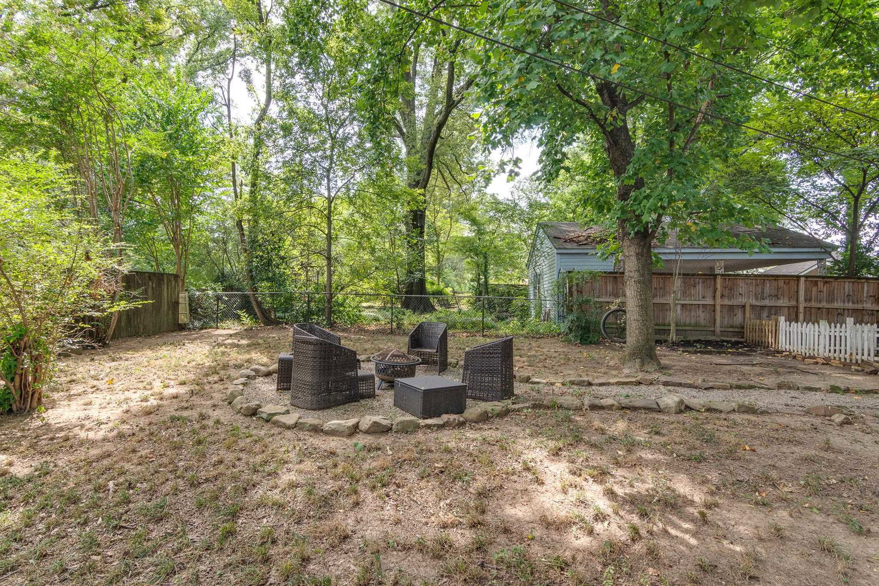
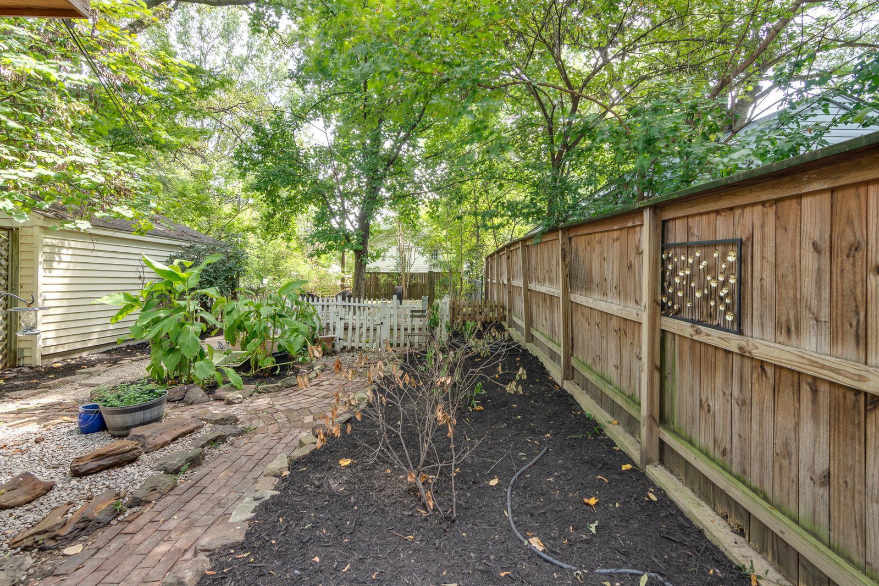
*OPEN HOUSE OCT 26, 1-3* If you're in the market for a 3 bedroom, 2 bath home in between midtown and East Memphis, you've hit the jackpot! This gorgeous 1940's stunner is located in East Buntyn is within the 2-mile radius required for Campus Schools and offers a slew of updates and upgrades that you will love! Features, like the original brick, grade-A hardwood and oversized windows, bring warmth to the space. The current owner loved on this house by adding a bathroom, updating the hall bath, renovating the oversized kitchen, adding a moisture barrier to the crawlspace, installing a natural gas generator, & replacing the roof, AC, HVAC ductwork, & attic stairs/door. You'll appreciate this owner's diligent maintenance and addition of a sanitizing UV light in the ductwork. There is plenty of room for holiday decor and gardening supplies in the large attic and 2-car garage. Park under the original bungalow style carport or safely behind the custom iron gate. You won't find a better value
/u.realgeeks.media/groomeco/80A47C59-046D-46CD-9C72-A24626F920A1.jpeg)
Additional Information
- Acres
- 0.22
- Annual City Tax
- 1984
- Annual County Tax
- 2104
- Apprx Heated SqFt Range
- 1400-1599
- Bedrooms Downstairs
- 3
- Bedroom Three Description
- Level 1, Smooth Ceiling, Hardwood Floor
- Bedroom Two Description
- Level 1, Walk-In Closet, Smooth Ceiling, Hardwood Floor
- Cooling
- Central, Ceiling Fan(s)
- Exterior
- Porch, Patio, Covered Patio, Deck, Wood Fence, Sidewalks, Generator
- Exterior Windows
- Brick Veneer, Wood Window(s)
- Fireplace
- Masonry, In Living Room, In Primary Bedroom, Gas Logs
- Fireplaces
- 2
- Floors Ceilings
- Hardwood Throughout, Tile, Parquet Floor, Smooth Ceiling, 9 or more Ft. Ceiling
- Foundation
- Conventional
- Heating
- Central
- Interior Equipment
- Range/Oven, Gas Cooking, Disposal, Dishwasher, Microwave
- Legal Subdivision
- Country Club
- Living Dining Kitchen
- Separate Living Room, Separate Dining Room, Updated/Renovated Kitchen
- Lot
- S PT 162
- Lot Description
- Some Trees, Level, Landscaped, Wood Fenced, Chain Fenced
- Lot Size
- 50X195
- Misc Interior
- Cedar Lined Closet(s), Attic Access, Smoke Detector(s)
- Neighborhood Amenities
- Voluntary
- New Financing
- Conventional, FHA, VA
- Other Rooms
- Laundry Closet, Attic
- Parking Storage
- Driveway/Pad, Front-Load Garage
- Roof
- Composition Shingles
- Stories
- 1
- Style
- Bungalow
- Subdivision
- COUNTRY CLUB
- Subtype
- Detached Single Family
- Water Sewer
- Public Water, Public Sewer
- Year Built
- 1940
Mortgage Calculator
Listing courtesy of Green Bee Real Estate. Selling Office: Green Bee Real Estate.
Some or all of the listings displayed may not belong to the firm whose website is being visited
Copyright© 2026 Memphis Area Association of REALTORS®. The information provided is for the consumer's personal, noncommercial use and may not be used for any purpose other than to identify prospective properties that the consumer may be interested in purchasing. Information deemed reliable, but is not guaranteed accurate. Some or all of the listings displayed may not belong to the firm whose web site is being visited.