1893 Allenby Rd, Germantown, TN 38139
- $457,000
- 3
- BD
- 3
- BA








- Sold Price
- $457,000
- List Price
- $459,900
- Status
- CLOSED
- MLS#
- 10205301
- Closing Date
- Nov 13, 2025
- Bedrooms
- 3
- Bathrooms
- 3
- Lot Size
- 57X70
Property Description
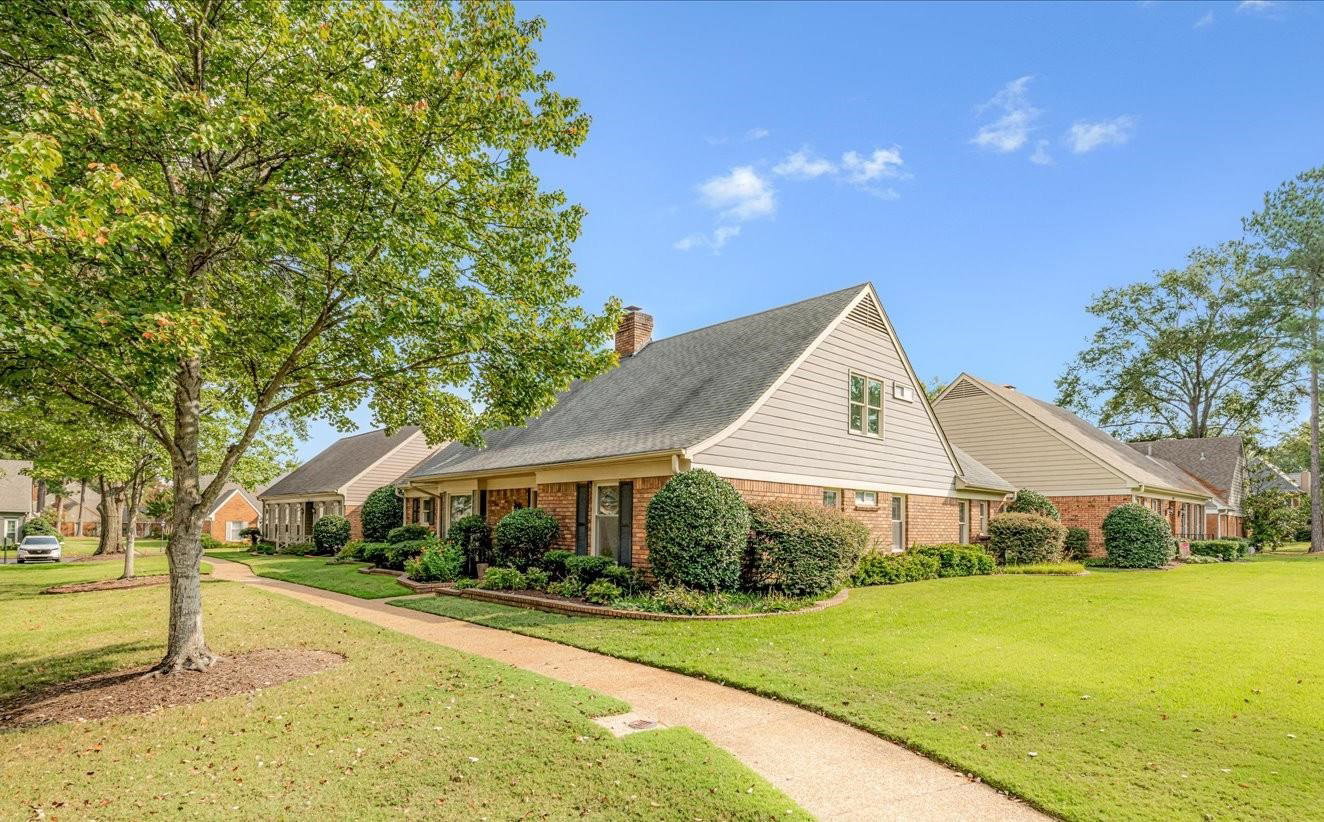
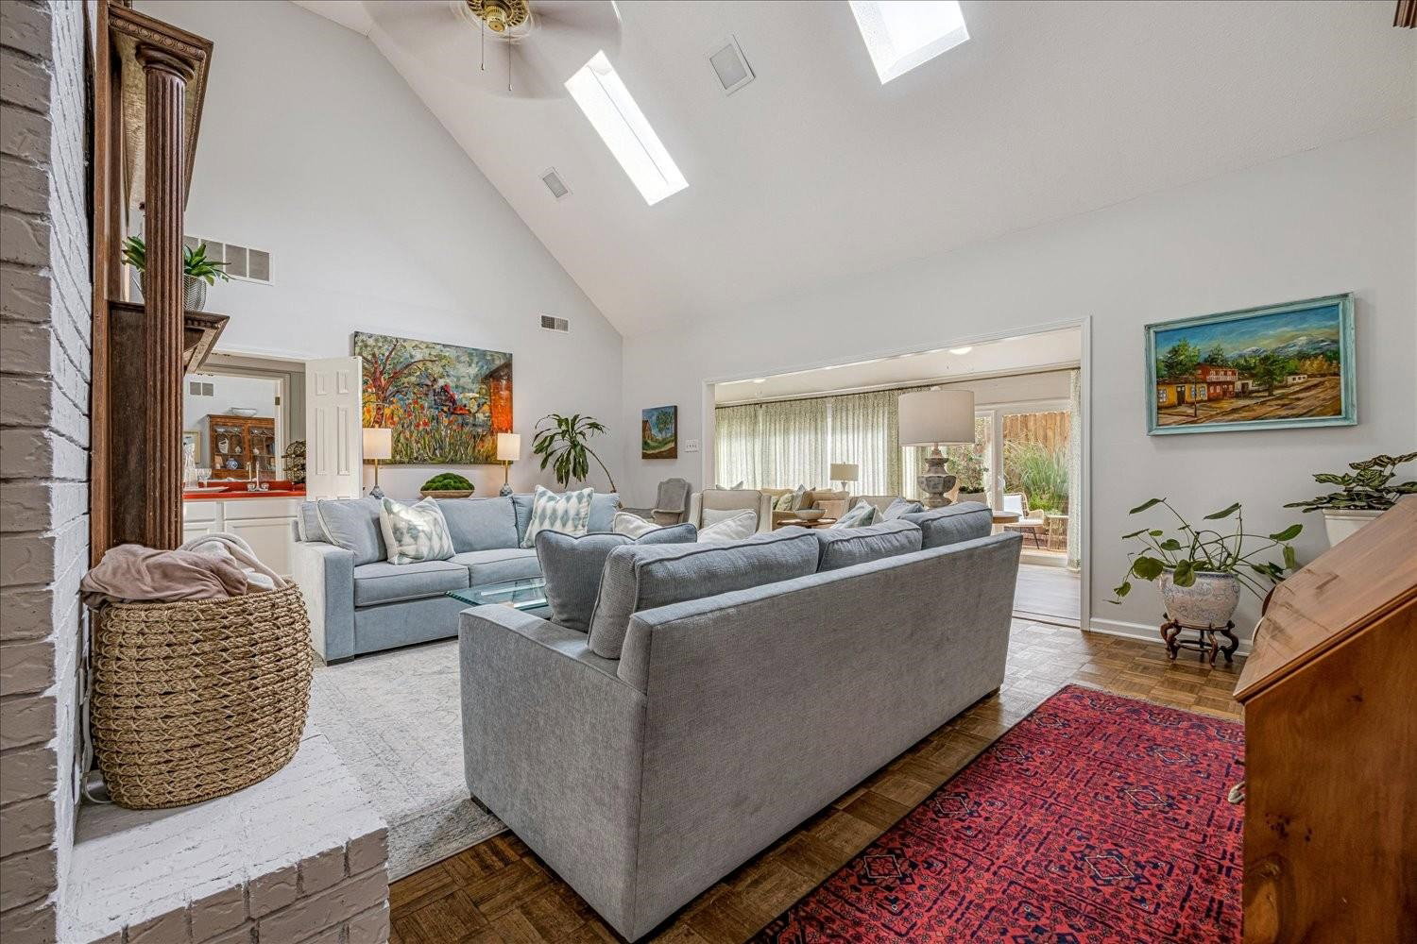
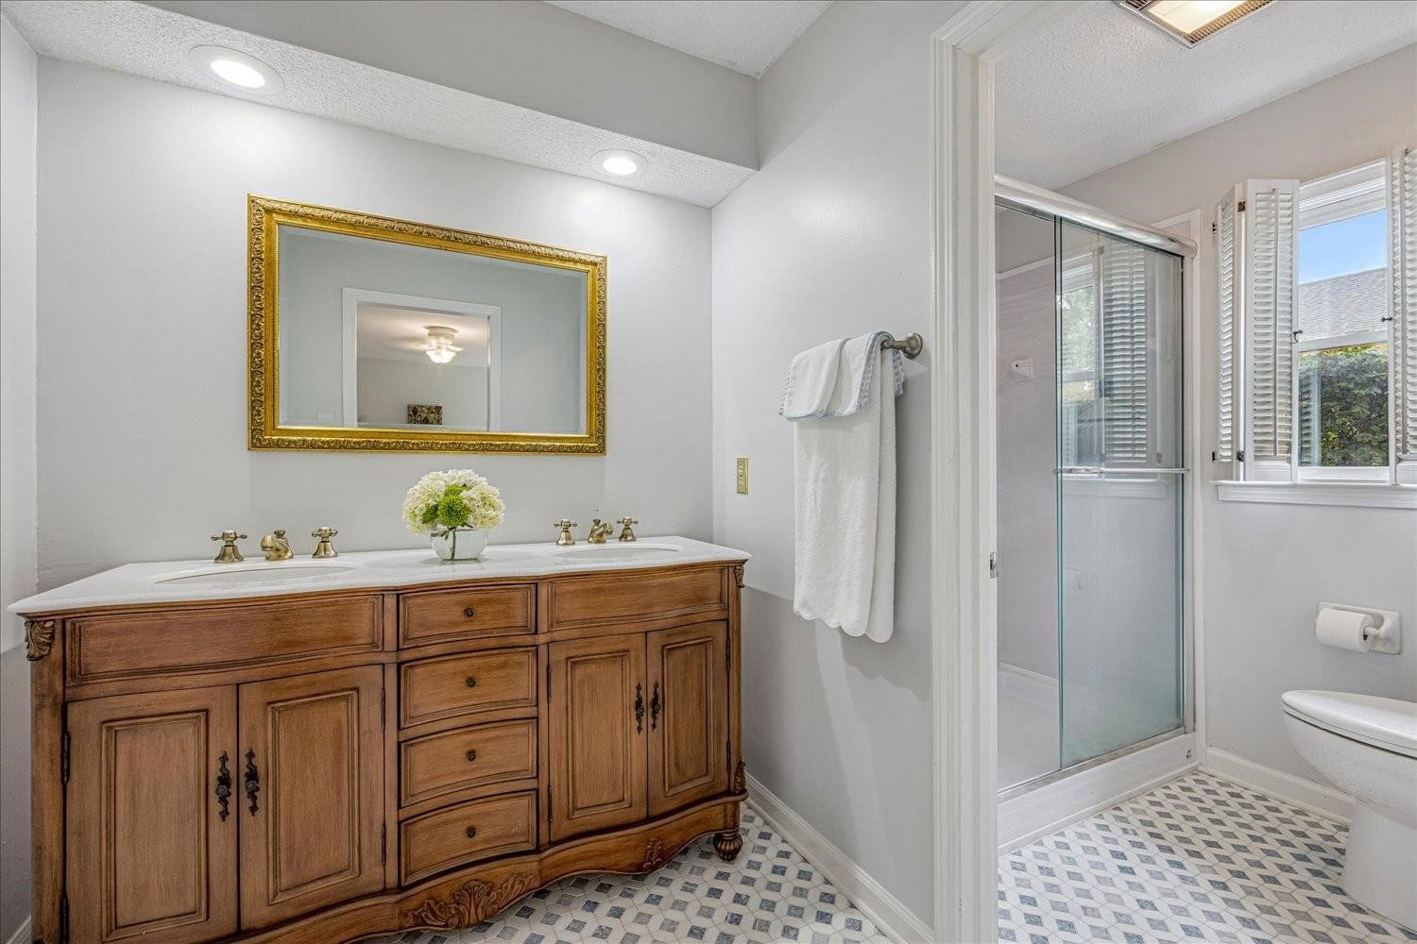
Move-in ready home in the coveted neighborhood of Wicklow of Germantown. Fantastic floorplan!! Hard-to-find 3 BR plan w/ 2BR & 2BA down, 1 BR/BA up. Huge great room w/ vaulted ceiling opens to sunroom overlooking beautifully landscaped patio area - perfect for entertaining family & friends. Large kitchen w/ sunny breakfast area, SS appl. & walk-in pantry. Dining room w/ plenty of space for a family table, buffet & china cabinet. 3 spacious bedrooms, all w/ en-suite baths. Primary suite & 2nd BR down. 3rd BR & office/flex space up. Over $50k in recent improvements - neutral paint throughout, smooth ceilings in most rooms downstairs, majority of windows replaced, 3 new sliding glass doors (w/ gorgeous custom drapes), all carpet down replaced w/ durable Coretec plank flooring (waterproof), new quality Berber carpet up, updated primary bath & lots of new outlets, lighting & hardware. Walk-in attic (potentially expandable). Home is 2727 SF - one of largest in neighborhood & priced to sell!
/u.realgeeks.media/groomeco/80A47C59-046D-46CD-9C72-A24626F920A1.jpeg)
Additional Information
- Acres
- 0.11
- Annual Association Fee
- 3000
- Annual City Tax
- 1515
- Annual County Tax
- 2793
- Apprx Heated SqFt Range
- 2600-2799
- Bedrooms Downstairs
- 2
- Bedroom Three Description
- Level 2, Private Full Bath
- Bedroom Two Description
- Level 1, Private Full Bath
- Cooling
- Central
- Exterior
- Wrought Iron Security Drs, Patio
- Exterior Windows
- Brick Veneer, Wood Window(s)
- Fireplace
- In Den/Great Room, Gas Logs
- Fireplaces
- 1
- Floors Ceilings
- Part Hardwood, Part Carpet, Tile, Vinyl/Luxury Vinyl Floor, Smooth Ceiling, Sprayed Ceiling, Vaulted/Coff/Tray Ceiling
- Heating
- Ceiling Heat
- Interior Equipment
- Range/Oven, Disposal, Dishwasher, Microwave, Refrigerator
- Legal Subdivision
- Wicklow Cluster Homes Phase 9
- Living Dining Kitchen
- Separate Dining Room, Great Room, Eat-In Kitchen, Pantry
- Lot
- 59
- Lot Description
- Some Trees, Landscaped
- Lot Size
- 57X70
- Misc Interior
- All Window Treatments, Wet Bar, Walk-In Attic, Sky Light(s), Cat/Dog Free House
- Neighborhood Amenities
- Pool
- Office Description
- Level 2
- Office Dimensions
- 16x8
- Other Rooms
- Laundry Room
- Parking Storage
- Garage Door Opener(s), Back-Load Garage, Designated Guest Parking
- Pool Description
- Neighborhood
- Stories
- 1.3
- Style
- Traditional
- Subdivision
- WICKLOW CLUSTER HOMES PH9
- Subtype
- Detached Single Family
- Year Built
- 1984
Mortgage Calculator
Listing courtesy of Adaro Realty, Inc.. Selling Office: Crye-Leike, Inc., REALTORS.
Some or all of the listings displayed may not belong to the firm whose website is being visited
Copyright© 2026 Memphis Area Association of REALTORS®. The information provided is for the consumer's personal, noncommercial use and may not be used for any purpose other than to identify prospective properties that the consumer may be interested in purchasing. Information deemed reliable, but is not guaranteed accurate. Some or all of the listings displayed may not belong to the firm whose web site is being visited.