1160 W Perkins St, Memphis, TN 38117
- $215,000
- 3
- BD
- 2
- BA




- Sold Price
- $215,000
- List Price
- $215,000
- Status
- CLOSED
- MLS#
- 10205290
- Closing Date
- Dec 02, 2025
- Bedrooms
- 3
- Bathrooms
- 2
- Lot Size
- 69X139
Property Description
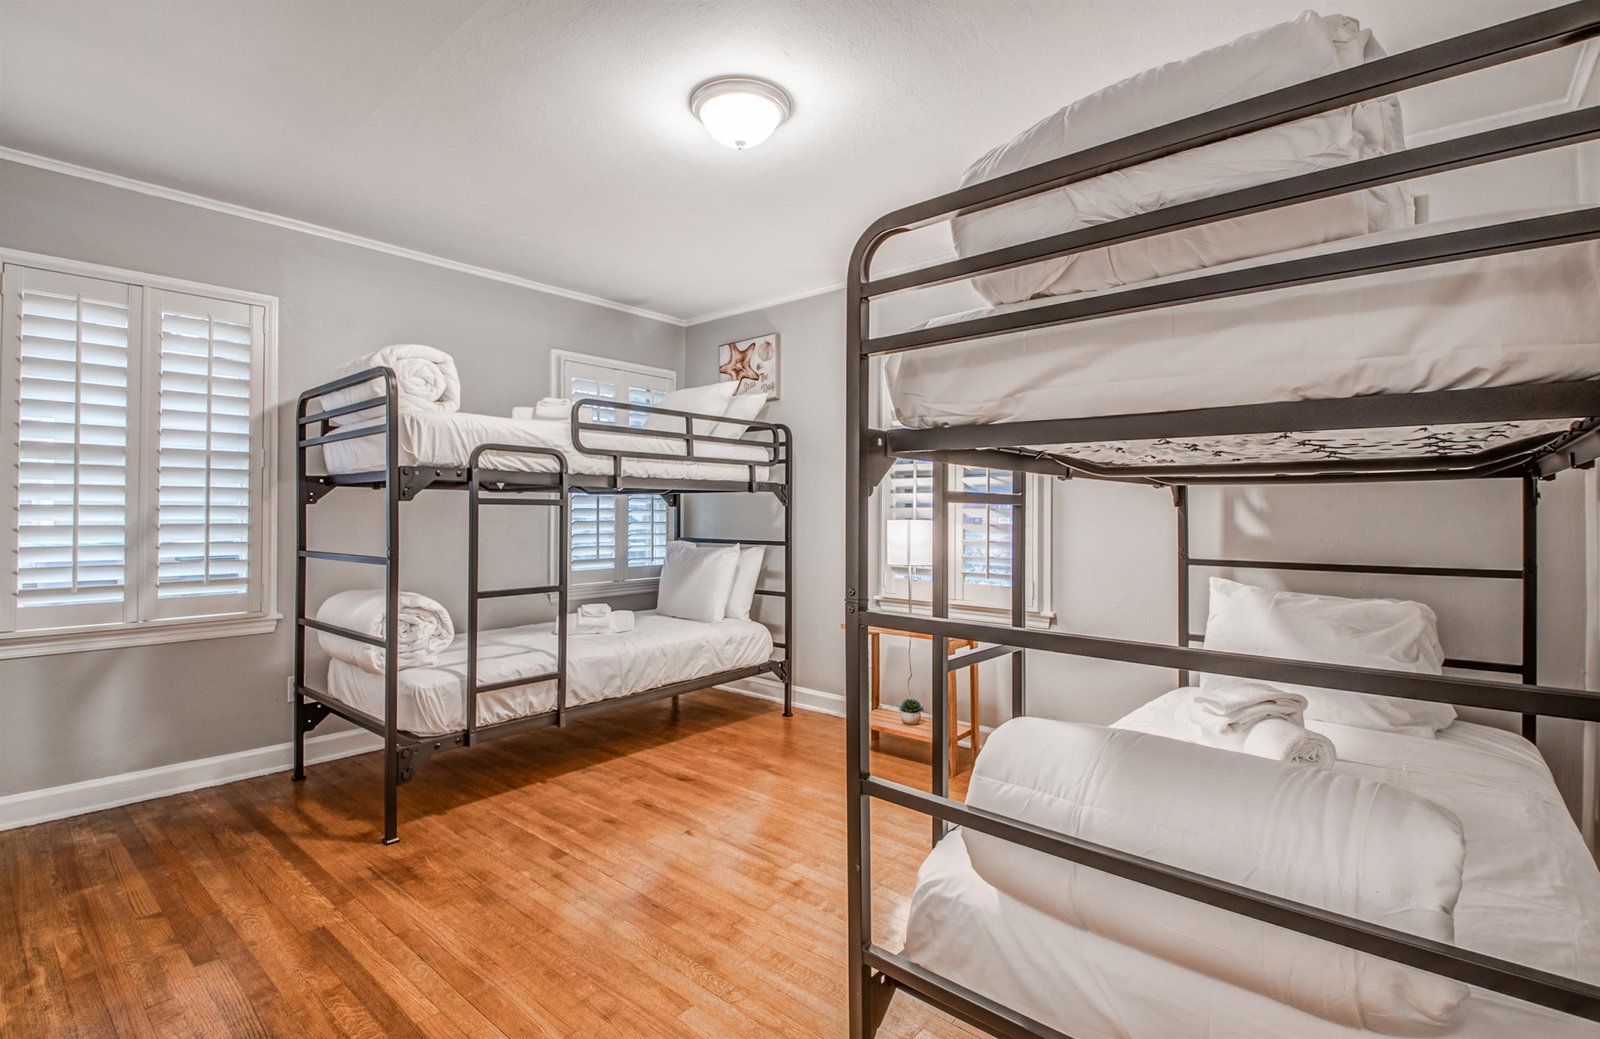
Step into modern comfort with this beautifully updated 3-bedroom, 2-bath home designed for both everyday living and effortless entertaining. The heart of the home is the renovated kitchen, featuring sleek stainless steel appliances, granite countertops, and ample cabinet space—perfect for any home chef. Enjoy the seamless flow of the open-concept layout that connects the kitchen, dining area, and spacious living room, creating a warm and inviting atmosphere for gatherings or quiet nights in. The generous primary suite offers a private ensuite bath and abundant closet space, while two additional bedrooms showcase hardwood flooring and roomy closets. A washer and dryer are included, and all current furniture and decor are negotiable—just move in and make it yours! The seller is open to all reasonable offers—don’t miss this incredible opportunity! Whether you're a first-time buyer, downsizing, or investing, this turnkey home offers flexible purchase options to fit your needs.
/u.realgeeks.media/groomeco/80A47C59-046D-46CD-9C72-A24626F920A1.jpeg)
Additional Information
- Acres
- 0.22
- Annual City Tax
- 1181
- Annual County Tax
- 1482
- Apprx Heated SqFt Range
- 1200-1399
- Bedrooms Downstairs
- 3
- Cooling
- Central
- Exterior
- Other (See REMARKS)
- Exterior Windows
- Other (See Remarks)
- Floors Ceilings
- Other (See REMARKS)
- Handicap Design
- Other (See REMARKS)
- Heating
- Central
- Legal Subdivision
- Colonial Plaza
- Living Dining Kitchen
- Other (See Remarks)
- Lot
- 79
- Lot Description
- Other (See Remarks)
- Lot Size
- 69X139
- Neighborhood Amenities
- None
- Parking Storage
- Driveway/Pad
- Stories
- 1
- Style
- Traditional
- Subdivision
- COLONIAL ACRES
- Subtype
- Detached Single Family
- Year Built
- 1952
Mortgage Calculator
Listing courtesy of Brandywine Homes USA, LLC. Selling Office: Crye-Leike, Inc., REALTORS.
Some or all of the listings displayed may not belong to the firm whose website is being visited
Copyright© 2026 Memphis Area Association of REALTORS®. The information provided is for the consumer's personal, noncommercial use and may not be used for any purpose other than to identify prospective properties that the consumer may be interested in purchasing. Information deemed reliable, but is not guaranteed accurate. Some or all of the listings displayed may not belong to the firm whose web site is being visited.