Share this with your friends


901-465-7172
Real Estate Company
12245 Longhorn Dr, Arlington, TN 38002
- $455,000
- 5
- BD
- 3
- BA






- Sold Price
- $455,000
- List Price
- $450,000
- Status
- CLOSED
- MLS#
- 10205190
- Closing Date
- Oct 15, 2025
- Bedrooms
- 5
- Bathrooms
- 3
- Lot Size
- 95.91 X 158.82 IRR
Property Description
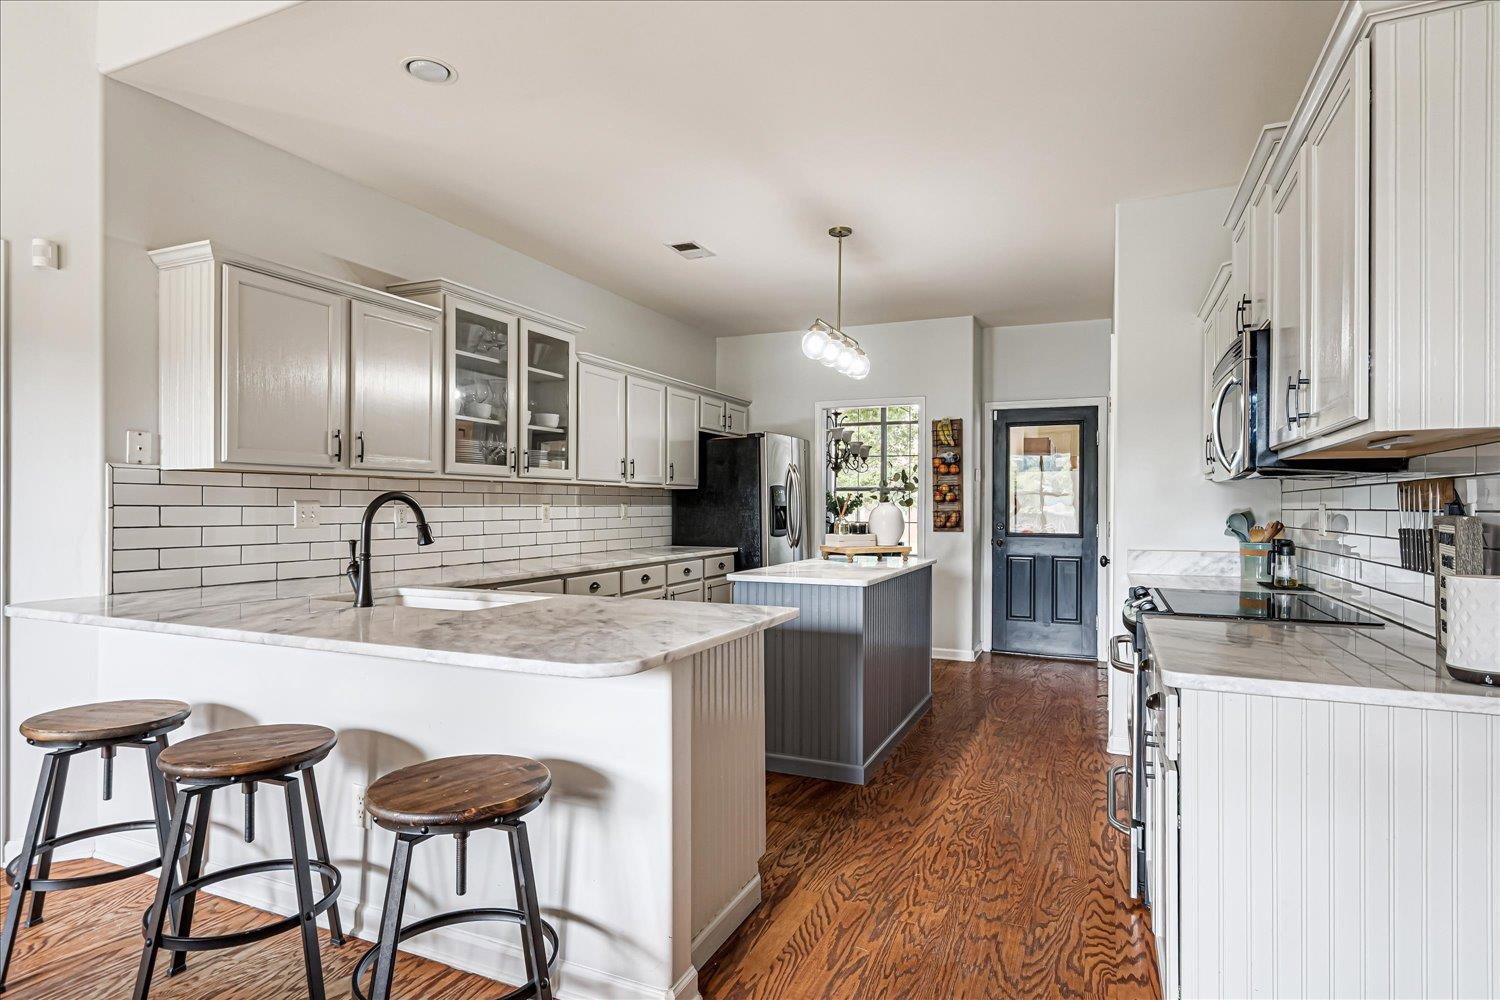
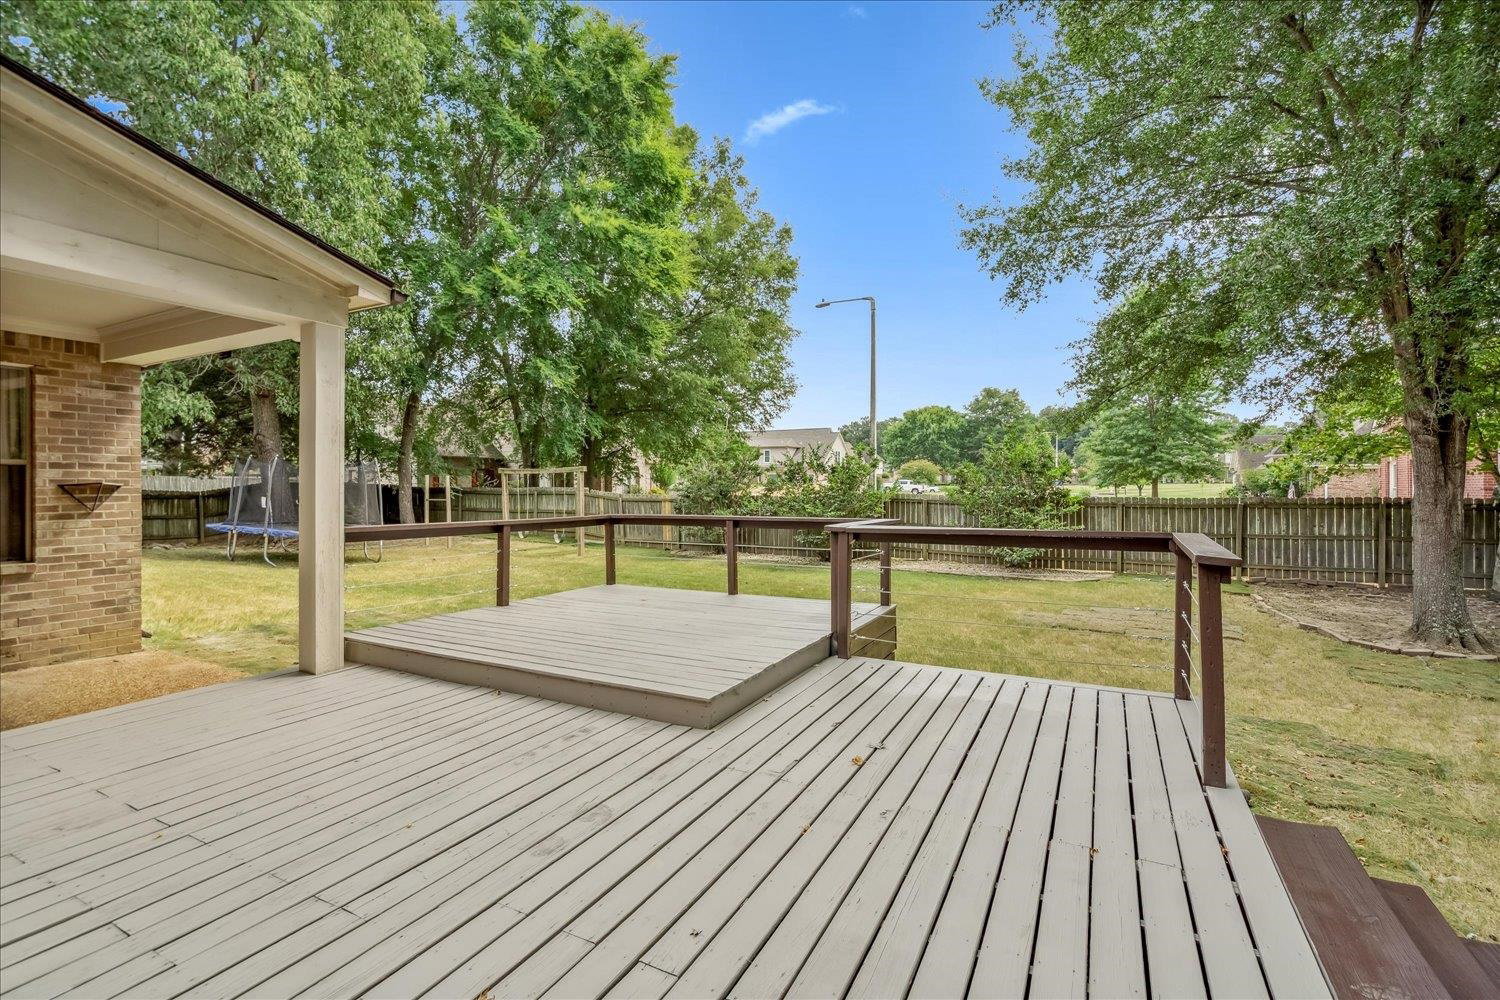
This exquisite five-bedroom home blends elegance and comfort with a split-floor plan offering three bedrooms on the main level and two upstairs with a versatile bonus suite. Recent updates include a new roof (2025), fully renovated kitchen with white cabinetry and granite, fresh exterior paint, and new carpet on second floor. The open layout features a spacious living and hearth room with fireplace, while the primary suite boasts soaring ceilings and a spa-inspired bath. A large backyard, painted deck, and three-car garage complete this stunning retreat.
/u.realgeeks.media/groomeco/80A47C59-046D-46CD-9C72-A24626F920A1.jpeg)
Additional Information
- Acres
- 0.39
- Annual Association Fee
- 200
- Annual City Tax
- 1022
- Annual County Tax
- 2706
- Apprx Heated SqFt Range
- 2800-2999
- Bedrooms Downstairs
- 3
- Bedroom Three Description
- Level 1, Carpet
- Bedroom Two Description
- Level 1, Carpet
- Cooling
- Central
- Exterior
- Covered Patio, Deck, Wood Fence
- Exterior Windows
- Brick Veneer, Casement Window(s)
- Fireplace
- In Den/Great Room
- Fireplaces
- 1
- Floors Ceilings
- Part Hardwood, Part Carpet, Tile, Smooth Ceiling
- Foundation
- Slab
- Heating
- Central
- Legal Subdivision
- Ewing Place 1st Addition Section 2
- Living Dining Kitchen
- Separate Living Room, Separate Dining Room, Separate Den, Updated/Renovated Kitchen, Breakfast Bar, Pantry, Island In Kitchen
- Lot
- 209
- Lot Description
- Some Trees, Level, Landscaped
- Lot Size
- 95.91 X 158.82 IRR
- Misc Interior
- Walk-In Attic
- Neighborhood Amenities
- Mandatory
- New Financing
- Conventional, FHA, VA
- Other Rooms
- Laundry Room
- Parking Storage
- Side-Load Garage
- Roof
- Composition Shingles
- Stories
- 1.5
- Style
- Traditional
- Subdivision
- EWING PLACE 1ST ADD SEC 2
- Subtype
- Detached Single Family
- Water Sewer
- Public Water, Public Sewer
- Year Built
- 2006
How much is your home worth?
...get instant property value now!
Mortgage Calculator
Listing courtesy of Keller Williams. Selling Office: Rain Realty Resources, LLC.
Some or all of the listings displayed may not belong to the firm whose website is being visited
Copyright© 2026 Memphis Area Association of REALTORS®. The information provided is for the consumer's personal, noncommercial use and may not be used for any purpose other than to identify prospective properties that the consumer may be interested in purchasing. Information deemed reliable, but is not guaranteed accurate. Some or all of the listings displayed may not belong to the firm whose web site is being visited.