5009 Henry Heights Dr, Memphis, TN 38117
- $653,200
- 4
- BD
- 4.1
- BA






- Sold Price
- $653,200
- List Price
- $649,900
- Status
- CLOSED
- MLS#
- 10205168
- Closing Date
- Oct 16, 2025
- Bedrooms
- 4
- Bathrooms
- 4.1
- Lot Size
- 50 X 120
Property Description
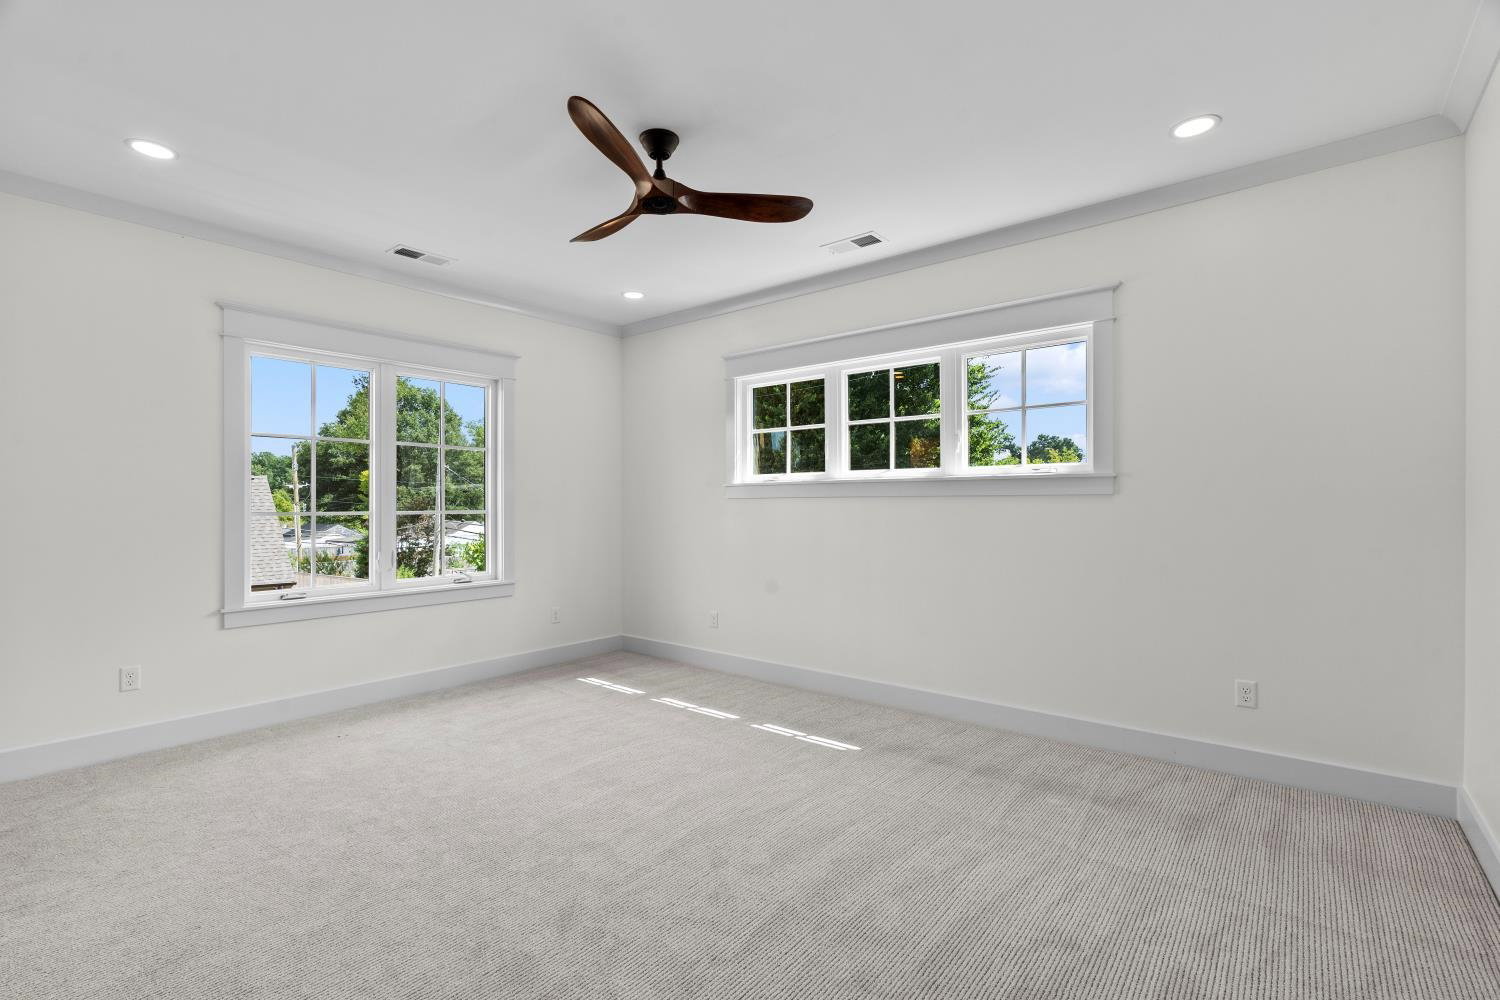
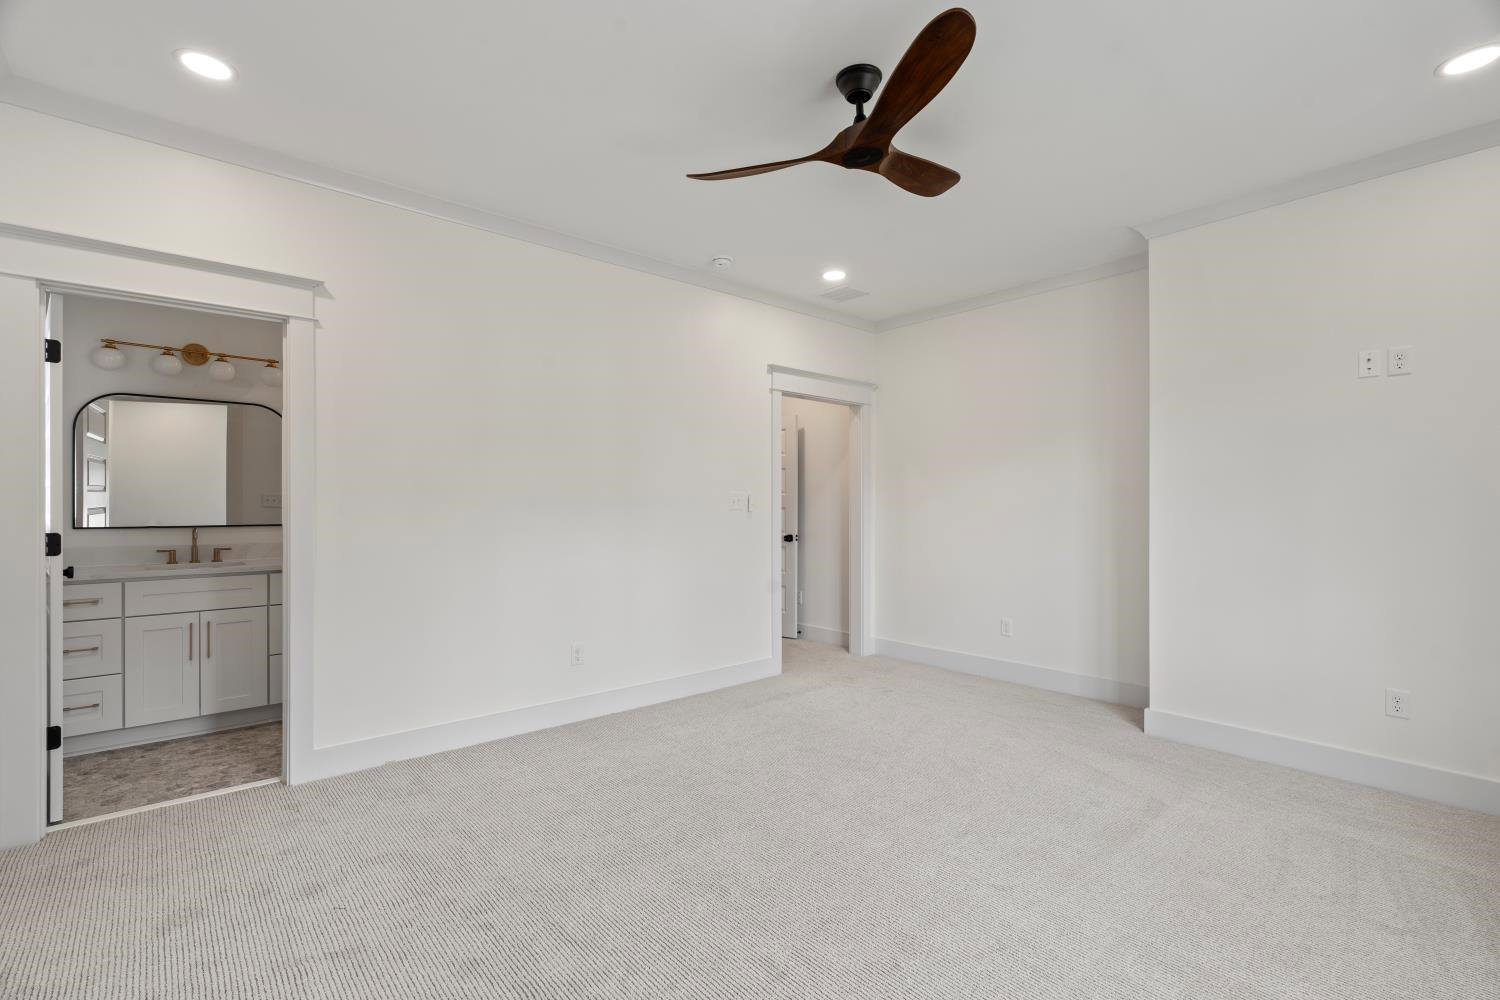
NEW furnished model home located in a gated community in the heart of East Memphis! Best LOT in the community! HUGE primary bedrm w sitting area; 2 primary closets; Upgraded tile surround at fireplace; cedar mantle; BUILT INS that include sitting area in living rm; 2 islands in kitchen that include waterfall tops; 2 kitchen sinks; gas cooktop w double gas ovens; REFRIGERATOR included; Microwave located in island; 2 Tone kitchen cabinets that raise to the ceiling; Upgraded backsplash in kitchen and a HUGE PANTRY! Covered back porch; Chair Rail in dining and primary rooms!! Luxury LARGE primary bath w built ins. Built in cabinets in laundry; Hardwd flrs everywhere except bedrms upstrs; Hardwd in hallways upstrs; Built in office area upstrs; Upgraded carpet; Walk In Attic; HUGE GAMERM! All bedrms have private baths + 1/2 bath! 2 Tankless hot water heaters;Home audio & Alarm/Cameras. Fenced in Back Yard! Lot next door most likely will never be built on and will be used as common area!
/u.realgeeks.media/groomeco/80A47C59-046D-46CD-9C72-A24626F920A1.jpeg)
Additional Information
- Acres
- 0.14
- Annual Association Fee
- 800
- Annual City Tax
- 336
- Annual County Tax
- 357
- Apprx Heated SqFt Range
- 3400-3599
- Bedrooms Downstairs
- 1
- Bedroom Three Description
- Level 2, Walk-In Closet, Smooth Ceiling, Carpet
- Bedroom Two Description
- Level 1, Walk-In Closet, Private Full Bath, Smooth Ceiling, Carpet
- Cooling
- Central, Dual System, 220 Wiring
- Exterior
- Covered Patio
- Exterior Windows
- Brick Veneer, Wood Window(s)
- Fireplaces
- 1
- Floors Ceilings
- Part Hardwood, Tile, Smooth Ceiling
- Foundation
- Slab
- Heating
- Central, Dual System
- Interior Equipment
- Range/Oven, Self Cleaning Oven, Double Oven, Gas Cooking, Disposal, Dishwasher, Microwave, Refrigerator
- Legal Subdivision
- Princeton Heights
- Living Dining Kitchen
- Separate Living Room, Separate Dining Room, Updated/Renovated Kitchen, Pantry, Island In Kitchen, Washer/Dryer Connections
- Lot
- 1
- Lot Description
- Level, Professionally Landscaped, Wood Fenced
- Lot Size
- 50 X 120
- Misc Interior
- Walk-In Closet(s), Walk-In Attic, Security System, Smoke Detector(s)
- Neighborhood Amenities
- Gated Neighborhood
- New Financing
- Conventional, FHA, VA
- Other Rooms
- Laundry Room, Bonus Room, Attic
- Parking Storage
- Driveway/Pad, Front-Load Garage, Gate Clickers
- Roof
- Composition Shingles
- Stories
- 2
- Style
- Traditional
- Subdivision
- PRINCETON HEIGHTS
- Subtype
- Detached Single Family
- Water Sewer
- Public Water, Public Sewer
- Year Built
- 2025
Mortgage Calculator
Listing courtesy of Oak Grove Realty, LLC. Selling Office: Sowell, Realtors.
Some or all of the listings displayed may not belong to the firm whose website is being visited
Copyright© 2026 Memphis Area Association of REALTORS®. The information provided is for the consumer's personal, noncommercial use and may not be used for any purpose other than to identify prospective properties that the consumer may be interested in purchasing. Information deemed reliable, but is not guaranteed accurate. Some or all of the listings displayed may not belong to the firm whose web site is being visited.