8820 Somerset Ln, Germantown, TN 38138
- $610,000
- 4
- BD
- 3
- BA










- Sold Price
- $610,000
- List Price
- $625,000
- Status
- CLOSED
- MLS#
- 10205159
- Closing Date
- Apr 07, 2026
- Bedrooms
- 4
- Bathrooms
- 3
- Lot Size
- 100X150
Property Description
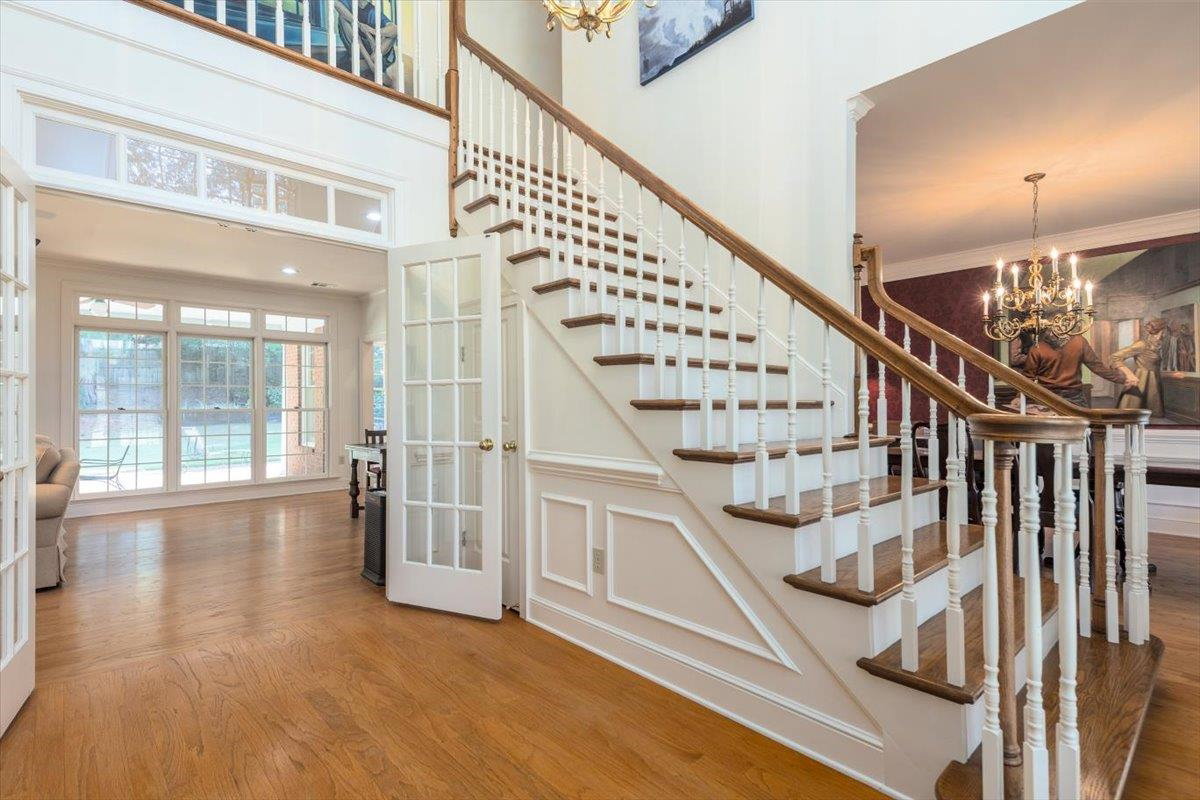
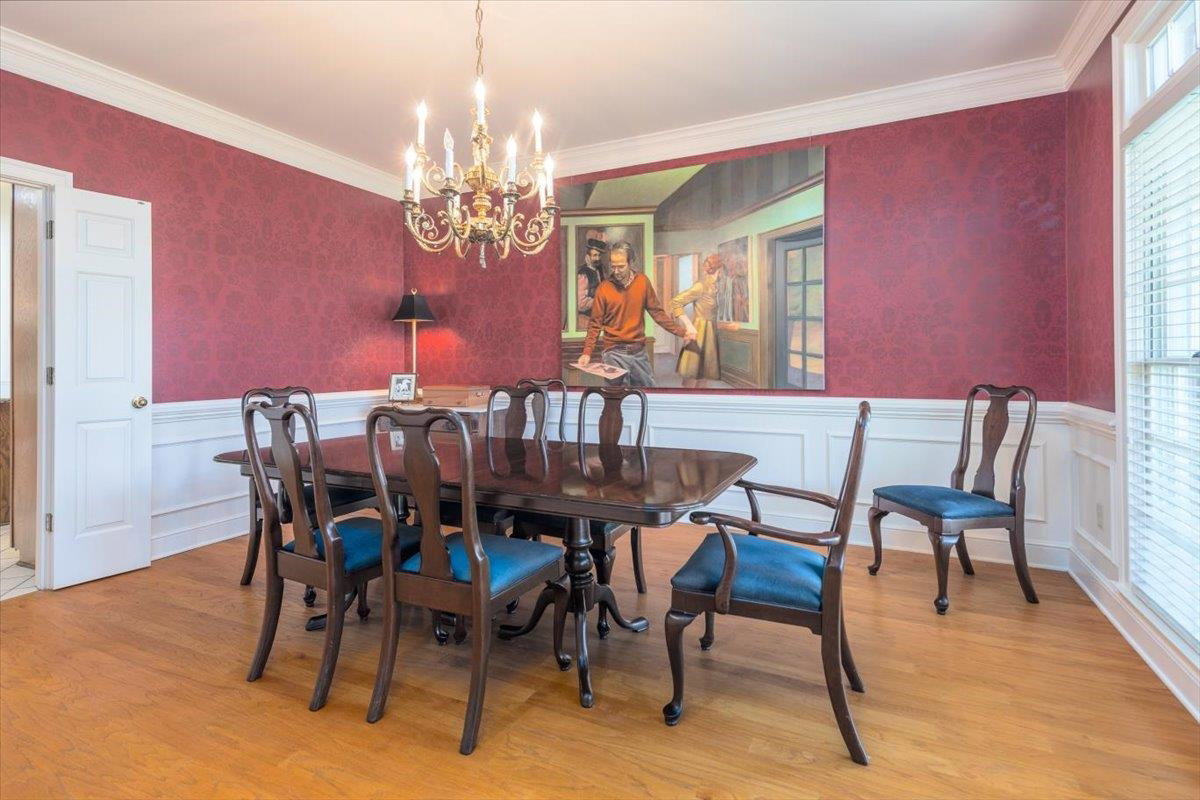
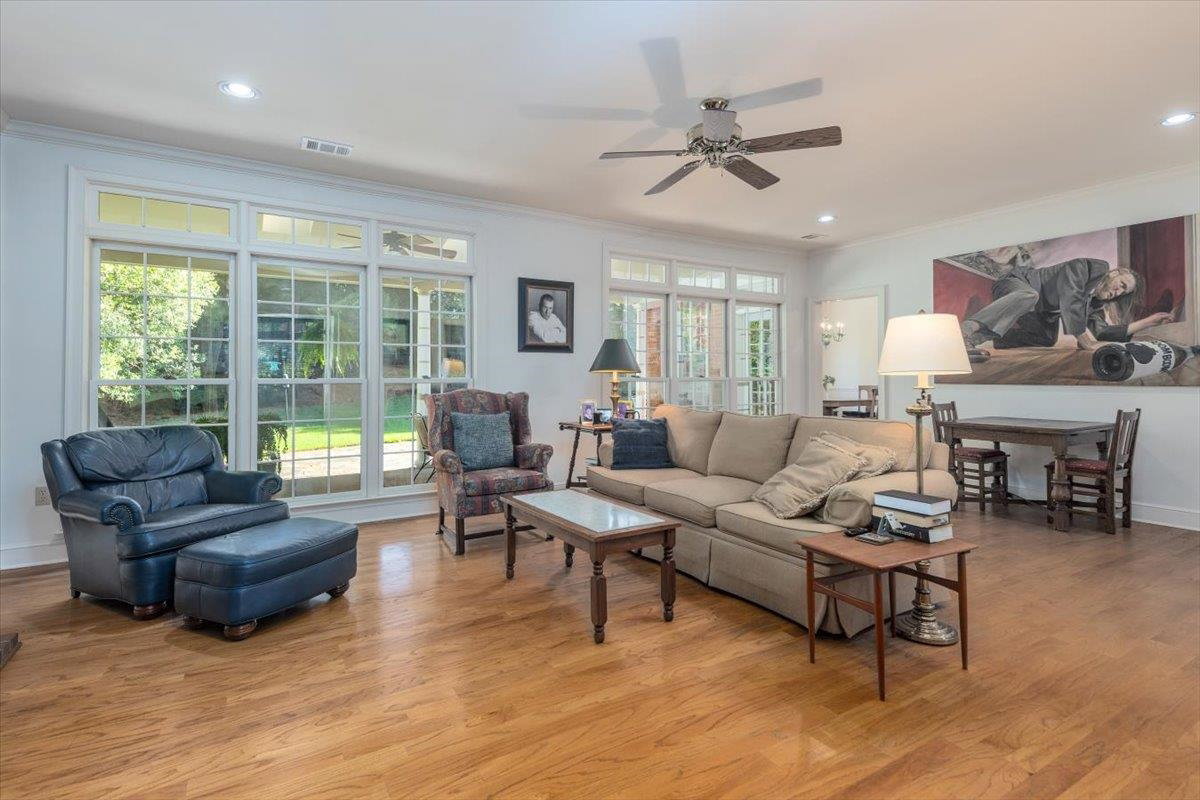
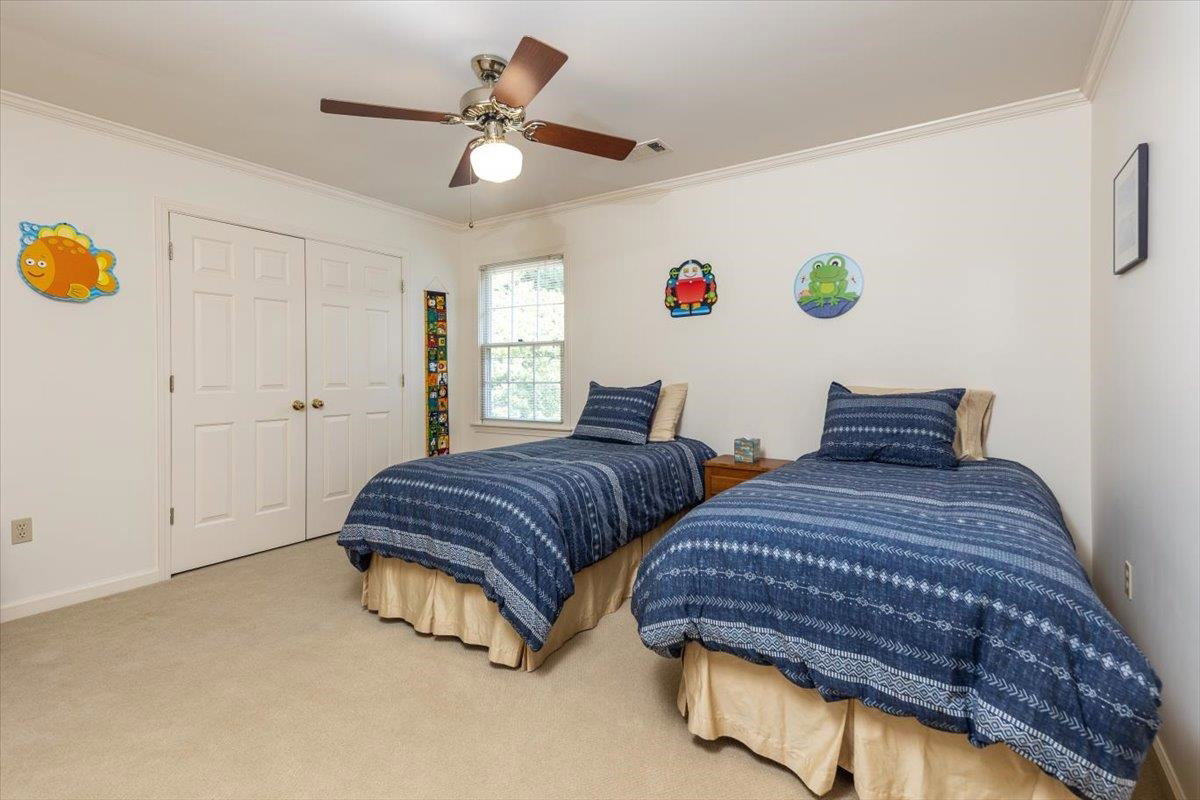
Warm & Inviting Custom Built Oakleigh Beauty – Welcome to this stunning 4BR, 3BA + Bonus traditional home, offering timeless elegance & modern comfort. Thoughtfully designed, this home boasts beautiful hardwood floors throughout the main living areas & a dramatic two-story entry sets the tone for the rest of the home. 9-foot ceilings on the main level, a formal LR, & oversized DR—perfect for entertaining. Cozy den features a gas fireplace, built-in bookcases, & wet bar, creating a welcoming space to relax. Island kitchen is a chef's dream with Bosch DBL ovens, trash compactor, & hand painted backsplash. Spacious eat-in breakfast area. Triple windows W/ transoms above for natural light. Primary suite offers a coffered ceiling, a luxurious en-suite bath, & ample privacy. DN includes a paneled office / guest room & adjacent full BA, perfect for guests or working from home. Front & rear stairs. Step outside to spacious covered patio w/ skylights & ceiling fans overlooking XLG fenced yard.
/u.realgeeks.media/groomeco/80A47C59-046D-46CD-9C72-A24626F920A1.jpeg)
Additional Information
- Acres
- 0.34
- Annual City Tax
- 2391
- Annual County Tax
- 3594
- Apprx Heated SqFt Range
- 3600-3799
- Bedrooms Downstairs
- 1
- Bedroom Three Description
- Level 2, Smooth Ceiling, Carpet
- Bedroom Two Description
- Level 1, Walk-In Closet, Pullman Bath, Smooth Ceiling, Carpet
- Cooling
- Central, Ceiling Fan(s), Dual System, 220 Wiring
- Exterior
- Auto Lawn Sprinkler, Patio, Covered Patio, Wood Fence, Sidewalks
- Exterior Windows
- Brick Veneer, Wood/Composition, Double Pane Window(s), Storm Door(s)
- Fireplace
- Masonry, In Den/Great Room, Gas Starter, Gas Logs
- Fireplaces
- 1
- Floors Ceilings
- Part Hardwood, Part Carpet, Tile, Smooth Ceiling, 9 or more Ft. Ceiling, Two Story Foyer
- Foundation
- Slab
- Heating
- Central, Gas, Dual System
- Interior Equipment
- Double Oven, Cooktop, Disposal, Dishwasher, Refrigerator, Cable Available
- Legal Subdivision
- Oakleigh 2nd Addition Sec G
- Living Dining Kitchen
- Separate Living Room, Separate Dining Room, Separate Den, Eat-In Kitchen, Pantry, Island In Kitchen
- Lot
- 728
- Lot Description
- Some Trees, Level, Professionally Landscaped, Wood Fenced
- Lot Size
- 100X150
- Misc Interior
- Wet Bar, Walk-In Closet(s), Pull Down Attic Stairs, Walk-In Attic, Cat/Dog Free House, Security System, Smoke Detector(s), Monitored Alarm
- Neighborhood Amenities
- None
- New Financing
- Conventional, FHA, VA
- Office Dimensions
- 15x8
- Other Rooms
- Laundry Room, Library/Study, Bonus Room, Entry Hall, Attic, Storage Room
- Parking Storage
- Storage Room(s), Side-Load Garage
- Roof
- Composition Shingles
- Stories
- 2
- Style
- Traditional
- Subdivision
- OAKLEIGH 2ND ADD SEC G
- Subtype
- Detached Single Family
- Water Sewer
- Gas Water Heater, Public Water, Public Sewer
- Year Built
- 1992
Mortgage Calculator
Listing courtesy of Crye-Leike, Inc., REALTORS. Selling Office: Keller Williams.
Some or all of the listings displayed may not belong to the firm whose website is being visited
Copyright© 2026 Memphis Area Association of REALTORS®. The information provided is for the consumer's personal, noncommercial use and may not be used for any purpose other than to identify prospective properties that the consumer may be interested in purchasing. Information deemed reliable, but is not guaranteed accurate. Some or all of the listings displayed may not belong to the firm whose web site is being visited.