3810 Johnson Dr, Rossville, TN 38066
- $695,000
- 3
- BD
- 2.1
- BA




- Sold Price
- $695,000
- List Price
- $735,000
- Status
- CLOSED
- MLS#
- 10205073
- Closing Date
- Nov 06, 2025
- Bedrooms
- 3
- Bathrooms
- 2.1
- Lot Size
- 12.4 ACRES
Property Description
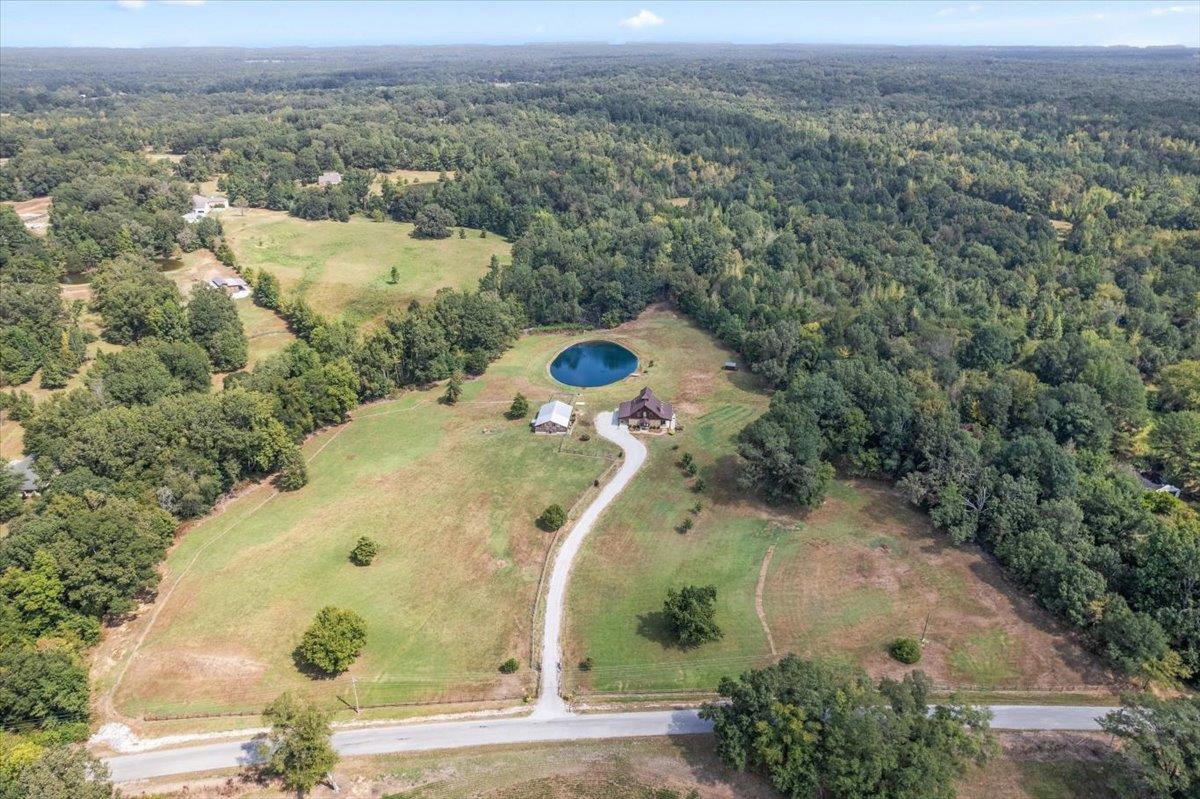
ASSUMABLE FHA LOAN 3.375% on this beautiful, manicured 12.4 acres & home in Rossville, TN w/ 2 beds/ 2.5 bath, plus bonus/bedroom with balcony, stocked pond & barn. This stunning property features a fully stocked & double aerated pond & an impressive 52'x36' barn w/15' ceilings providing endless possibilities. Beautiful trees line the driveway that lead up to the home from the private, gated entry. The property also has the utilities buried so you see no lines or poles and the metal roof is a 50 year roof. The home is thoughtfully designed w/ both style & efficiency & made of stone & cypress wood on the outside. Inside you'll find porcelain tile wood floors, tongue-&-groove pine walls & ceilings (10' ceilings); a stone, wood insert fireplace; plantation shutters & a wrap-around-porch. Energy efficiency is maximized w/ foam insulation in all walls, a whole-house generator; low utility costs $100/month.
/u.realgeeks.media/groomeco/80A47C59-046D-46CD-9C72-A24626F920A1.jpeg)
Additional Information
- Acres
- 12.40
- Annual County Tax
- 1119
- Apprx Heated SqFt Range
- 2000-2199
- Bedrooms Downstairs
- 1
- Bedroom Three Description
- Walk-In Closet, Shared Bath, Hardwood Floor
- Bedroom Two Description
- Level 2, Walk-In Closet, Shared Bath, Vaulted/Coffered Ceilings, Hardwood Floor
- Cooling
- Central, Ceiling Fan(s), 220 Wiring
- Exterior
- Storage Building, Porch, Covered Patio, Barn/Stable, On-Site Storage, Balcony, Wooded Grounds, Well Landscaped Grounds, Wood Fence, Storage, Pet Area, Generator
- Exterior Windows
- Steel Insulated Door(s), Vinyl Windows
- Fireplace
- In Den/Great Room, Wood Stove Insert, Glass Doors
- Fireplaces
- 1
- Floors Ceilings
- Part Hardwood, Tile, 9 or more Ft. Ceiling, Vaulted/Coff/Tray Ceiling, Other (See REMARKS)
- Foundation
- Slab
- Heating
- Central, Gas, Wood Stove
- Interior Equipment
- Range/Oven, Self Cleaning Oven, Disposal, Dishwasher, Microwave, Refrigerator, Washer, Dryer
- Legal Subdivision
- Johnson Dr
- Living Dining Kitchen
- Separate Den, Updated/Renovated Kitchen, Breakfast Bar, Pantry, Washer/Dryer Connections
- Lot Description
- Wooded, Some Trees, Level, Lake/Pond on Property, Water View, Water Access, Landscaped, Wood Fenced, Iron Fenced
- Lot Size
- 12.4 ACRES
- Misc Interior
- All Window Treatments, Walk-In Closet(s), Security System, Smoke Detector(s)
- Neighborhood Amenities
- None
- New Financing
- Conventional, FHA, VA
- Other Rooms
- Laundry Closet, Bonus Room, Storage Room
- Parking Storage
- Driveway/Pad, Storage Room(s), Garage Door Opener(s), Side-Load Garage
- Roof
- Other (See REMARKS)
- Stories
- 2
- Style
- Other (See Remarks)
- Subdivision
- JOHNSON DR ROSSVILLE, TN FAYETTE COUNTY, TN NO CITY TAXES ONLY COUNTY
- Subtype
- Detached Single Family
- Water Sewer
- Well Water, Septic Tank
- Year Built
- 2015
Mortgage Calculator
Listing courtesy of Crye-Leike, Inc., REALTORS. Selling Office: Ken Garland Co., REALTORS.
Some or all of the listings displayed may not belong to the firm whose website is being visited
Copyright© 2026 Memphis Area Association of REALTORS®. The information provided is for the consumer's personal, noncommercial use and may not be used for any purpose other than to identify prospective properties that the consumer may be interested in purchasing. Information deemed reliable, but is not guaranteed accurate. Some or all of the listings displayed may not belong to the firm whose web site is being visited.