6346 Eagle Valley Cv, Bartlett, TN 38135
- $385,000
- 4
- BD
- 2.1
- BA



- Sold Price
- $385,000
- List Price
- $389,000
- Status
- CLOSED
- MLS#
- 10205032
- Closing Date
- Oct 16, 2025
- Bedrooms
- 4
- Bathrooms
- 2.1
- Lot Size
- 85X174
Property Description
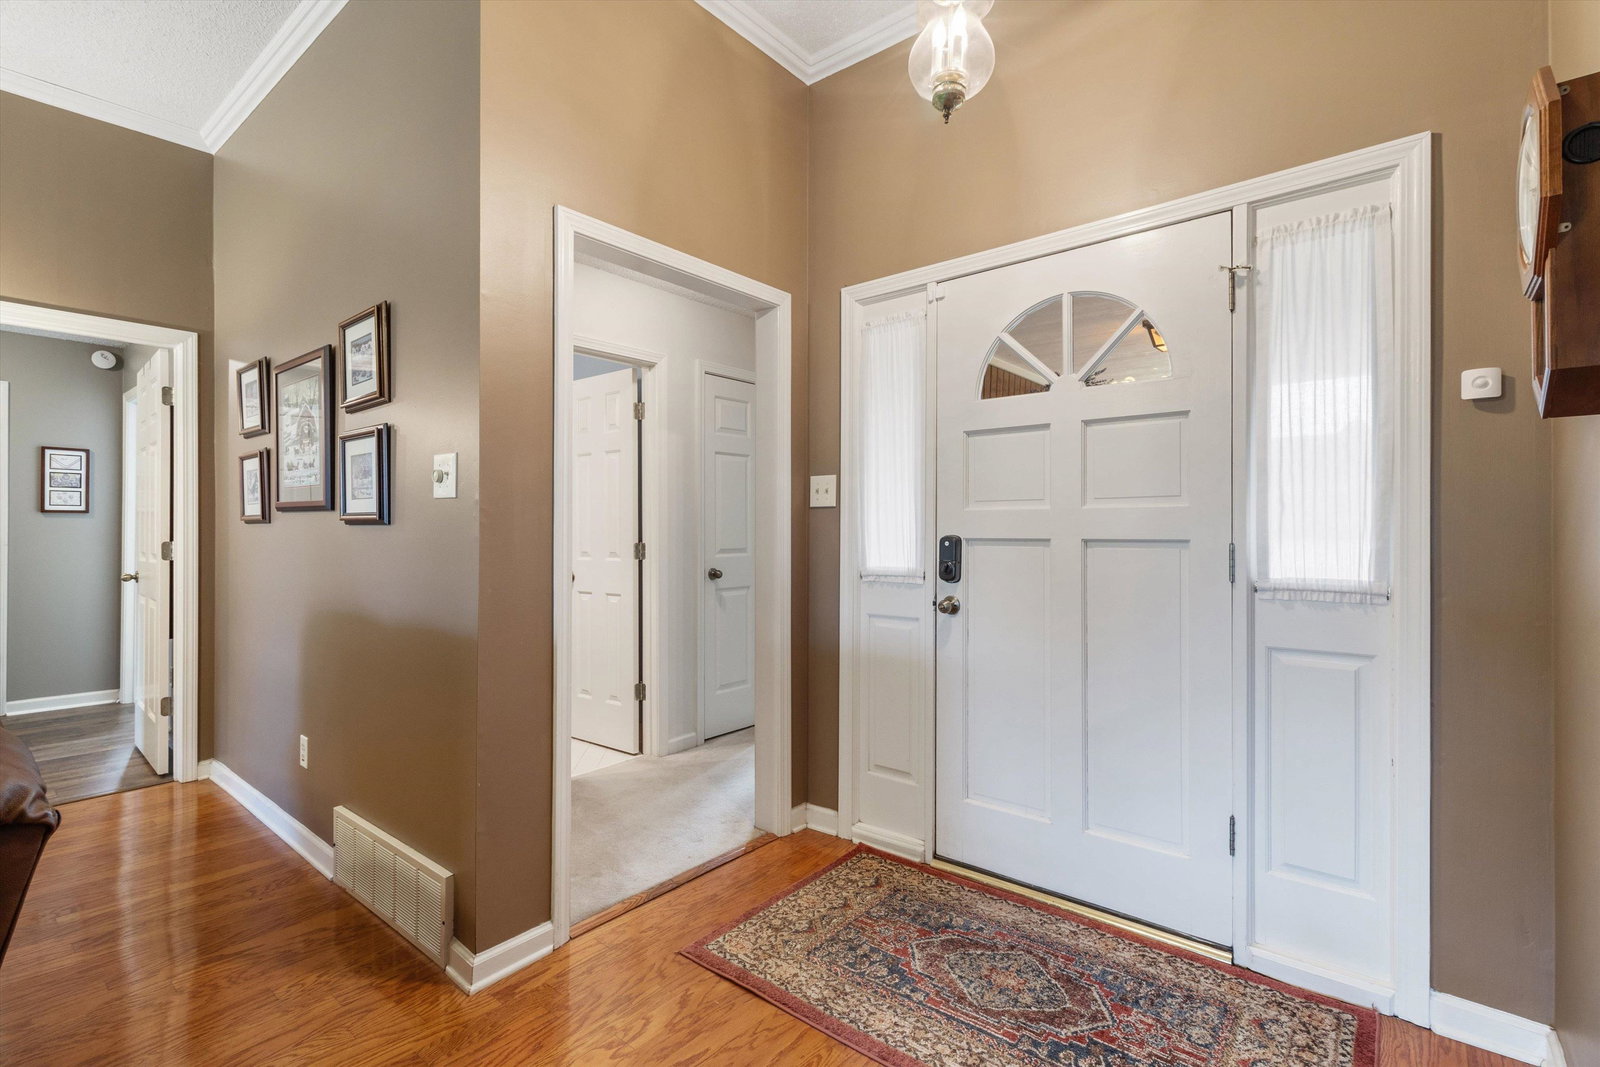
Welcome to your dream home in a quiet, walkable neighborhood with award-winning Bartlett schools! This beautifully maintained 4-bedroom, 2.5 bath home with a massive bonus room features the best family friendly floorplan around. You’ll love all the natural light, the oversized great room that opens to an extra-large kitchen complete with a breakfast area and cozy hearth room - perfect for everyday living and entertaining. Upstairs, a huge bonus room offers endless possibilities as a media room, playroom, teen retreat, or home office. Step outside to enjoy the large, fenced backyard located in a peaceful cove - ideal for relaxing or hosting family & friends. Recent upgrades include: new roof, water heater, upstairs & downstairs AC & furnace, & fence. Appliances included (as is) - washer, dryer, kitchen fridge & second fridge -move in with ease! Don’t miss this well-cared-for gem with amazing space, style, & function.
/u.realgeeks.media/groomeco/80A47C59-046D-46CD-9C72-A24626F920A1.jpeg)
Additional Information
- Acres
- 0.34
- Annual City Tax
- 1080
- Annual County Tax
- 2116
- Apprx Heated SqFt Range
- 2600-2799
- Bedrooms Downstairs
- 4
- Bedroom Three Description
- Level 1, Shared Bath, Vinyl/Luxury Vinyl Floor
- Bedroom Two Description
- Level 1, Built-In Cabinets/Bkcases, Vaulted/Coffered Ceilings, Carpet
- Cooling
- Central, Ceiling Fan(s)
- Exterior
- Auto Lawn Sprinkler, Storage Building, Covered Patio, Sidewalks
- Exterior Windows
- Brick Veneer, Double Pane Window(s)
- Fireplace
- Vented Gas Fireplace, In Den/Great Room, Gas Logs
- Fireplaces
- 1
- Floors Ceilings
- Part Hardwood, Part Carpet, Tile, Vinyl/Luxury Vinyl Floor, Textured Ceiling, 9 or more Ft. Ceiling, Vaulted/Coff/Tray Ceiling
- Foundation
- Slab
- Heating
- Central, Gas
- Interior Equipment
- Double Oven, Cooktop, Disposal, Dishwasher, Microwave, Refrigerator, Washer, Dryer
- Legal Subdivision
- Oak Forest Hills Sec E
- Living Dining Kitchen
- Separate Dining Room, Great Room, Updated/Renovated Kitchen, Breakfast Bar, Separate Breakfast Room, Keeping/Hearth Room
- Lot
- 206
- Lot Description
- Level, Cove, Professionally Landscaped, Wood Fenced
- Lot Size
- 85X174
- Misc Interior
- Walk-In Closet(s), Walk-In Attic, Cat/Dog Free House
- Neighborhood Amenities
- None
- New Financing
- Conventional, FHA, VA
- Other Rooms
- Laundry Room, Bonus Room, Attic
- Parking Storage
- Driveway/Pad, Garage Door Opener(s), Front-Load Garage
- Roof
- Composition Shingles
- Stories
- 1.3
- Style
- Traditional
- Subdivision
- OAK FOREST HILLS SEC E
- Subtype
- Detached Single Family
- Water Sewer
- Gas Water Heater, Public Water, Public Sewer
- Year Built
- 1994
Mortgage Calculator
Listing courtesy of Groome & Co.. Selling Office: Keller Williams.
Some or all of the listings displayed may not belong to the firm whose website is being visited
Copyright© 2026 Memphis Area Association of REALTORS®. The information provided is for the consumer's personal, noncommercial use and may not be used for any purpose other than to identify prospective properties that the consumer may be interested in purchasing. Information deemed reliable, but is not guaranteed accurate. Some or all of the listings displayed may not belong to the firm whose web site is being visited.