115 Rb Dr, Savannah, TN 38372
- $312,500
- 3
- BD
- 2
- BA






- Sold Price
- $312,500
- List Price
- $329,900
- Status
- CLOSED
- MLS#
- 10205017
- Closing Date
- May 18, 2026
- Bedrooms
- 3
- Bathrooms
- 2
- Lot Size
- 96.19X179.55X96.19X179.72
Property Description
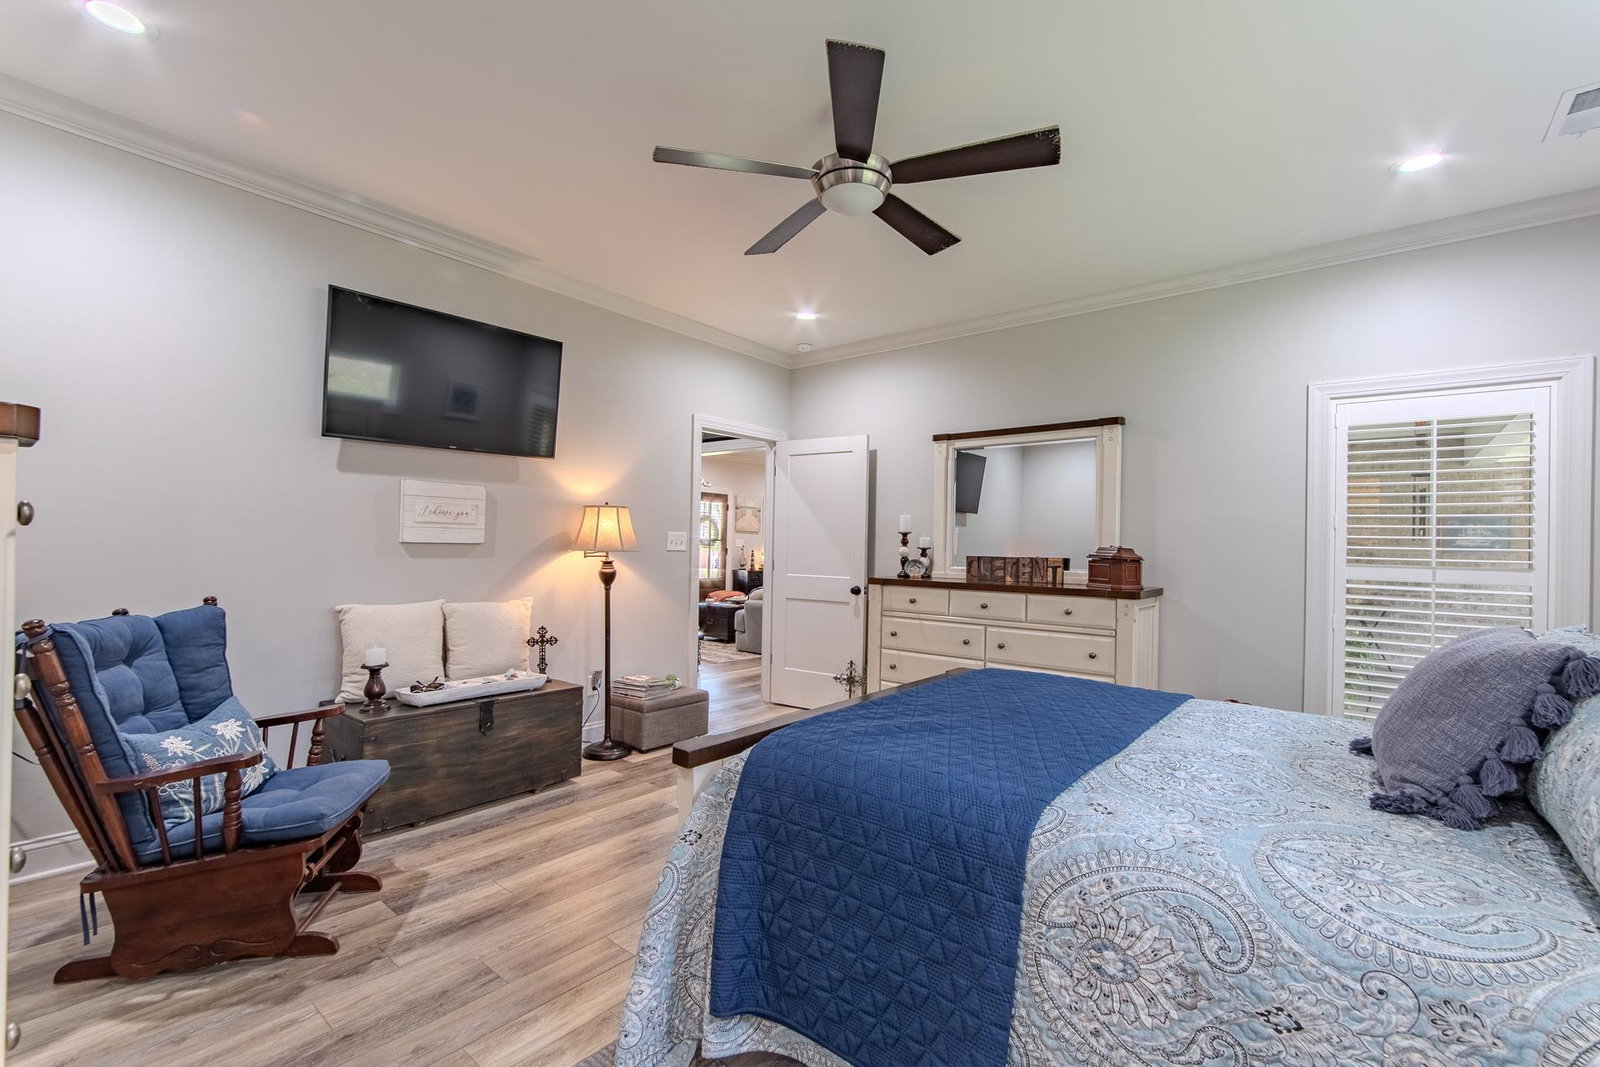
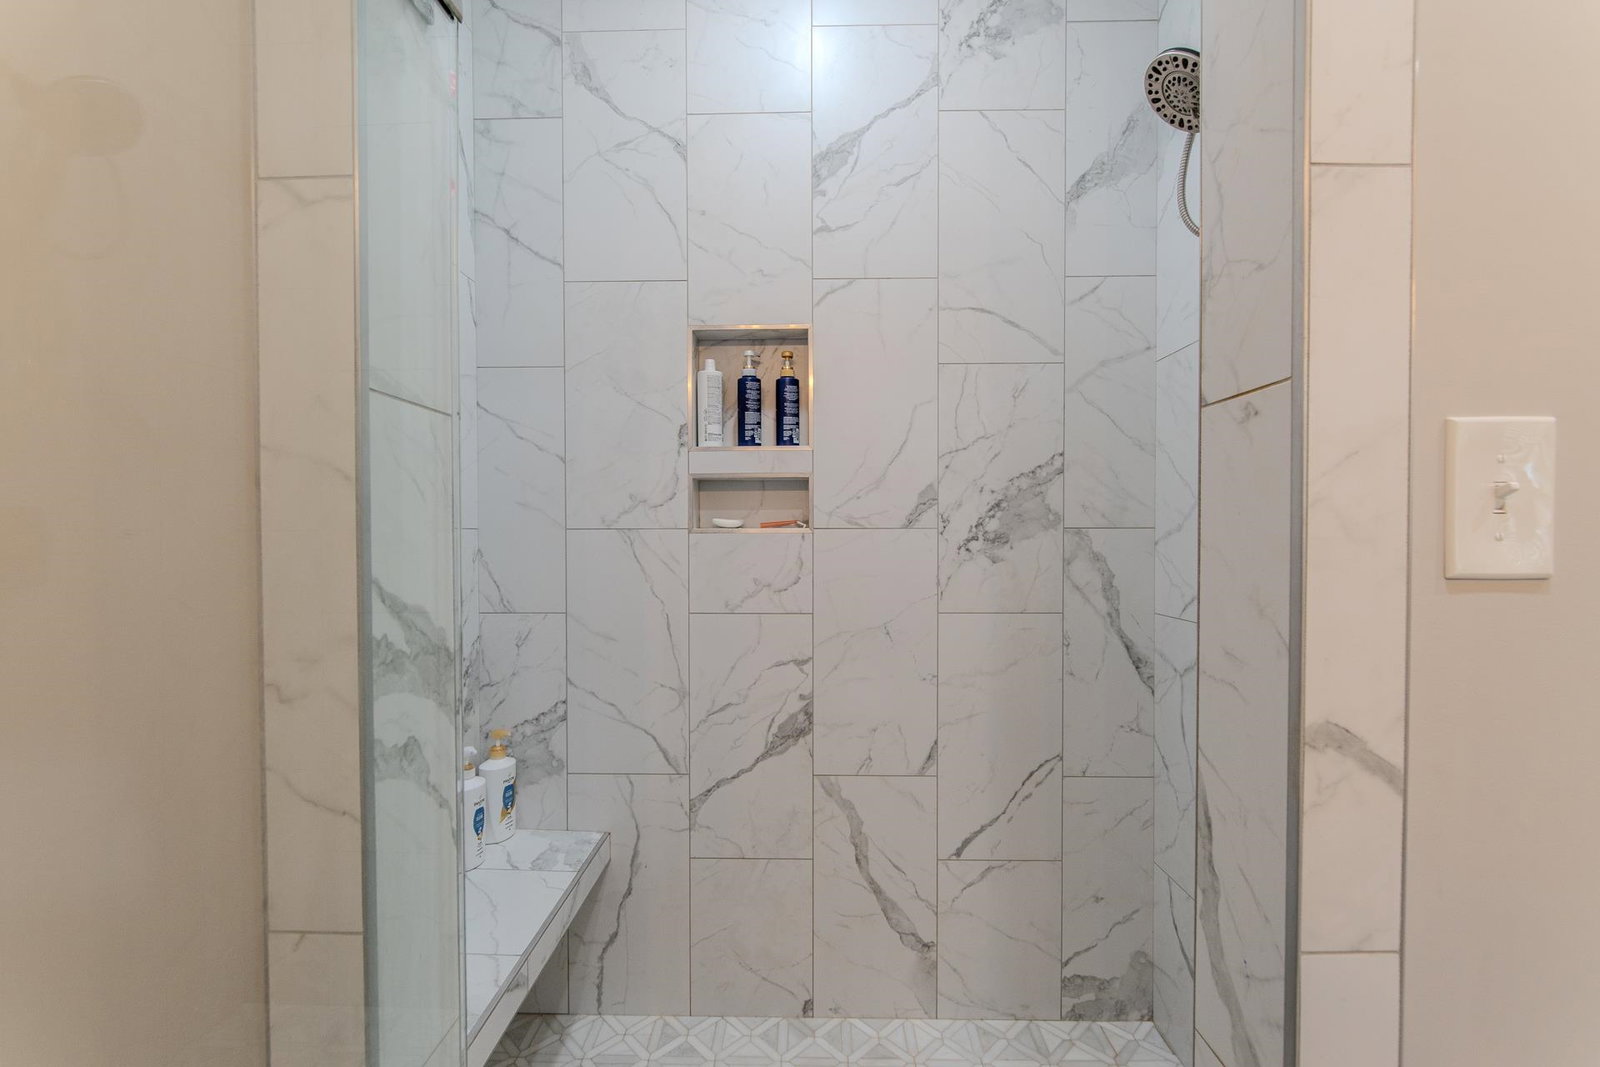
Stunning home in River Birch! This property combines the best of both worlds, peaceful surroundings yet just minutes from shopping, & features city utilities. Inside, you’ll find an open-concept floor plan designed for both comfort & style. The custom kitchen boasts ceiling-height/soft-close cabinetry, granite countertops, gas cooking, & a spacious island perfect for gathering. Hardwood & tile flooring flow throughout, complemented by crown molding, 9-ft. ceilings, & timeless plantation shutters! A split-bedroom layout ensures privacy, while the oversized laundry room adds everyday ease. Outdoors, no detail has been overlooked! The oversized covered patio is truly an extension of the home, complete w/a custom grilling station & ample room for dining/relaxing. Surrounded by lush landscaping & a sprinkler system, this backyard was thoughtfully designed for year-round enjoyment. The inviting front porch adds classic curb appeal & a matching 12x16 brick outbuilding offers extra storage!
/u.realgeeks.media/groomeco/80A47C59-046D-46CD-9C72-A24626F920A1.jpeg)
Additional Information
- Acres
- 0.39
- Annual City Tax
- 537
- Annual County Tax
- 1341
- Apprx Heated SqFt Range
- 1600-1799
- Bedrooms Downstairs
- 3
- Bedroom Three Description
- Level 1, Walk-In Closet, Shared Bath, Smooth Ceiling, Hardwood Floor
- Bedroom Two Description
- Level 1, Walk-In Closet, Shared Bath, Smooth Ceiling, Hardwood Floor
- Cooling
- Central, Ceiling Fan(s)
- Exterior
- Storage Building, Porch, Covered Patio, Well Landscaped Grounds, Storage, Sidewalks
- Exterior Windows
- Brick Veneer, Double Pane Window(s)
- Floors Ceilings
- Hardwood Throughout, Tile, Smooth Ceiling, 9 or more Ft. Ceiling
- Foundation
- Slab
- Handicap Design
- Wide Doors
- Heating
- Central, Gas
- Interior Equipment
- Range/Oven, Gas Cooking, Dishwasher, Refrigerator
- Legal Subdivision
- River Birch
- Living Dining Kitchen
- Separate Living Room, Eat-In Kitchen, Island In Kitchen, Washer/Dryer Connections, Kit/DR Combo
- Lot Description
- Level, Landscaped
- Lot Size
- 96.19X179.55X96.19X179.72
- Misc Interior
- All Window Treatments, Walk-In Closet(s), Pull Down Attic Stairs, Attic Access, Cat/Dog Free House
- Neighborhood Amenities
- None
- New Financing
- Conventional, FHA, VA
- Other Rooms
- Laundry Room, Attic
- Parking Storage
- Driveway/Pad, Garage Door Opener(s), Front-Load Garage
- Roof
- Composition Shingles
- Stories
- 1
- Style
- Traditional
- Subdivision
- NONE
- Subtype
- Detached Single Family
- Water Sewer
- Electric Water Heater, Public Water, Public Sewer
- Year Built
- 2022
Mortgage Calculator
Listing courtesy of Tiffany Jones Realty Group. Selling Office: UC River City Realty.
Some or all of the listings displayed may not belong to the firm whose website is being visited
Copyright© 2026 Memphis Area Association of REALTORS®. The information provided is for the consumer's personal, noncommercial use and may not be used for any purpose other than to identify prospective properties that the consumer may be interested in purchasing. Information deemed reliable, but is not guaranteed accurate. Some or all of the listings displayed may not belong to the firm whose web site is being visited.