4309 Garner Pl, Bartlett, TN 38135
- $614,900
- 5
- BD
- 3.2
- BA






- Sold Price
- $614,900
- List Price
- $614,900
- Status
- CLOSED
- MLS#
- 10204989
- Closing Date
- Feb 12, 2026
- Bedrooms
- 5
- Bathrooms
- 3.2
- Lot Size
- 88,427sqft
Property Description
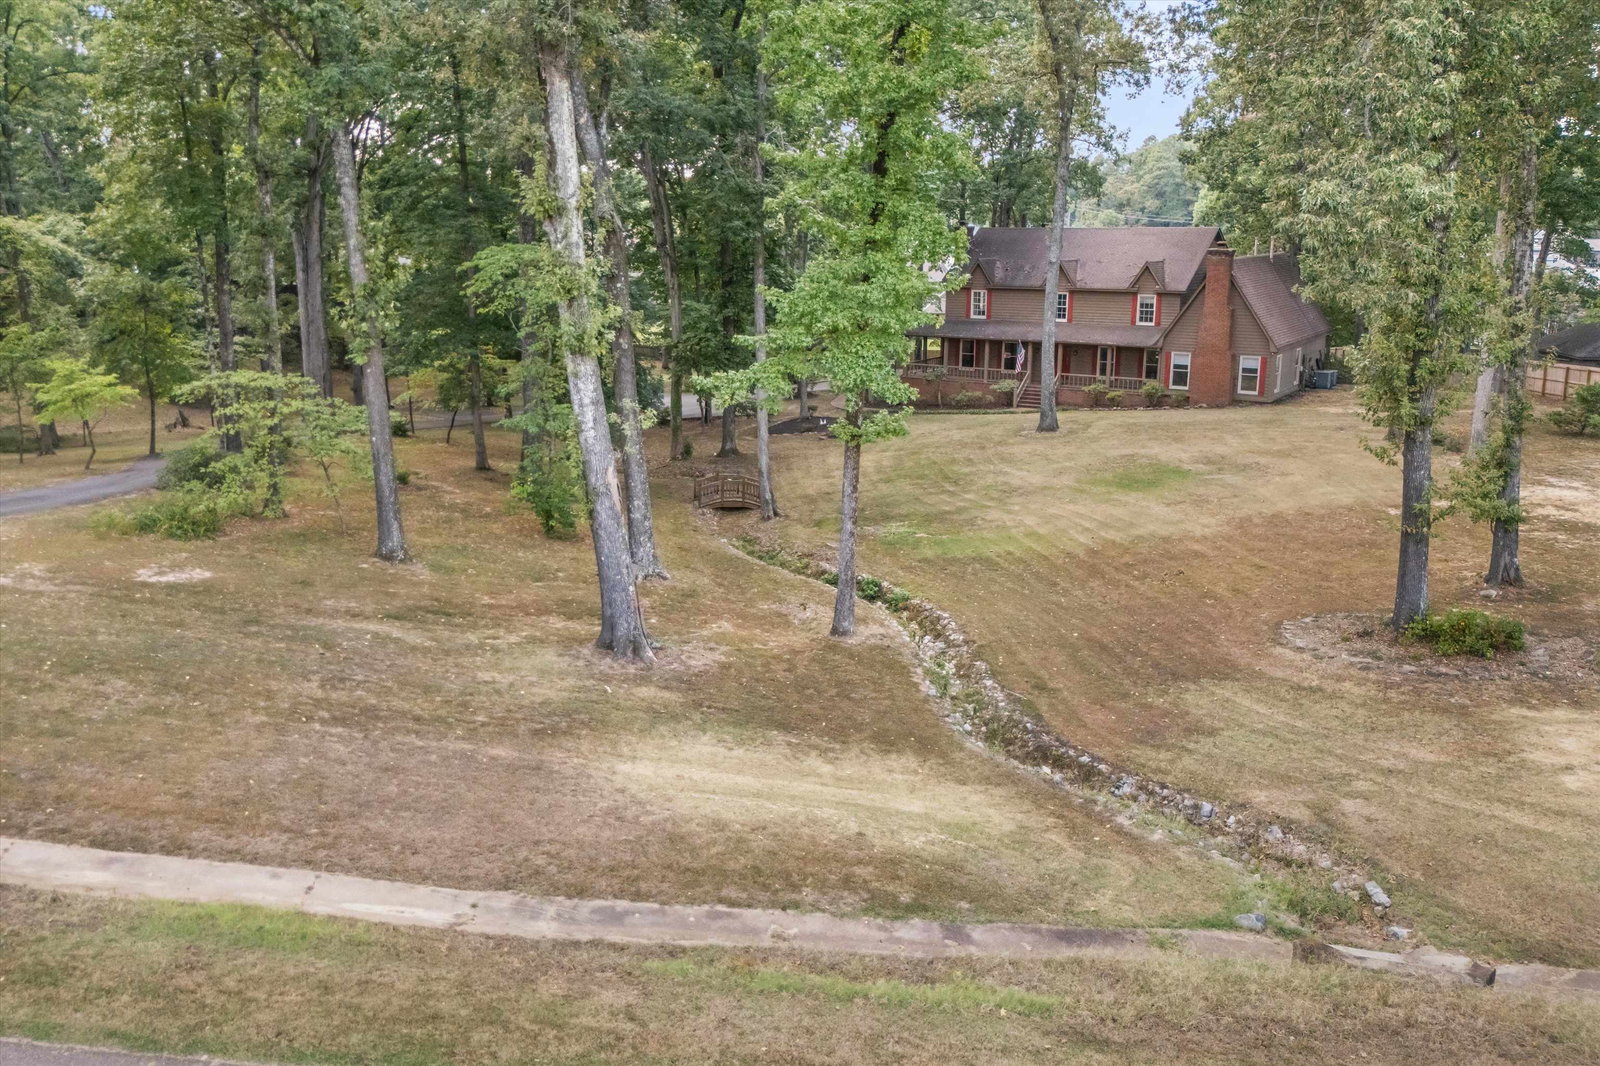
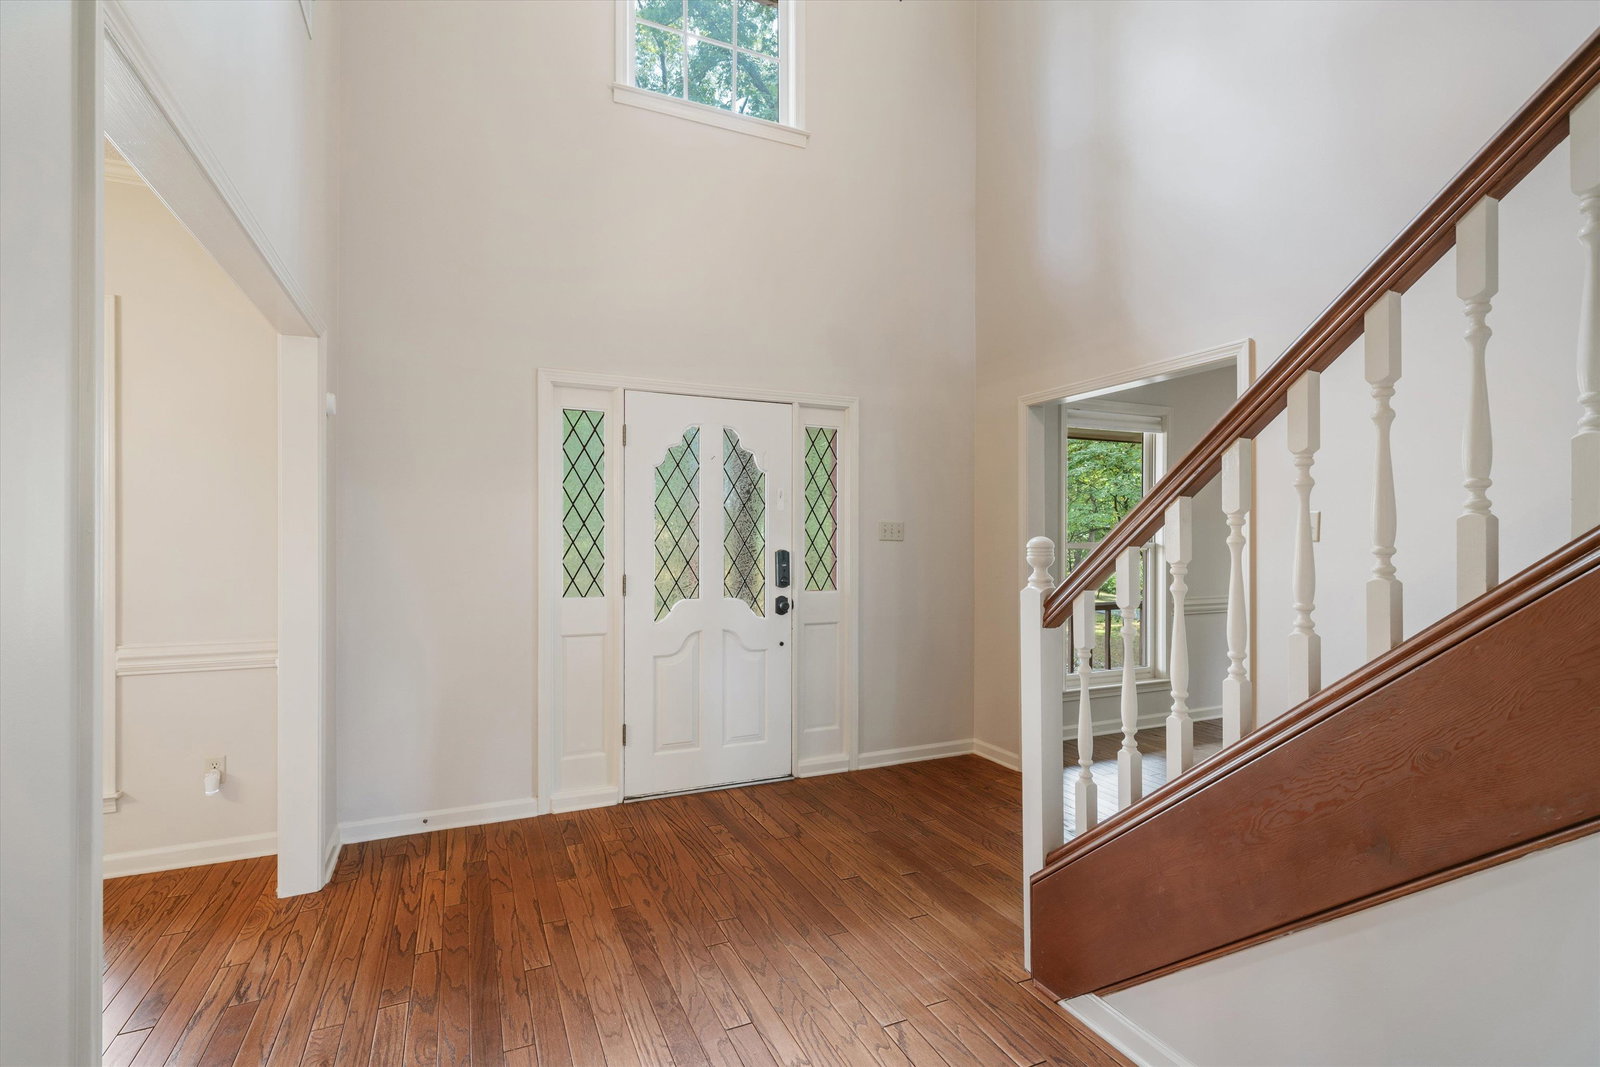
Back on the Market at no fault of the Seller! Come see this peaceful Bartlett home on 2 acres, beautiful wooded front yard & wrap around front porch. Semi detached InLaw apartment for multigenerational living, work from home or grown kids - bedroom, living room, kitchen, bathroom and laundry room! Inside the main home you will find a huge kitchen with perfect window views of the backyard over the triple bowl sink. Custom Shirestone countertops and so much storage and prep space. Massive pantry, updated appliances, 5 eye gas range, island and breakfast room. XL Primary bedroom with fireplace, double walkin closets and updated luxury bath - double vanity, jetted tub and separate tiled shower. Upstairs is a second primary bedroom, 2 more bedrooms and massive bonus room. 4k Tonal System installed in the 3rd bedroom can stay. Large laundry room with sink. So much closet space. Great driveway parking plus detached garage workshop. Good size fenced backyard plus lovely patio for cooking out.
/u.realgeeks.media/groomeco/80A47C59-046D-46CD-9C72-A24626F920A1.jpeg)
Additional Information
- Acres
- 2.03
- Annual City Tax
- 1631
- Annual County Tax
- 3196
- Apprx Heated SqFt Range
- 4800-4999
- Bedrooms Downstairs
- 2
- Bedroom Three Description
- Carpet, Level 2, Private Half Bath, Walk-In Closet
- Bedroom Two Description
- Carpet, Level 2, Private Full Bath, Walk-In Closet
- Cooling
- 3 or More Systems, Central
- Exterior
- Storage Building, Porch, Patio, Well Landscaped Grounds, Wood Fence, Storage, Workshop
- Exterior Windows
- Brick Veneer, Wood/Composition
- Fireplace
- Vented Gas Fireplace, In Den/Great Room, In Primary Bedroom
- Fireplaces
- 1
- Floors Ceilings
- Part Hardwood, Wood Laminate Floors, Part Carpet, Tile, Sprayed Ceiling, Two Story Foyer
- Foundation
- Slab
- Heating
- Central, 3 or More Systems
- Interior Equipment
- Range/Oven, Gas Cooking, Disposal, Dishwasher, Microwave, Refrigerator, Washer, Dryer
- Legal Subdivision
- Summertrees
- Living Dining Kitchen
- Separate Dining Room, Great Room, Updated/Renovated Kitchen, Eat-In Kitchen, Breakfast Bar, Separate Breakfast Room, Pantry, Island In Kitchen, Washer/Dryer Connections
- Lot
- 24
- Lot Description
- Wooded, Landscaped, Wood Fenced
- Lot Size
- 88,427sqft
- Misc Interior
- All Window Treatments, Walk-In Closet(s), Walk-In Attic, Security System
- Neighborhood Amenities
- None
- Other Rooms
- Laundry Room, Bonus Room, Internal Expansion Area, In-Law Quarters, Separate Guest House, 2nd Kitchen, Entry Hall, Loft/Balcony, Attic, Storage Room
- Parking Storage
- Driveway/Pad, Storage Room(s), Workshop(s)
- Roof
- Composition Shingles
- Stories
- 2
- Style
- Traditional
- Subdivision
- SUMMERTREES
- Subtype
- Detached Single Family
- Water Sewer
- 2+ Water Heaters, Public Sewer, Public Water
- Year Built
- 1990
Mortgage Calculator
Listing courtesy of Bluff City Realty Group, LLC. Selling Office: eXp Realty, LLC.
Some or all of the listings displayed may not belong to the firm whose website is being visited
Copyright© 2026 Memphis Area Association of REALTORS®. The information provided is for the consumer's personal, noncommercial use and may not be used for any purpose other than to identify prospective properties that the consumer may be interested in purchasing. Information deemed reliable, but is not guaranteed accurate. Some or all of the listings displayed may not belong to the firm whose web site is being visited.