Share this with your friends


901-465-7172
Real Estate Company
725 Eventide Dr Unit #34, Memphis, TN 38120
- $362,500
- 3
- BD
- 2.2
- BA







- Sold Price
- $362,500
- List Price
- $399,000
- Status
- CLOSED
- MLS#
- 10204957
- Closing Date
- Nov 19, 2025
- Bedrooms
- 3
- Bathrooms
- 2.2
- Lot Size
- 0
- Building Name
- Eventide At Riveroak
Property Description
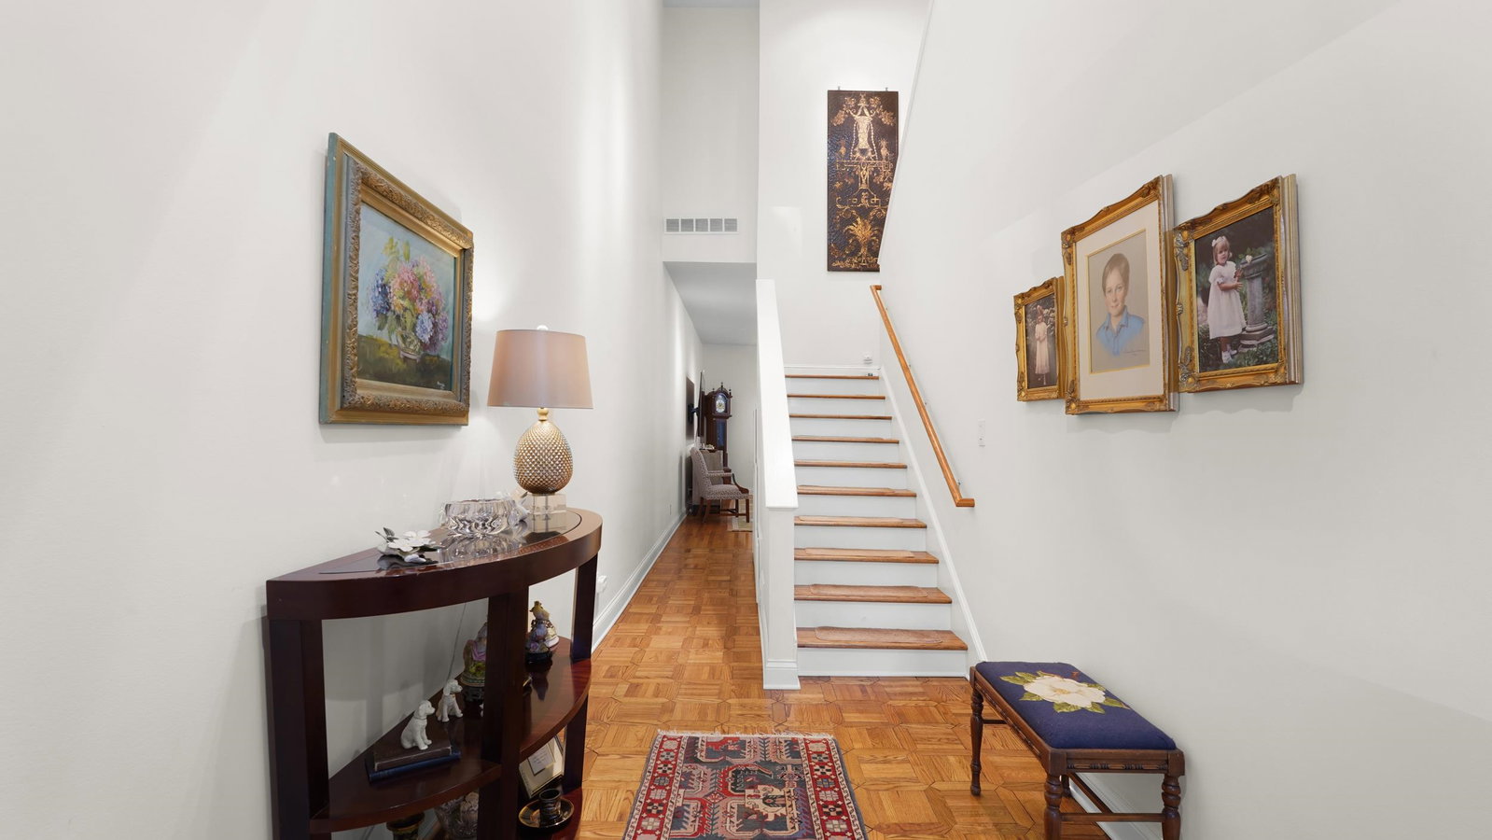
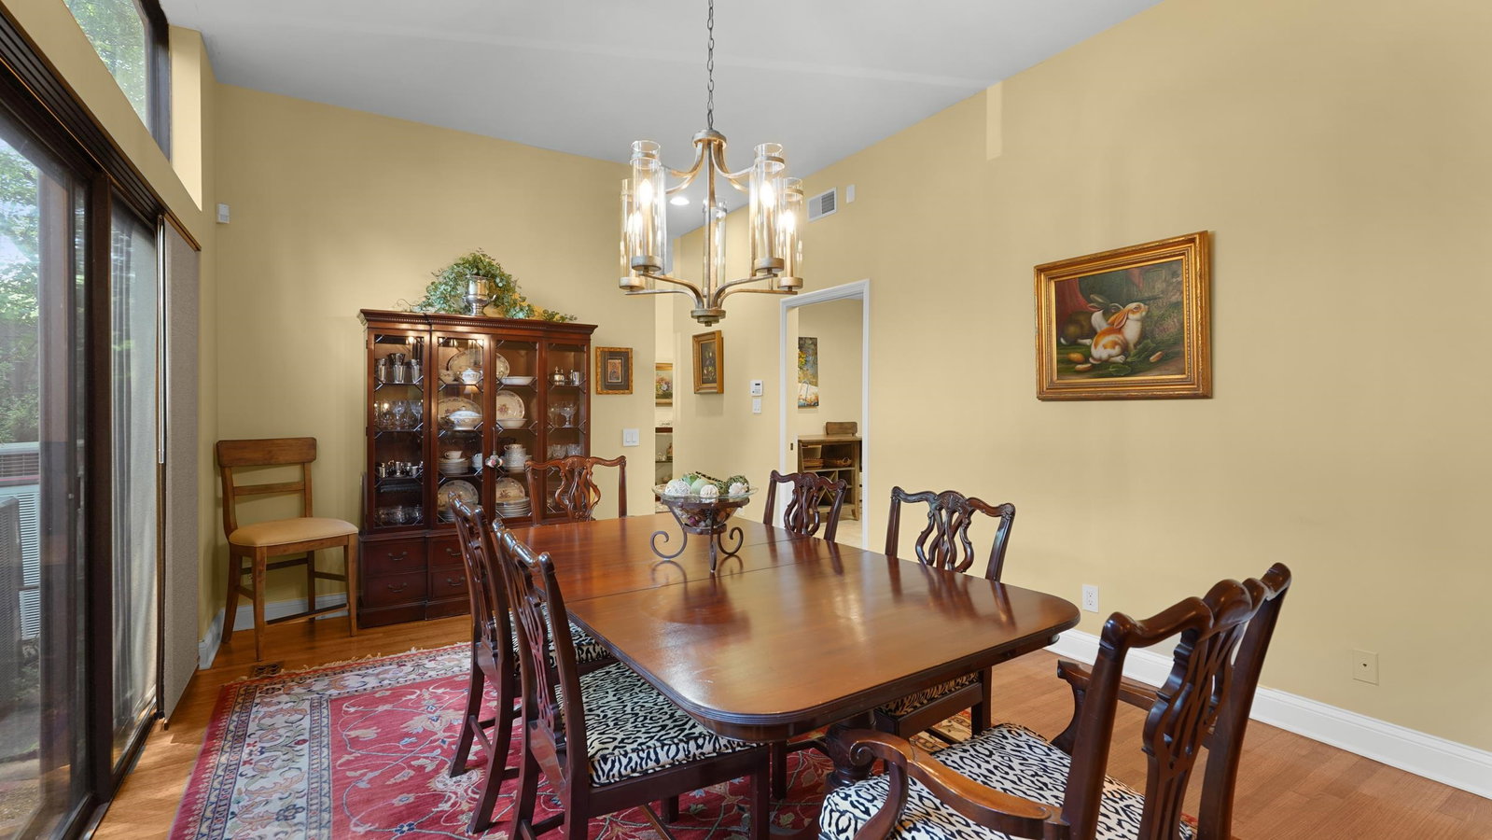
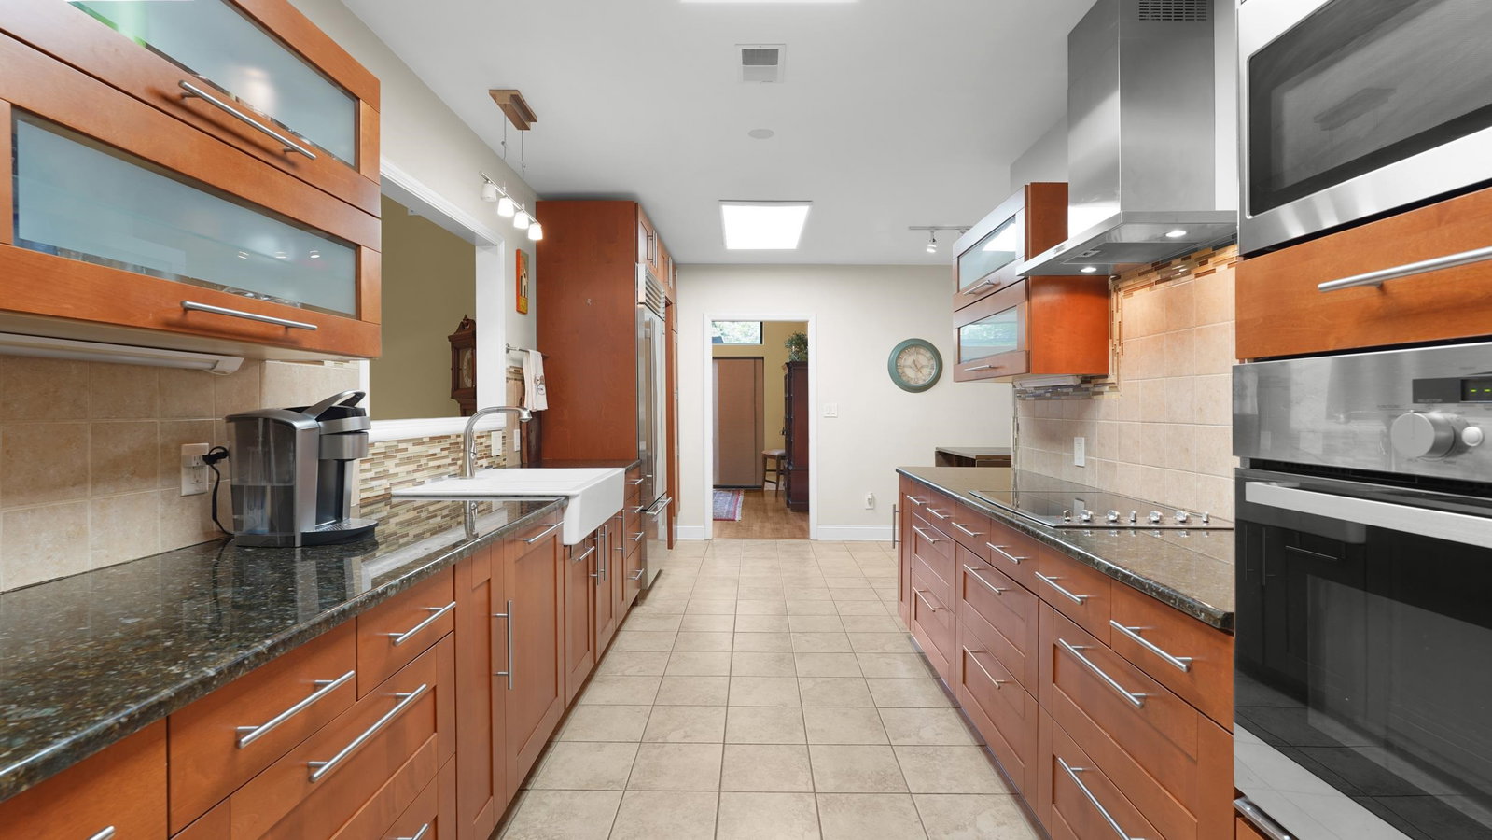
Step inside to your very own private hideaway-like neighborhood in the most convenient location! Welcome to Eventide at RiverOaks in East Memphis just minutes from great shopping and restaurants and I-240 for ideal convenience to everything. This 3 bed / 2.5 bath offers an updated and modern kitchen with gorgeous fixtures, custom tile backsplash, stone tops and high end appliances including subzero refrigerator, new microwave, and new dishwasher with panel front. SO much natural light with tall ceilings and huge windows in living room and dining room. All beds up with modern bathroom renovations. Just look at the primary bedroom closet! So much storage. Step out on your private screened in and covered outdoor patio. New roof January 2025. New HVAC. Stress-free living as condo maintains all exterior (roof, siding, paint), yard maintenance, water, trash collection, and termite.
/u.realgeeks.media/groomeco/80A47C59-046D-46CD-9C72-A24626F920A1.jpeg)
Additional Information
- Acres
- 0.18
- Annual City Tax
- 2321
- Annual County Tax
- 2462
- Apprx Heated SqFt Range
- 2400-2599
- Bedrooms Downstairs
- 1
- Bedroom Three Description
- Level 2, Shared Bath, Hardwood Floor
- Bedroom Two Description
- Level 2, Shared Bath, Hardwood Floor
- Building Name
- Eventide At Riveroak
- Condo Association
- Yes
- Cooling
- Central, Ceiling Fan(s), Dual System, 220 Wiring
- Exterior
- Porch, Screen Porch, Well Landscaped Grounds, Iron Fence
- Exterior Windows
- Wood/Composition, Double Pane Window(s)
- Fees Include
- Trash Collection, Grounds Maintenance, Management Fees, Exterior Insurance, Reserve Fund, Other (See REMARKS)
- Fireplaces
- 1
- Floors Ceilings
- Hardwood Throughout, 9 or more Ft. Ceiling
- Foundation
- Slab
- Heating
- Central, Dual System
- Interior Equipment
- Self Cleaning Oven, Cooktop, Disposal, Dishwasher, Microwave
- Legal Subdivision
- Ridgeway Twn Hse Cond 1/41st Int 7.824 A
- Living Dining Kitchen
- Separate Living Room, Separate Dining Room, Separate Den, Separate Breakfast Room, Washer/Dryer Connections
- Lot
- 34
- Lot Description
- Some Trees, Level, Landscaped, Iron Fenced
- Lot Size
- 0
- Misc Interior
- Walk-In Closet(s), Attic Access, Security System, Smoke Detector(s), Vent Hood/Exhaust Fan
- Monthly Maintenance Fee
- 565
- Neighborhood Amenities
- Lake, Pool
- New Financing
- Conventional, FHA, VA, Other (See REMARKS)
- Other Rooms
- Laundry Room, Entry Hall, Attic
- Parking Storage
- Garage Door Opener(s), Front-Load Garage
- Pool Description
- Neighborhood
- Roof
- Composition Shingles
- Stories
- 2
- Style
- Soft Contemporary
- Subdivision
- RIVER OAKS
- Subtype
- Attached Single Family
- Unit Number
- 34
- Water Sewer
- Gas Water Heater, Public Water, Public Sewer
- Year Built
- 1974
How much is your home worth?
...get instant property value now!
Mortgage Calculator
Listing courtesy of The Firm. Selling Office: Ware Jones, REALTORS.
Some or all of the listings displayed may not belong to the firm whose website is being visited
Copyright© 2026 Memphis Area Association of REALTORS®. The information provided is for the consumer's personal, noncommercial use and may not be used for any purpose other than to identify prospective properties that the consumer may be interested in purchasing. Information deemed reliable, but is not guaranteed accurate. Some or all of the listings displayed may not belong to the firm whose web site is being visited.