5271 Charlotte Oak Cv, Arlington, TN 38002
- $420,000
- 5
- BD
- 2.1
- BA




- Sold Price
- $420,000
- List Price
- $444,500
- Status
- CLOSED
- MLS#
- 10204933
- Closing Date
- Mar 06, 2026
- Bedrooms
- 5
- Bathrooms
- 2.1
- Lot Size
- 0
Property Description
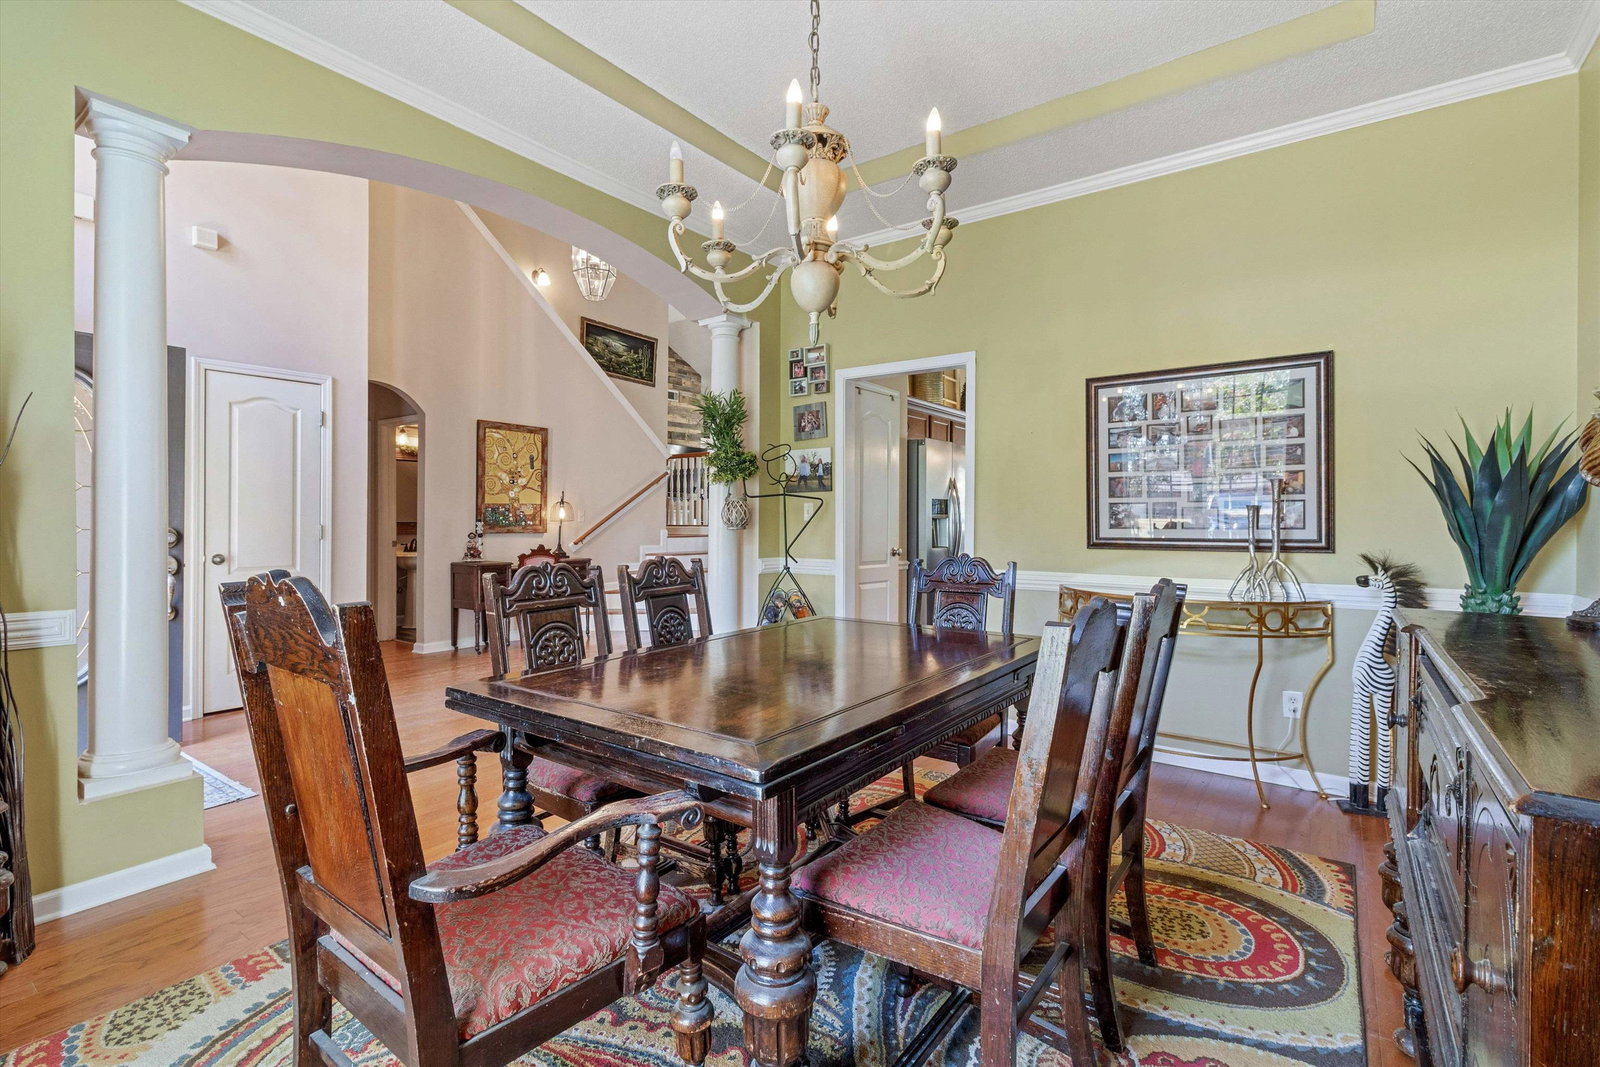
Discover this one-of-a-kind home at the end of a lovely cove in the highly desirable Arlington area, known for its top-rated schools, small-town charm, and easy access to Memphis conveniences. Featuring 5 bedrooms and 2.5 baths, this residence showcases open-concept living at its best with a dramatic 2-story foyer and living room that immediately impresses. The spacious downstairs primary suite includes two walk-in closets—one a custom designed retreat large enough to also serve as a gym or office. Upstairs, enjoy 4 additional generous bedrooms, easily adaptable for guests, family, or bonus space. The open, airy kitchen is perfect for gatherings. Step outside to a private backyard oasis, enhanced by no neighbors to the right, with a relaxing hot tub and custom covered patio designed for entertaining. With a newer roof and water heater among other things, this home blends peace of mind with luxury living in one of Arlington’s most sought-after communities.
/u.realgeeks.media/groomeco/80A47C59-046D-46CD-9C72-A24626F920A1.jpeg)
Additional Information
- Acres
- 0.33
- Annual City Tax
- 1205
- Annual County Tax
- 2868
- Apprx Heated SqFt Range
- 3200-3399
- Bedrooms Downstairs
- 1
- Bedroom Three Description
- Level 2, Shared Bath, Smooth Ceiling, Carpet
- Bedroom Two Description
- Level 2, Shared Bath, Smooth Ceiling, Carpet
- Cooling
- Central
- Exterior
- Porch, Patio, Hot Tub, Other (See REMARKS)
- Exterior Windows
- Brick Veneer, Other (See Remarks)
- Fireplace
- In Living Room
- Fireplaces
- 1
- Floors Ceilings
- Part Hardwood, Part Carpet, Tile, 9 or more Ft. Ceiling, Vaulted/Coff/Tray Ceiling, Two Story Foyer
- Foundation
- Slab
- Heating
- Central
- Interior Equipment
- Double Oven, Cooktop, Disposal, Dishwasher, Microwave, Cable Available, Other (See REMARKS)
- Legal Subdivision
- Snyder Grove Ph 1
- Living Dining Kitchen
- Separate Living Room, Separate Dining Room, Updated/Renovated Kitchen, Eat-In Kitchen, Breakfast Bar, Separate Breakfast Room, Pantry, Island In Kitchen
- Lot
- 11
- Lot Description
- Some Trees, Cove, Landscaped, Wood Fenced
- Lot Size
- 0
- Misc Interior
- All Window Treatments, Attic Access, Other (See REMARKS)
- Neighborhood Amenities
- None
- New Financing
- Conventional, FHA
- Office Description
- Level 1, Smooth Ceiling
- Office Dimensions
- 14x13
- Other Rooms
- Laundry Room, Bonus Room, Office/Sewing Room, Entry Hall, Other (See Remarks)
- Parking Storage
- Driveway/Pad, Garage Door Opener(s), Side-Load Garage
- Roof
- Composition Shingles
- Stories
- 1.5
- Style
- Traditional, Soft Contemporary
- Subdivision
- SNYDER GROVE PH1
- Subtype
- Detached Single Family
- Water Sewer
- Public Water, Public Sewer
- Year Built
- 2002
Mortgage Calculator
Listing courtesy of Crye-Leike, Inc., REALTORS. Selling Office: Real Estate Agency.
Some or all of the listings displayed may not belong to the firm whose website is being visited
Copyright© 2026 Memphis Area Association of REALTORS®. The information provided is for the consumer's personal, noncommercial use and may not be used for any purpose other than to identify prospective properties that the consumer may be interested in purchasing. Information deemed reliable, but is not guaranteed accurate. Some or all of the listings displayed may not belong to the firm whose web site is being visited.