1531 Peabody Ave, Memphis, TN 38104
- $645,000
- 5
- BD
- 3.1
- BA






- Sold Price
- $645,000
- List Price
- $650,000
- Status
- CLOSED
- MLS#
- 10204646
- Closing Date
- Nov 13, 2025
- Bedrooms
- 5
- Bathrooms
- 3.1
- Lot Size
- 70X142
Property Description
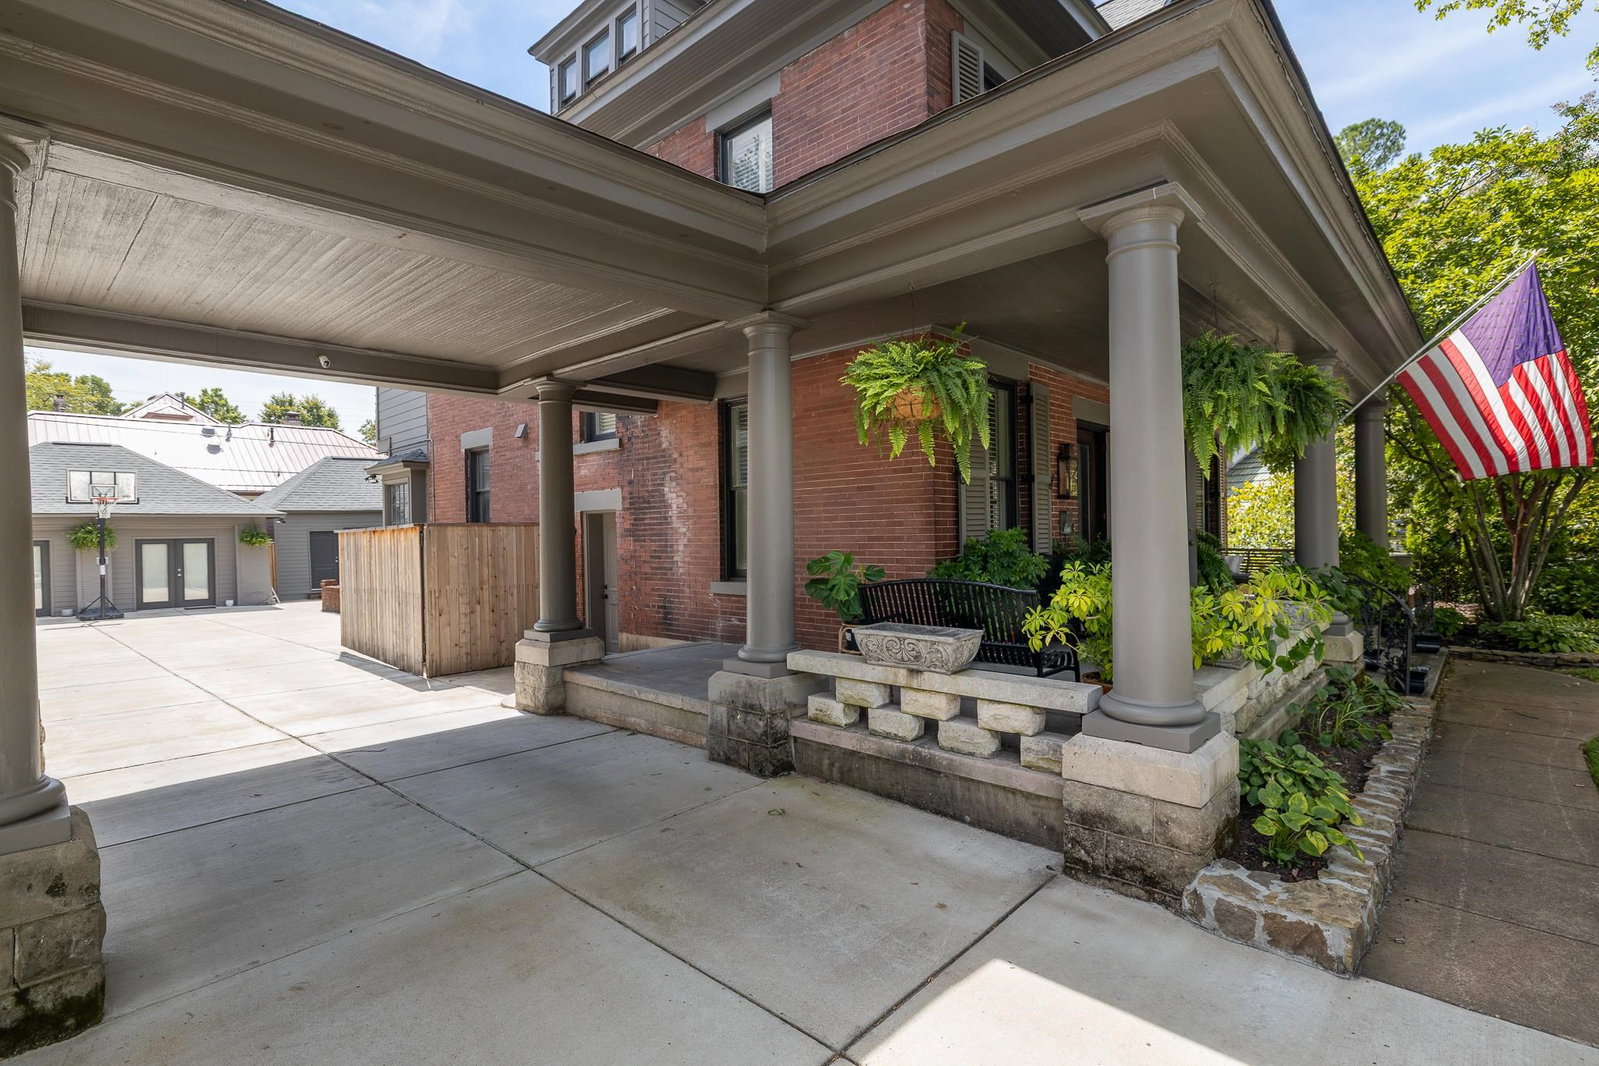
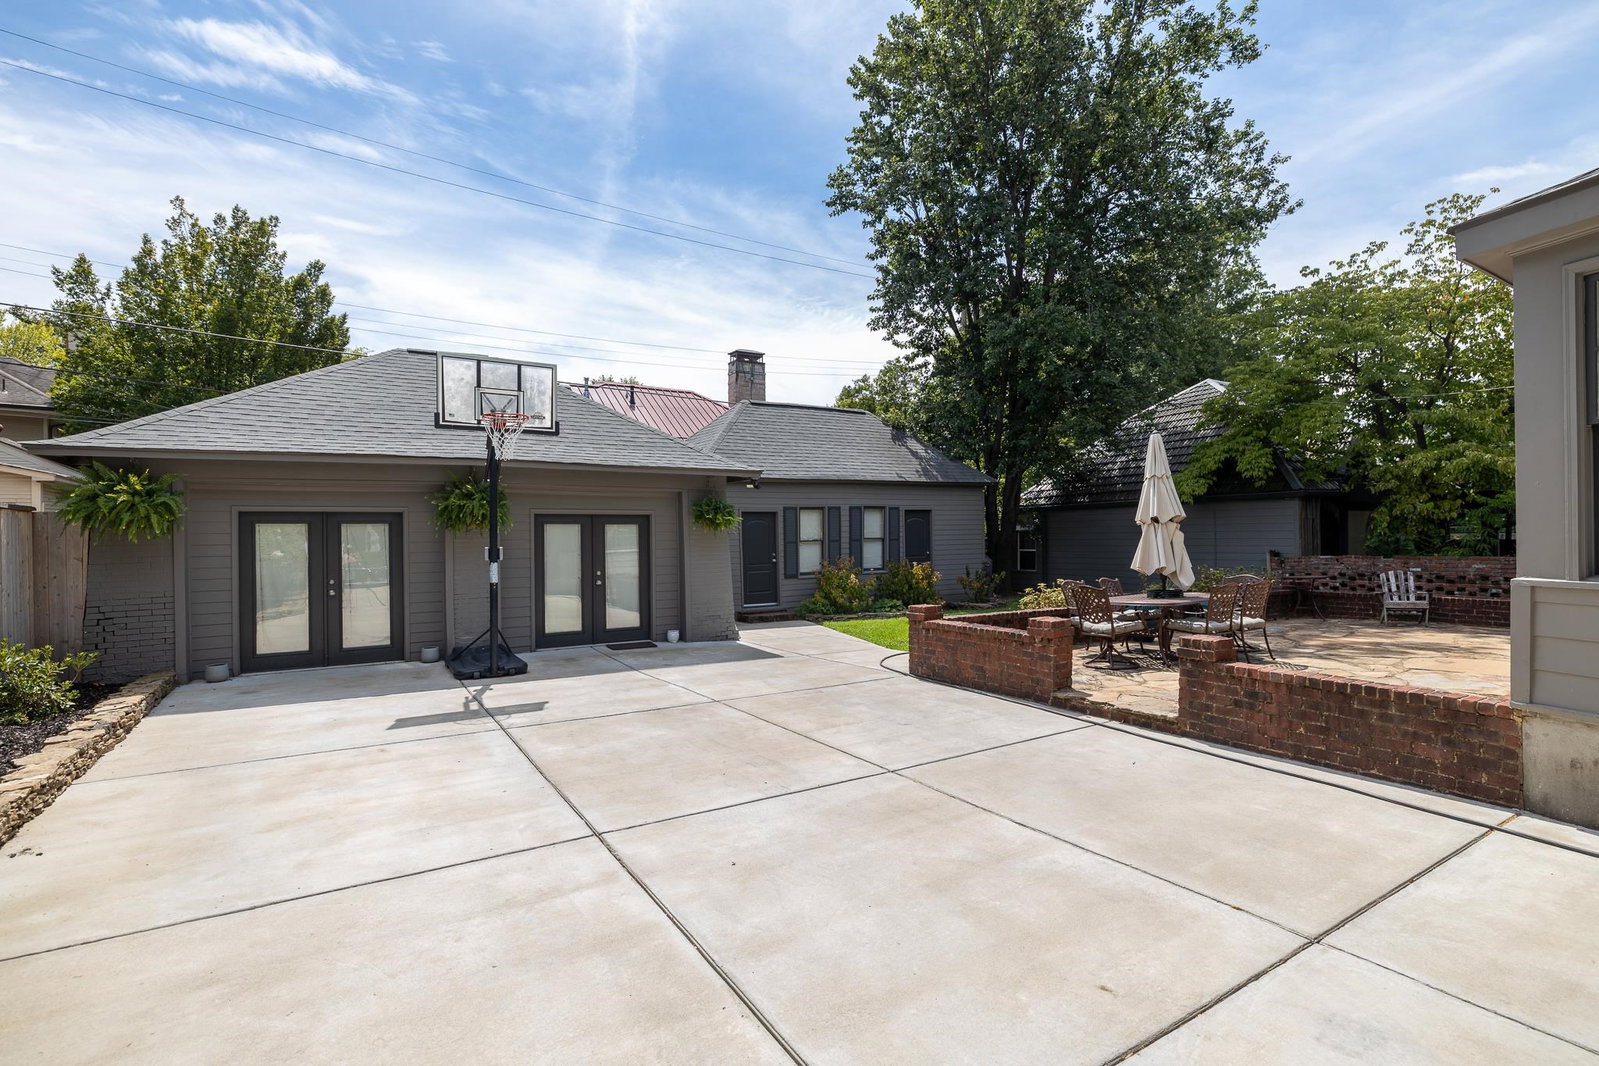
Discover this exquisite 1926 Craftsman in Memphis’ coveted Central Gardens, a National Register gem. Spacious (3400 sqft) 5 beds, 3.5 baths w/ a gourmet updated kitchen: gas cooking, SS appliances, granite counters. Spa-inspired bathrooms & opulent primary suite w/ soak tub, walk in shower, double vanities, walk in closet. Gleaming 100 year old hardwood floors, intricate Craftsman trim, built-ins & vintage door knobs radiate timeless elegance. Entertain in the lush, fenced backyard or unwind on the charming wrap-around front porch. *Unique Pilates/exercise studio & gated parking add modern flair. Nestled in a tranquil, tree-lined neighborhood, steps from Midtown’s vibrant cafes, boutiques, bars, & groceries. Top schools, parks, zoo, museums, hospitals & airport are minutes away. This rare find blends historic allure w/ contemporary luxury, offering an unmatched lifestyle in the heart of Memphis. Don’t miss your chance to own a piece of history!
/u.realgeeks.media/groomeco/80A47C59-046D-46CD-9C72-A24626F920A1.jpeg)
Additional Information
- Acres
- 0.22
- Annual City Tax
- 4340
- Annual County Tax
- 4604
- Apprx Heated SqFt Range
- 3400-3599
- Bedroom Three Description
- Hardwood Floor, Level 2, Smooth Ceiling
- Bedroom Two Description
- Hardwood Floor, Level 2, Shared Bath, Smooth Ceiling
- Cooling
- Ceiling Fan(s), Central, Dual System
- Exterior
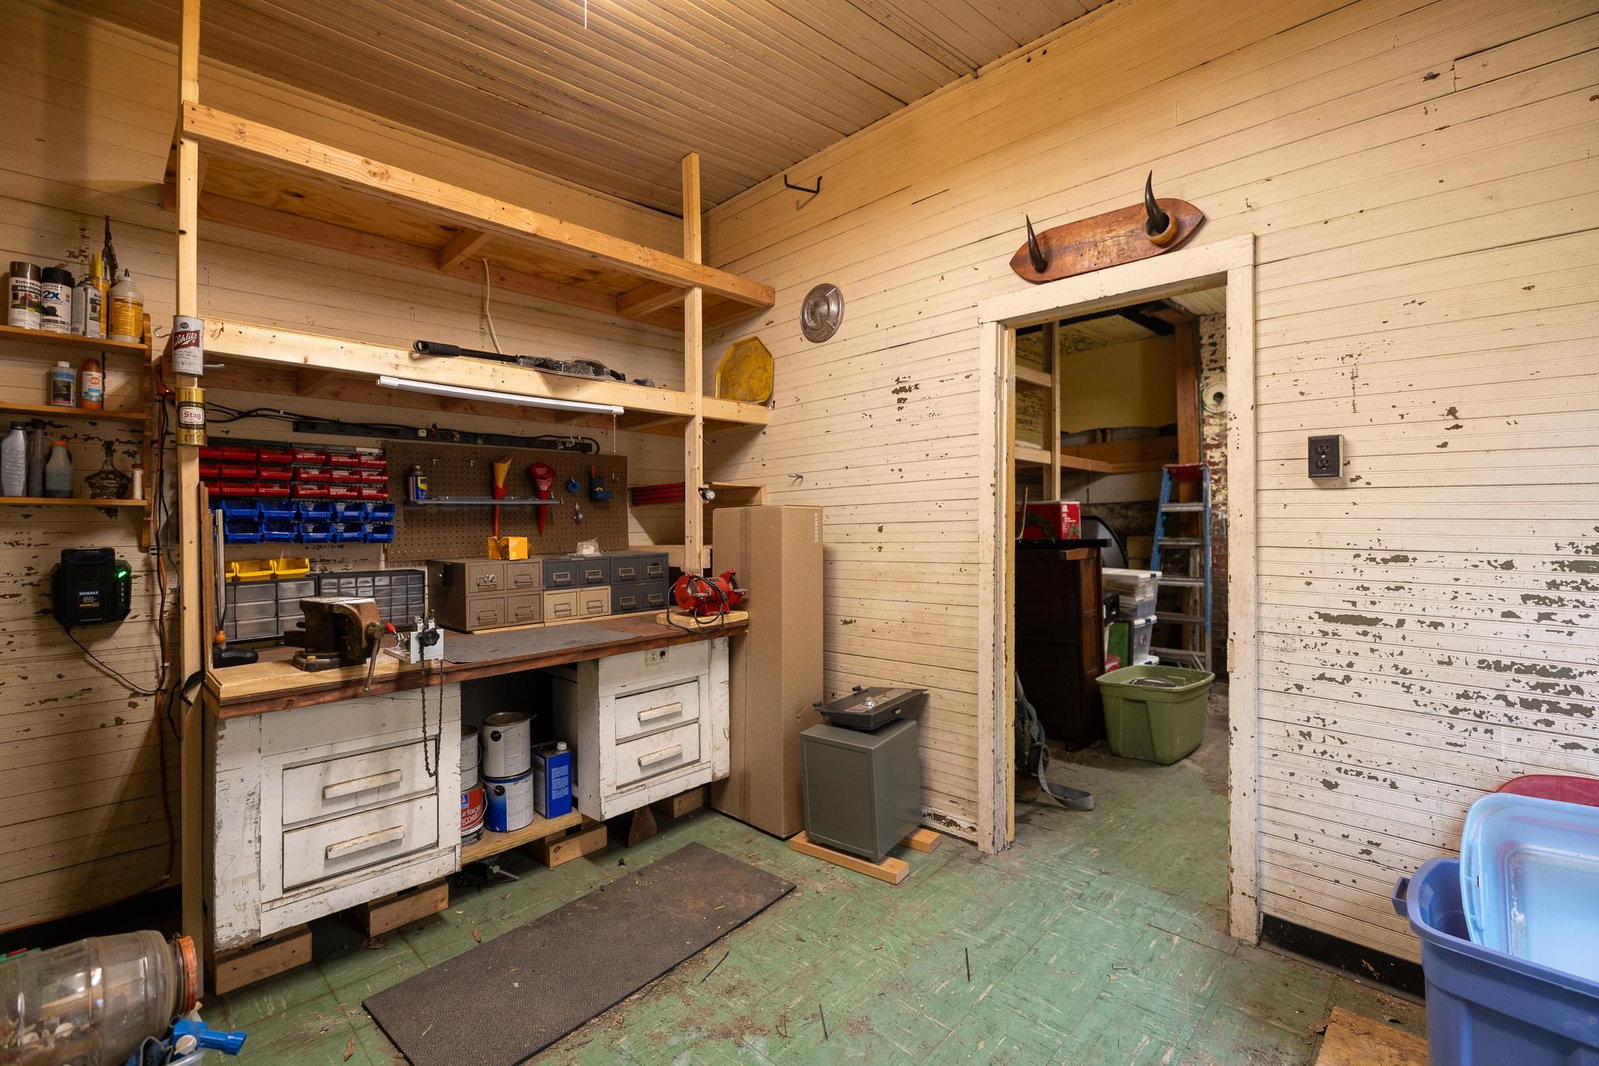
- Storage Building, Porch, Patio, Covered Patio, Historic District, Well Landscaped Grounds, Wood Fence, Pet Area, Sidewalks, Workshop, Brick/Ironed Fence, Iron Fence, Generator
- Exterior Windows
- Brick Veneer, Wood Window(s), Storm Window(s), Storm Door(s)
- Fireplace
- Masonry, Presently Inoperative, Decorative Only, In Other Room
- Fireplaces
- 2
- Floors Ceilings
- Hardwood Throughout, Part Carpet, Tile, Brick Floor, Smooth Ceiling, 9 or more Ft. Ceiling, Vaulted/Coff/Tray Ceiling
- Foundation
- Conventional, Partial Basement
- Heating
- Central, Gas, Dual System
- Interior Equipment
- Range/Oven, Gas Cooking, Disposal, Dishwasher, Cable Wired
- Legal Subdivision
- Matthews Park
- Living Dining Kitchen
- Separate Dining Room, Separate Den, Great Room, Updated/Renovated Kitchen, Separate Breakfast Room, Pantry, Keeping/Hearth Room
- Lot
- 3
- Lot Description
- Some Trees, Level, Professionally Landscaped, Wood Fenced, Brick/Stone Fenced, Iron Fenced
- Lot Size
- 70X142
- Misc Interior
- Excl Some Window Treatmnt, Wet Bar, Walk-In Closet(s), Permanent Attic Stairs, Attic Access, Mud Room, Security System, Smoke Detector(s)
- Neighborhood Amenities
- Voluntary
- New Financing
- Conventional, VA
- Other Rooms
- Laundry Room, Finished Basement, Entry Hall, Media Room, Attic, Storage Room, Other (See Remarks)
- Parking Storage
- Driveway/Pad, Storage Room(s), Workshop(s), Gated Parking, Gate Clickers, Parking Lot
- Roof
- Composition Shingles
- Stories
- 3
- Style
- Traditional
- Subdivision
- CENTRAL GARDENS
- Subtype
- Detached Single Family
- Water Sewer
- Gas Water Heater, Public Sewer, Public Water
- Year Built
- 1926
Mortgage Calculator
Listing courtesy of Keller Williams. Selling Office: Hobson, REALTORS.
Some or all of the listings displayed may not belong to the firm whose website is being visited
Copyright© 2026 Memphis Area Association of REALTORS®. The information provided is for the consumer's personal, noncommercial use and may not be used for any purpose other than to identify prospective properties that the consumer may be interested in purchasing. Information deemed reliable, but is not guaranteed accurate. Some or all of the listings displayed may not belong to the firm whose web site is being visited.