460 N Country Way, Cordova, TN 38018
- $550,000
- 5
- BD
- 3.1
- BA






- Sold Price
- $550,000
- List Price
- $650,000
- Status
- CLOSED
- MLS#
- 10204621
- Closing Date
- Dec 02, 2025
- Bedrooms
- 5
- Bathrooms
- 3.1
- Lot Size
- 446X676
Property Description
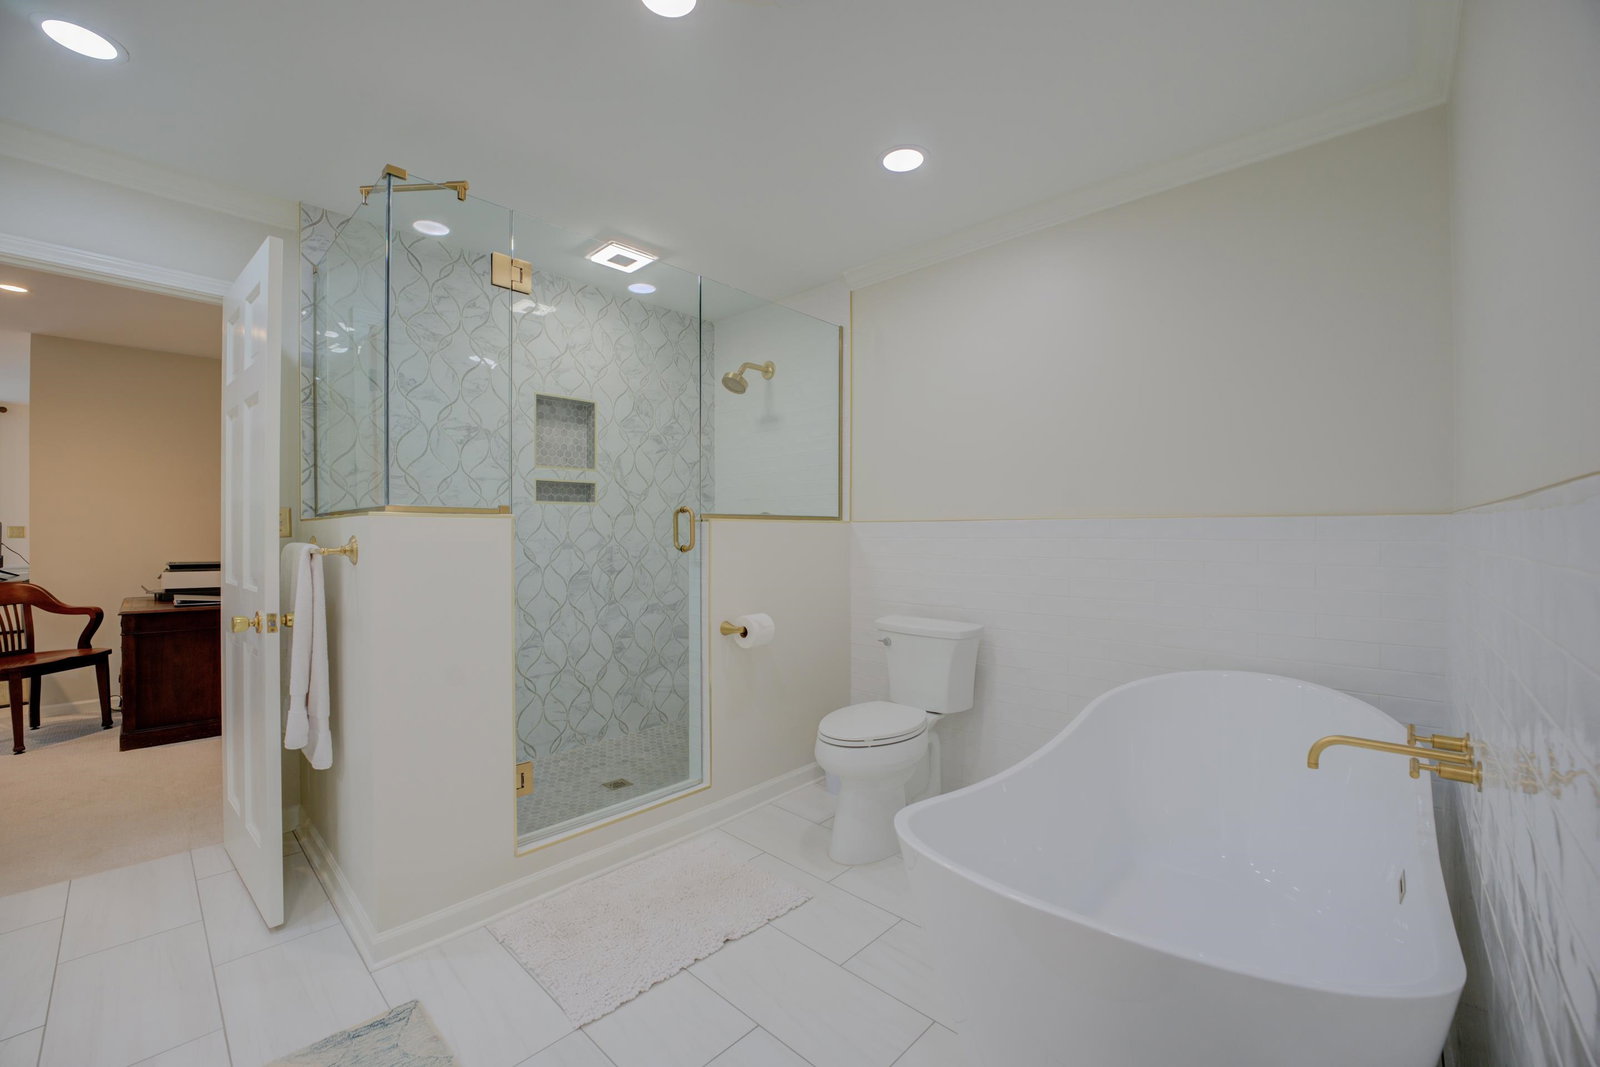
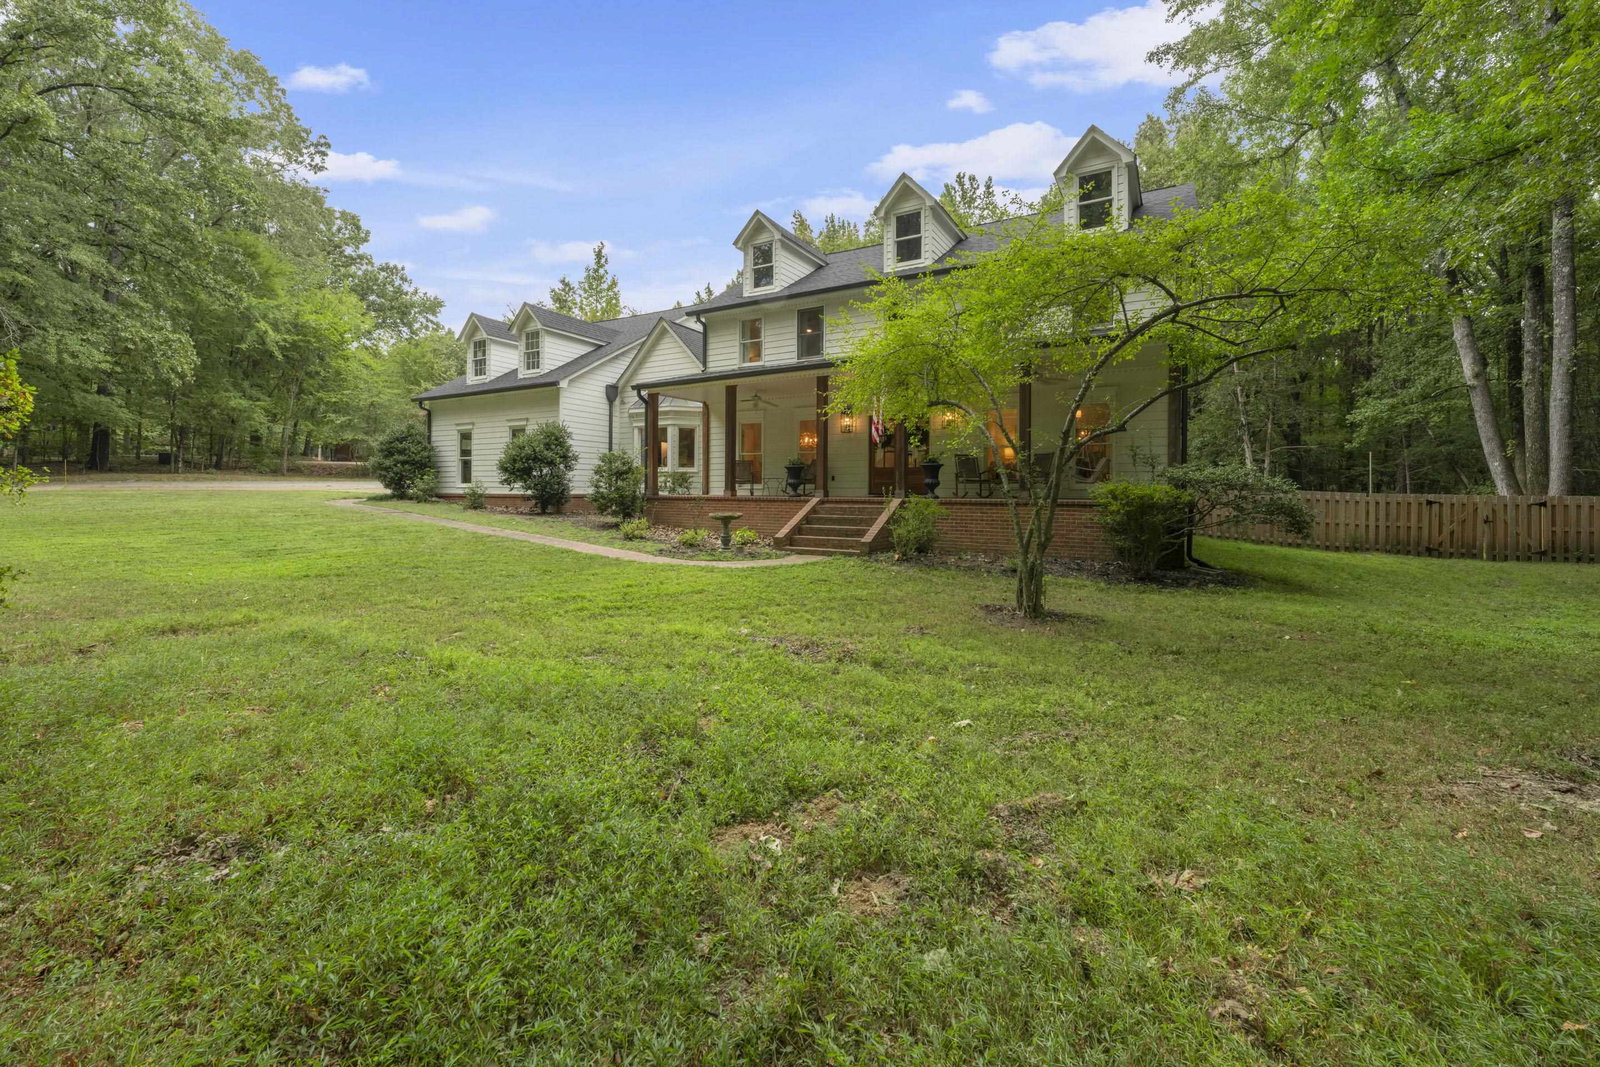
Welcome to 460 N. Country Way, an exquisite estate located in Unincorporated Cordova, just minutes from Collierville and Germantown. Set on four private acres, this large 4,500 square foot home features five bedrooms and three and a half baths, including two luxurious primary suites. Fully updated and professionally designed, every detail has been done for you — from the chef’s kitchen and spa-inspired baths to new flooring, fresh designer paint, and a brand-new roof and gutters. Elegant living spaces include a formal dining room, dual living areas, a unique speakeasy-style room, and fireplaces that add warmth and sophistication. Outdoors, a sparkling pool and expansive deck create your own private resort, surrounded by mature trees and open green space. All major projects are complete, offering peace of mind and effortless luxury — this rare combination of acreage, updates, and style is truly move-in ready. Low county-only taxes!
/u.realgeeks.media/groomeco/80A47C59-046D-46CD-9C72-A24626F920A1.jpeg)
Additional Information
- Acres
- 4
- Annual City Tax
- 3760
- Annual County Tax
- 3760
- Apprx Heated SqFt Range
- 4400-4599
- Bedrooms Downstairs
- 1
- Bedroom Three Description
- Level 2, Walk-In Closet, Smooth Ceiling, Carpet
- Bedroom Two Description
- Level 2, Walk-In Closet, Private Full Bath, Smooth Ceiling, Hardwood Floor
- Cooling
- Central, Ceiling Fan(s), Dual System
- Exterior
- Pool Cleaning Equipment, Porch, Deck, Gazebo, Wood Fence
- Exterior Windows
- Wood/Composition
- Fireplace
- In Den/Great Room, In Primary Bedroom, Gas Logs
- Fireplaces
- 2
- Floors Ceilings
- Part Hardwood, Part Carpet, Tile, Vinyl/Luxury Vinyl Floor, Smooth Ceiling, 9 or more Ft. Ceiling
- Foundation
- Slab
- Heating
- Central, Dual System
- Interior Equipment
- Range/Oven, Gas Cooking, Disposal, Dishwasher, Microwave
- Legal Subdivision
- Kentwood Estates Sec A
- Living Dining Kitchen
- Separate Living Room, Separate Dining Room, Great Room, Updated/Renovated Kitchen, Eat-In Kitchen, Pantry, Island In Kitchen
- Lot
- 41
- Lot Description
- Some Trees, Landscaped, Wood Fenced
- Lot Size
- 446X676
- Misc Interior
- Excl Some Window Treatmnt, Wet Bar, Walk-In Closet(s), Walk-In Attic, Rear Stairs to Playroom, Smoke Detector(s), Vent Hood/Exhaust Fan
- Neighborhood Amenities
- None
- Other Rooms
- Laundry Room, Bonus Room, Entry Hall, Attic
- Parking Storage
- Driveway/Pad, Garage Door Opener(s), Side-Load Garage
- Pool Description
- In Ground
- Roof
- Composition Shingles
- Stories
- 2
- Style
- Traditional
- Subdivision
- KENTWOOD ESTATES SEC A
- Subtype
- Detached Single Family
- Water Sewer
- Gas Water Heater, Public Water, Septic Tank, Tankless Water Heater
- Year Built
- 1987
Mortgage Calculator
Listing courtesy of John Green & Co., REALTORS. Selling Office: REMAX Experts.
Some or all of the listings displayed may not belong to the firm whose website is being visited
Copyright© 2026 Memphis Area Association of REALTORS®. The information provided is for the consumer's personal, noncommercial use and may not be used for any purpose other than to identify prospective properties that the consumer may be interested in purchasing. Information deemed reliable, but is not guaranteed accurate. Some or all of the listings displayed may not belong to the firm whose web site is being visited.