630 Hickory Lake Rd, Eads, TN 38028
- $945,000
- 4
- BD
- 4
- BA






- Sold Price
- $945,000
- List Price
- $995,000
- Status
- CLOSED
- MLS#
- 10204606
- Closing Date
- Nov 17, 2025
- Bedrooms
- 4
- Bathrooms
- 4
- Lot Size
- 3
Property Description
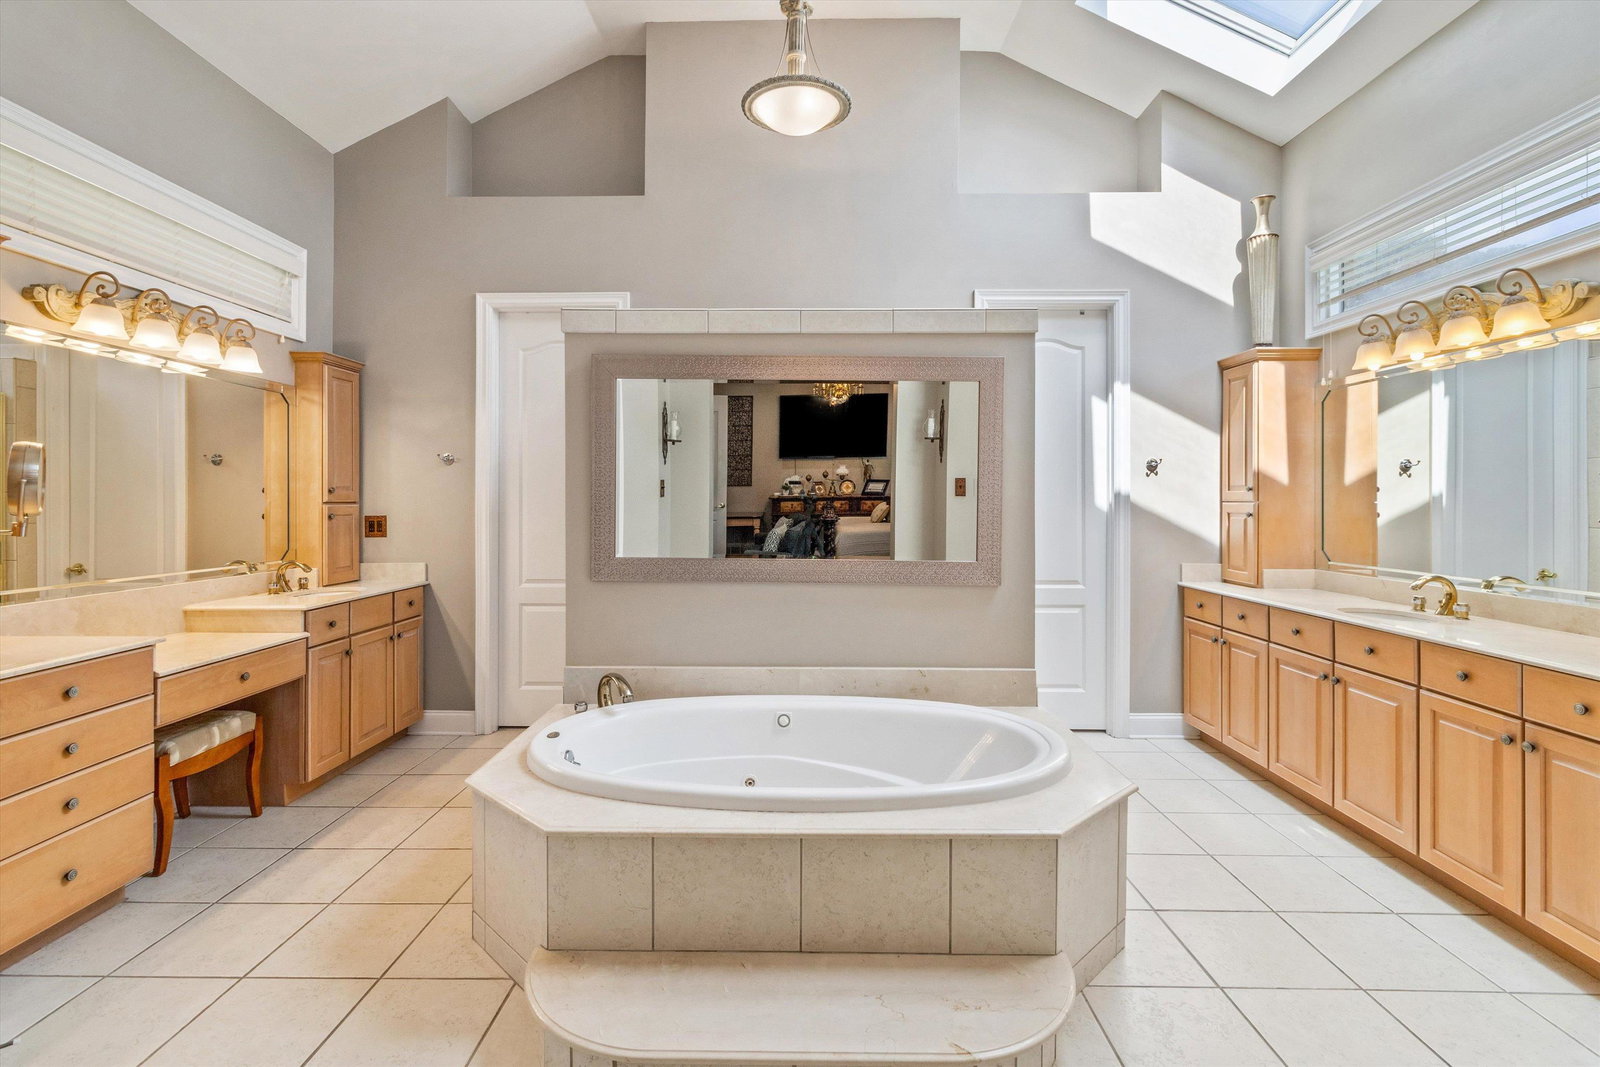
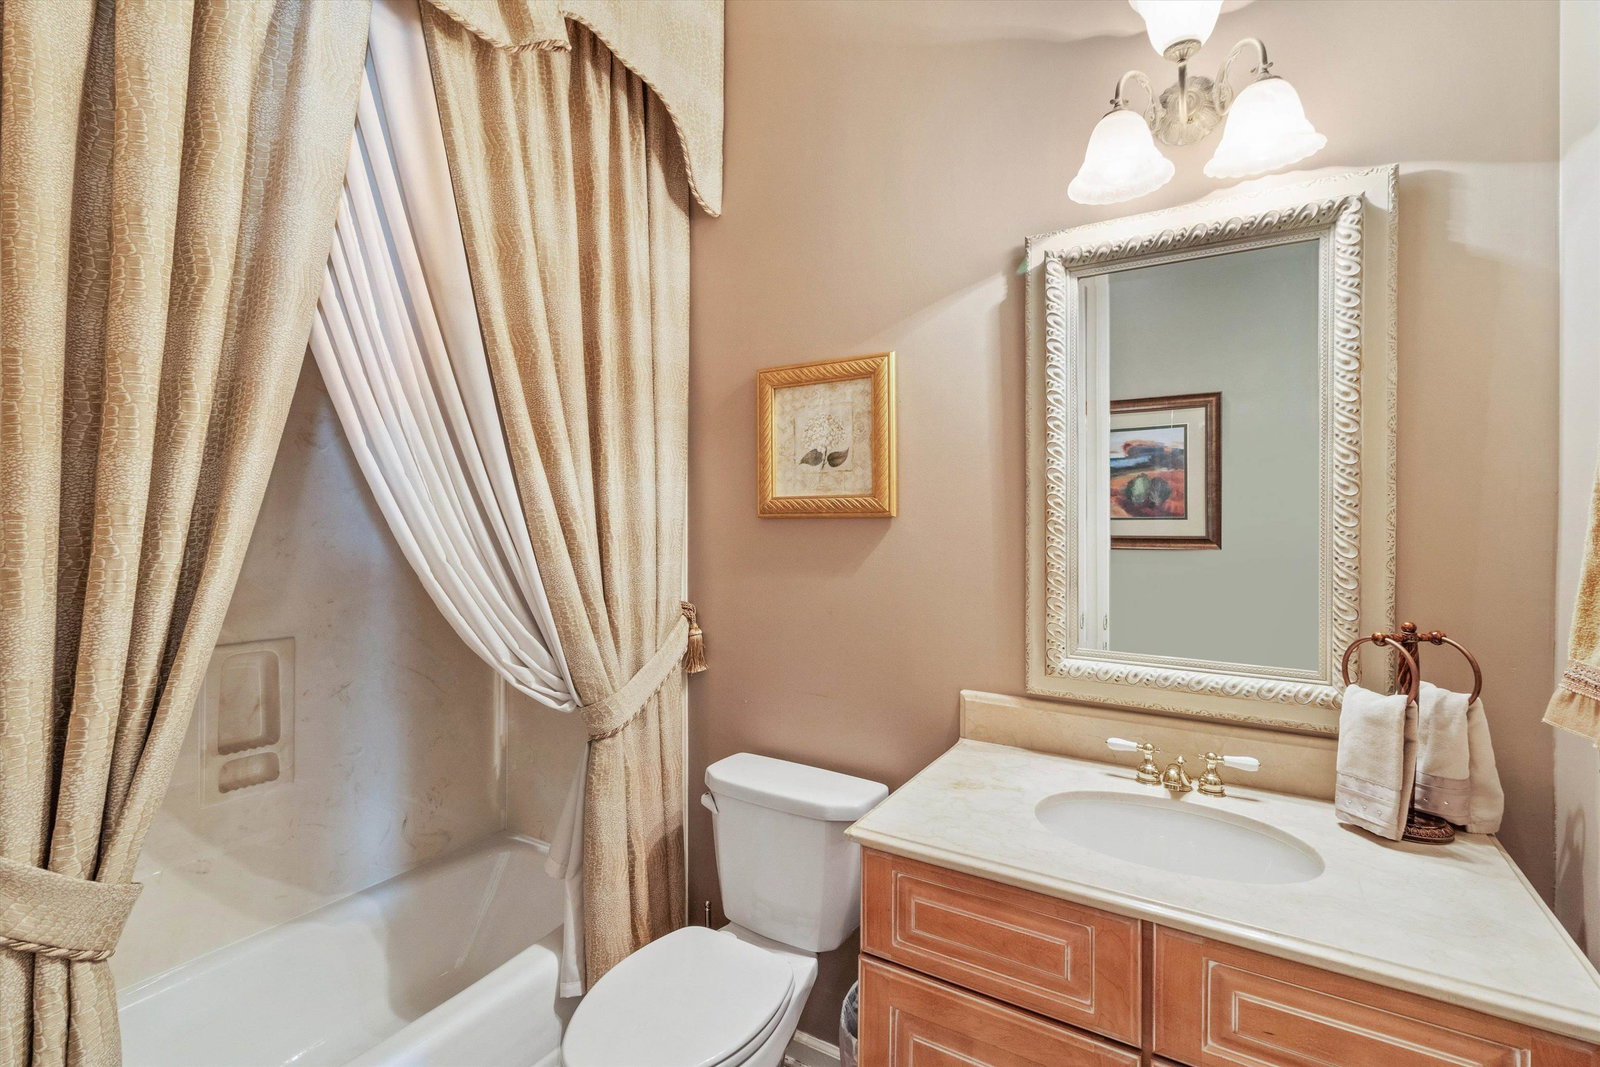
Beautiful, custom-built 4800 sq ft estate home on one level, with over 3 acres PLUS a HUGE detached shop with parking for a RV. Large open plan with 4 bedrooms & 4 full baths. Home has soaring ceilings and architectural detail, tons of natural light from 8 French doors that offer a beautiful view of the veranda & pool w/ full outdoor kitchen and large dining area plus conversation area, perfect for large gatherings. A Chefs delight kitchen w/ granite countertops, Thermadoor SS appliances, gas cooktop, double ovens, bar & breakfast area with gas fireplace. Formal Dining area plus sitting area with wet bar. Primary has a sitting area, luxurious bath, double vanity, walk-thru shower, & stunning custom closet. MIL Suite with kitchenette and separate laundry room. Free standing hot tub and full bath sit adjacent to the pool with tanning ledge. This home has too many details to list. This is a must see.
/u.realgeeks.media/groomeco/80A47C59-046D-46CD-9C72-A24626F920A1.jpeg)
Additional Information
- Acres
- 3.35
- Annual County Tax
- 2259
- Apprx Heated SqFt Range
- 5000-5199
- Bedrooms Downstairs
- 4
- Bedroom Three Description
- Level 1, Walk-In Closet, Shared Bath, Smooth Ceiling
- Bedroom Two Description
- Level 1, Shared Bath, Smooth Ceiling
- Cooling
- 3 or More Systems, Ceiling Fan(s), Central
- Exterior
- Auto Lawn Sprinkler, Pool Cleaning Equipment, Gas Grill, Storage Building, Covered Patio, Workshop
- Exterior Windows
- Brick Veneer, Stucco, Double Pane Window(s)
- Fireplace
- In Living Room, In Keeping/Hearth room
- Fireplaces
- 1
- Floors Ceilings
- Part Hardwood, Part Carpet, Tile, Smooth Ceiling, 9 or more Ft. Ceiling, Vaulted/Coff/Tray Ceiling
- Foundation
- Conventional
- Heating
- Central, Gas, 3 or More Systems
- Interior Equipment
- Range/Oven, Double Oven, Gas Cooking, Disposal, Dishwasher, Microwave, Other (See REMARKS)
- Legal Subdivision
- Hickory Withe Woods 1st Ad
- Living Dining Kitchen
- Separate Living Room, Separate Dining Room, Great Room, Updated/Renovated Kitchen, Eat-In Kitchen, Breakfast Bar, Pantry, Island In Kitchen, Other (See Remarks)
- Lot
- 33A
- Lot Description
- Some Trees, Level, Corner, Professionally Landscaped, Iron Fenced
- Lot Size
- 3
- Misc Interior
- All Window Treatments, Walk-In Closet(s), Cedar Lined Closet(s), Walk-In Attic, Central Vacuum, Sky Light(s), Smoke Detector(s), Vent Hood/Exhaust Fan
- Neighborhood Amenities
- None
- New Financing
- Conventional, FHA, VA
- Office Dimensions
- 22x17
- Other Rooms
- Laundry Room, In-Law Quarters, 2nd Kitchen, Entry Hall, Attic, Other (See Remarks)
- Parking Storage
- Driveway/Pad, Circular Drive, More than 3 Coverd Spaces, Garage Door Opener(s), Side-Load Garage
- Pool Description
- In Ground
- Roof
- Other (See REMARKS)
- Stories
- 1
- Style
- Traditional, Ranch
- Subdivision
- HICKORY WITHE WOODS 1ST AD
- Subtype
- Detached Single Family
- Water Sewer
- Gas Water Heater, Public Water, Septic Tank, Tankless Water Heater
- Year Built
- 2002
Mortgage Calculator
Listing courtesy of Enterprise, REALTORS. Selling Office: MidSouth Residential, LLC.
Some or all of the listings displayed may not belong to the firm whose website is being visited
Copyright© 2026 Memphis Area Association of REALTORS®. The information provided is for the consumer's personal, noncommercial use and may not be used for any purpose other than to identify prospective properties that the consumer may be interested in purchasing. Information deemed reliable, but is not guaranteed accurate. Some or all of the listings displayed may not belong to the firm whose web site is being visited.