6352 Barwick Dr, Bartlett, TN 38134
- $295,000
- 3
- BD
- 2
- BA






- Sold Price
- $295,000
- List Price
- $309,000
- Status
- CLOSED
- MLS#
- 10204543
- Closing Date
- Nov 06, 2025
- Bedrooms
- 3
- Bathrooms
- 2
- Lot Size
- 80x125
Property Description
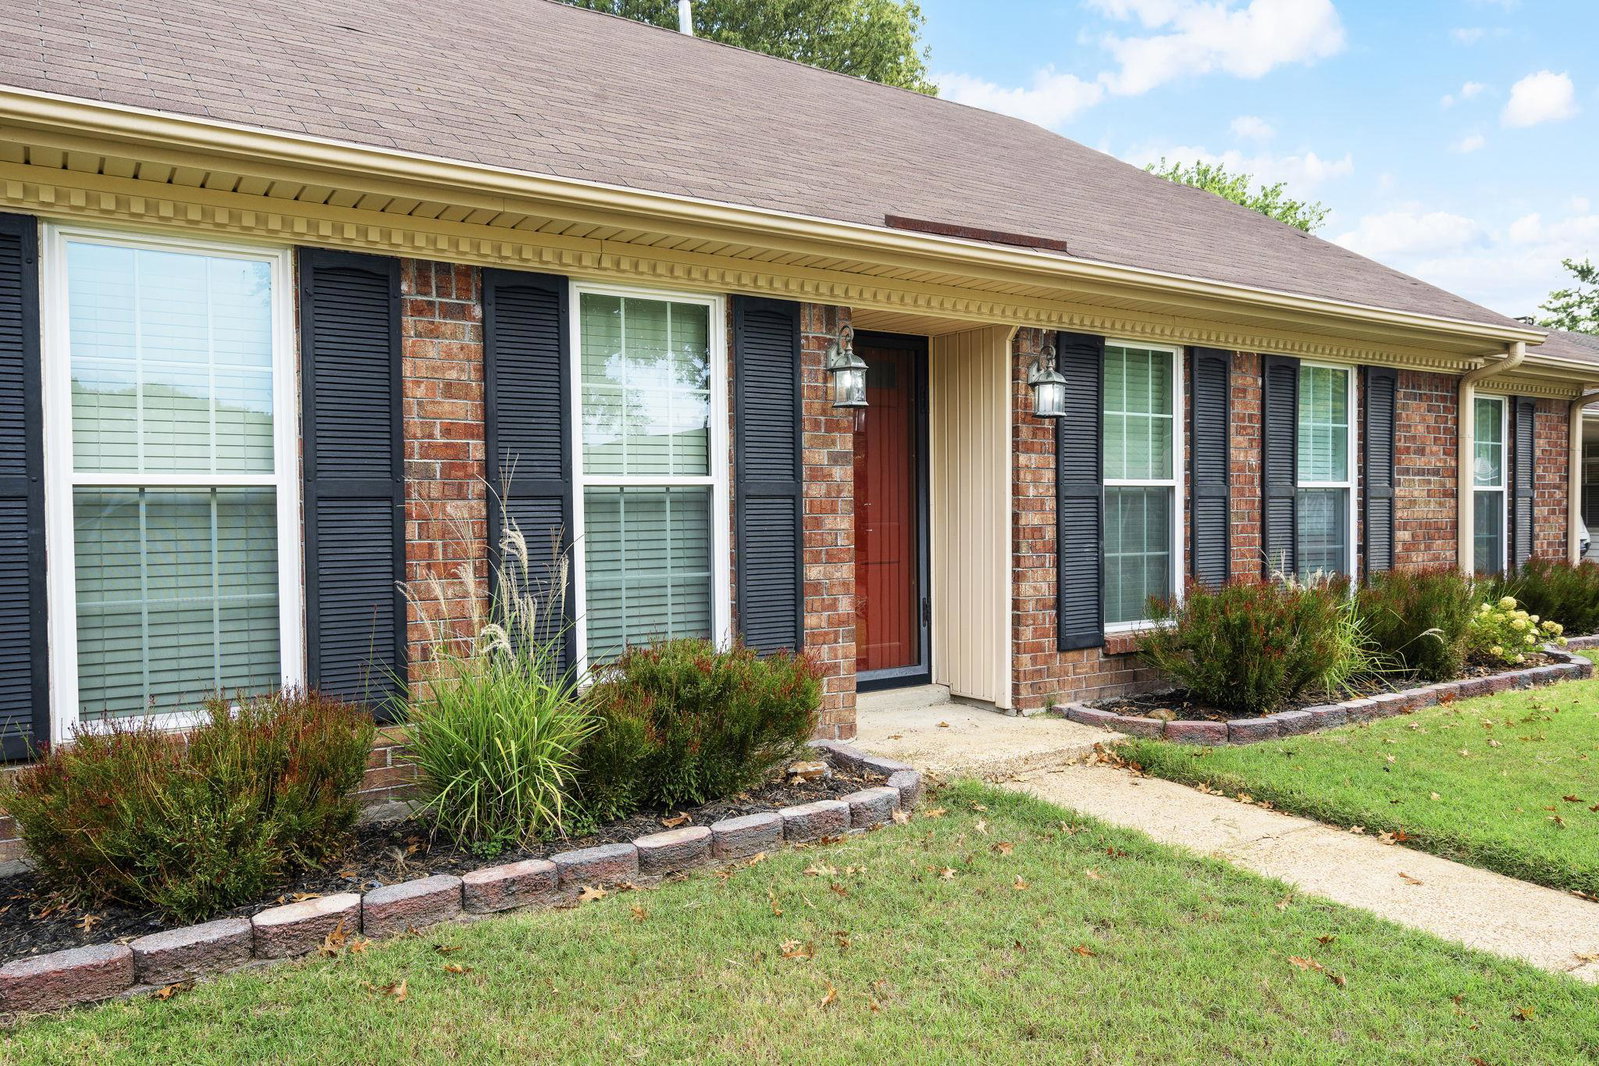
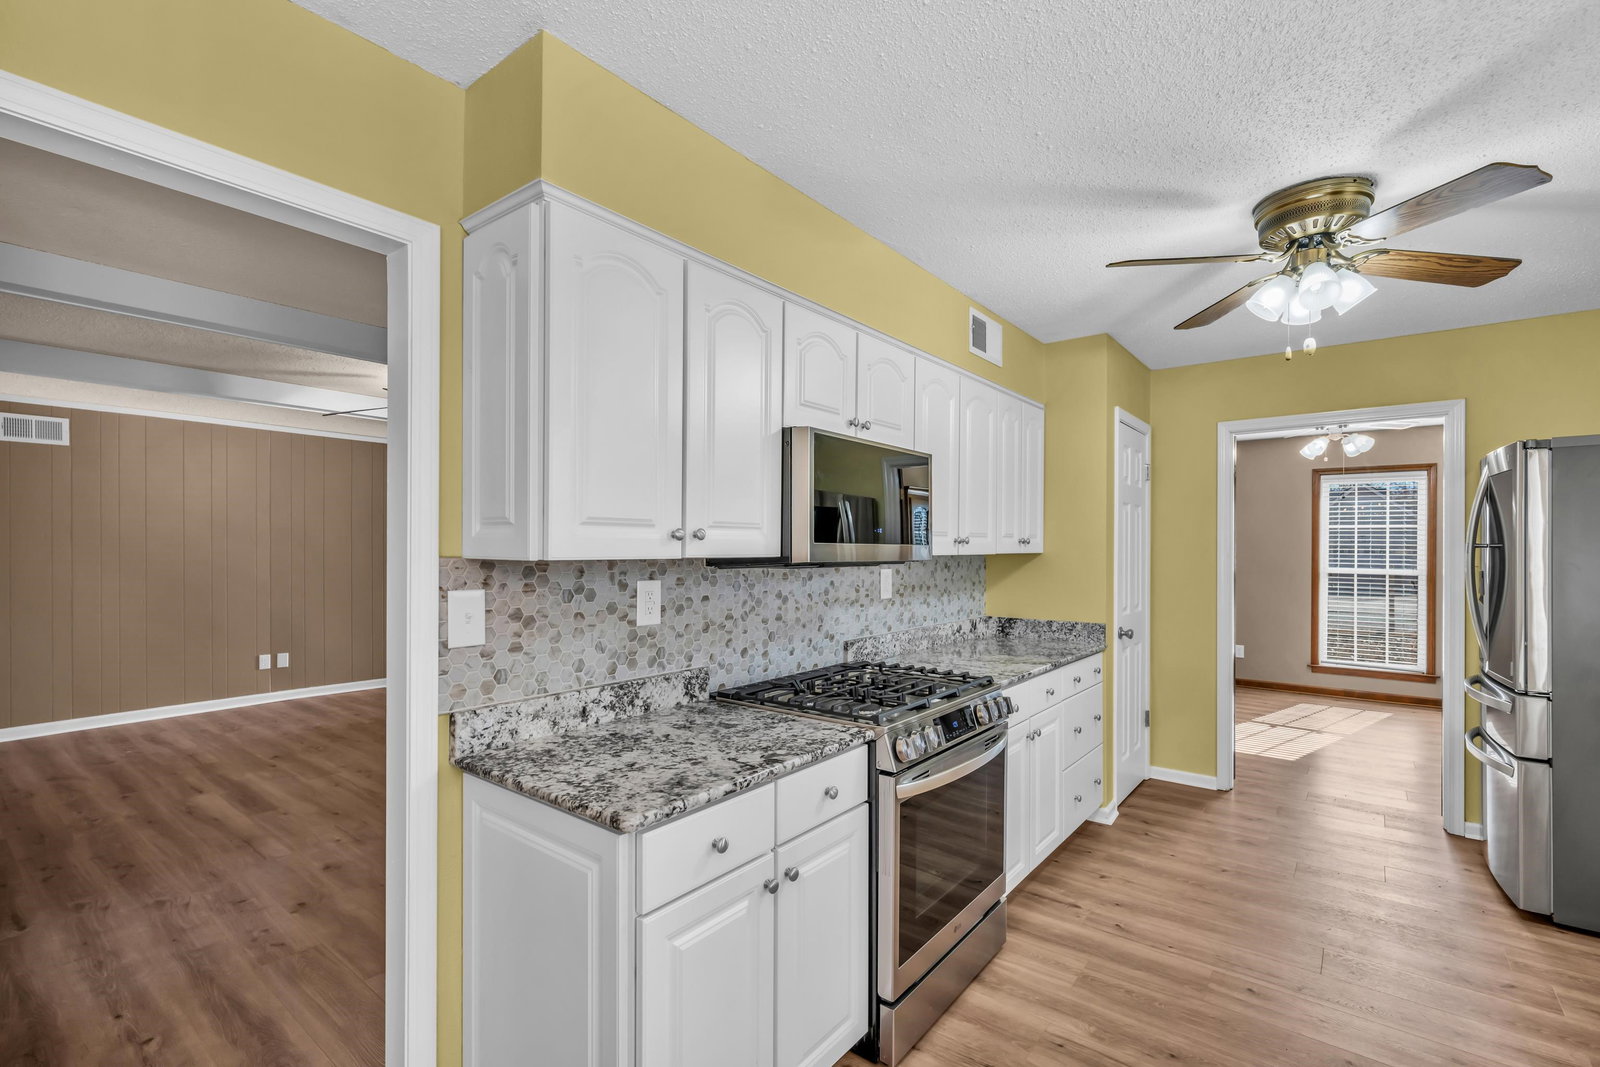
Buyer concessions of $4,500 use this towards closing cost or rate buy down! Welcome home to this spacious 3 bedroom, 2 bath property with a detached 2-car garage, offering 2,089 square feet—one of the largest homes in the neighborhood! The entryway opens to a generous formal living room with oversized windows that fill the space with natural light. A separate dining room connects to the kitchen, which features granite countertops, tile backsplash, two pantries, a sunny breakfast nook, fresh paint, and updated appliances including a new gas range, built-in microwave, and refrigerator. The kitchen flows seamlessly into a large great room showcasing a double-sided brick wood-burning fireplace and custom built-ins. Just off the den, you’ll find a flexible office/rec room with shelving and direct access to the backyard. The hall bath has been updated with new cabinetry, cultured marble vanity top, shower surround, fresh paint, and new fixtures.
/u.realgeeks.media/groomeco/80A47C59-046D-46CD-9C72-A24626F920A1.jpeg)
Additional Information
- Annual City Tax
- 872
- Annual County Tax
- 1709
- Apprx Heated SqFt Range
- 2000-2199
- Bedrooms Downstairs
- 3
- Cooling
- Central
- Exterior
- Wrought Iron Security Drs, Storage Building, Patio, Wood Fence, Sidewalks
- Exterior Windows
- Brick Veneer
- Fireplaces
- 1
- Floors Ceilings
- Vinyl/Luxury Vinyl Floor
- Heating
- Central
- Legal Subdivision
- East Hampton Sec B
- Living Dining Kitchen
- Separate Living Room, Separate Dining Room, Great Room, Updated/Renovated Kitchen, Eat-In Kitchen, Pantry, Washer/Dryer Connections, Keeping/Hearth Room
- Lot Description
- Landscaped, Level, Some Trees, Wood Fenced
- Lot Size
- 80x125
- Neighborhood Amenities
- None
- Parking Storage
- Workshop(s), Garage Door Opener(s), Front-Load Garage
- Stories
- 1
- Style
- Traditional
- Subdivision
- EAST HAMPTON SEC B
- Subtype
- Detached Single Family
- Year Built
- 1979
Mortgage Calculator
Listing courtesy of Keller Williams. Selling Office: Keller Williams.
Some or all of the listings displayed may not belong to the firm whose website is being visited
Copyright© 2026 Memphis Area Association of REALTORS®. The information provided is for the consumer's personal, noncommercial use and may not be used for any purpose other than to identify prospective properties that the consumer may be interested in purchasing. Information deemed reliable, but is not guaranteed accurate. Some or all of the listings displayed may not belong to the firm whose web site is being visited.