414 N Avalon St, Memphis, TN 38112
- $335,000
- 2
- BD
- 2
- BA








- Sold Price
- $335,000
- List Price
- $339,000
- Status
- CLOSED
- MLS#
- 10204494
- Closing Date
- Oct 09, 2025
- Bedrooms
- 2
- Bathrooms
- 2
- Lot Size
- 50X126
Property Description
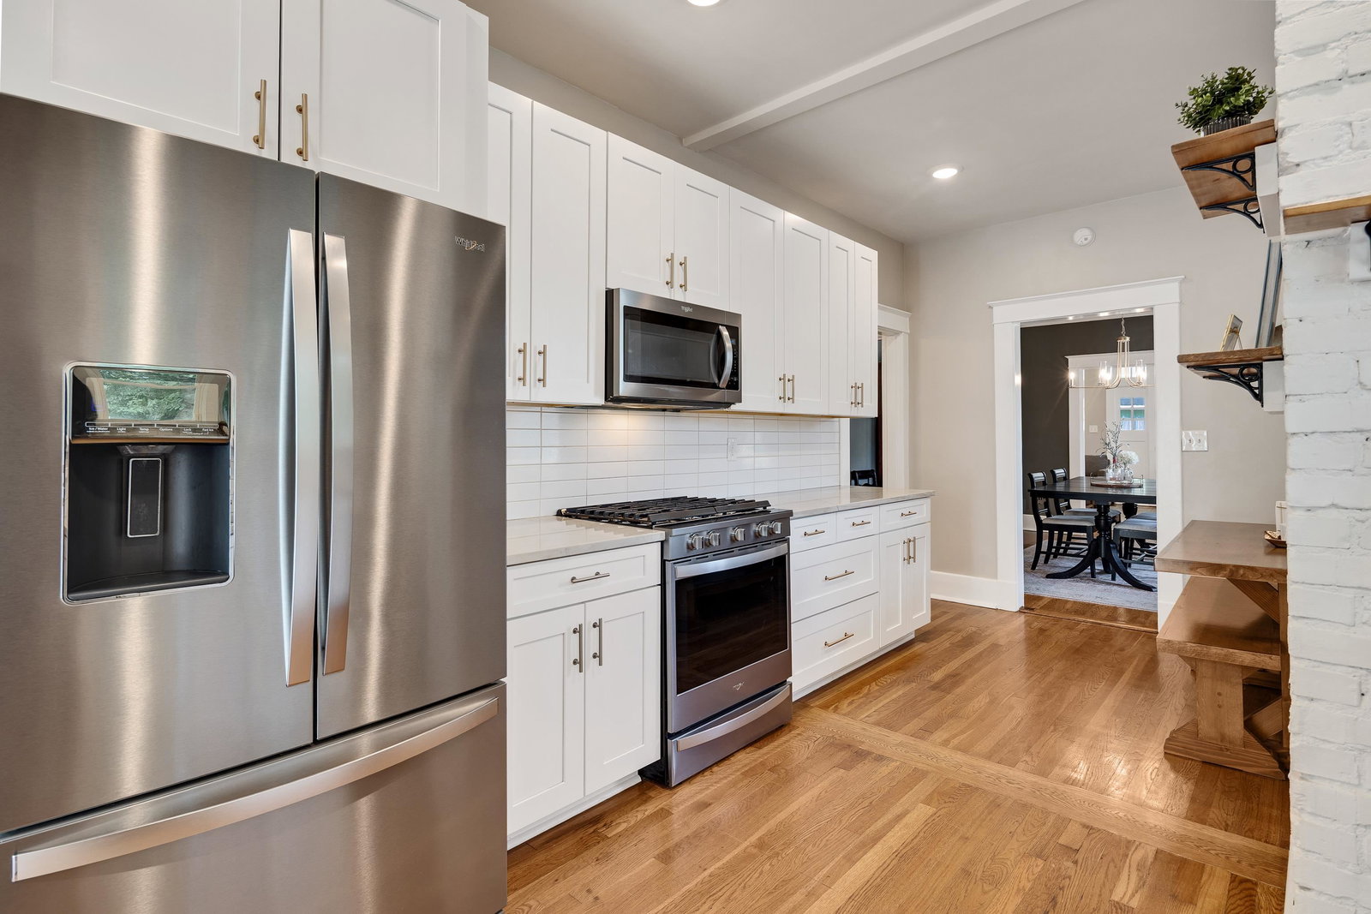
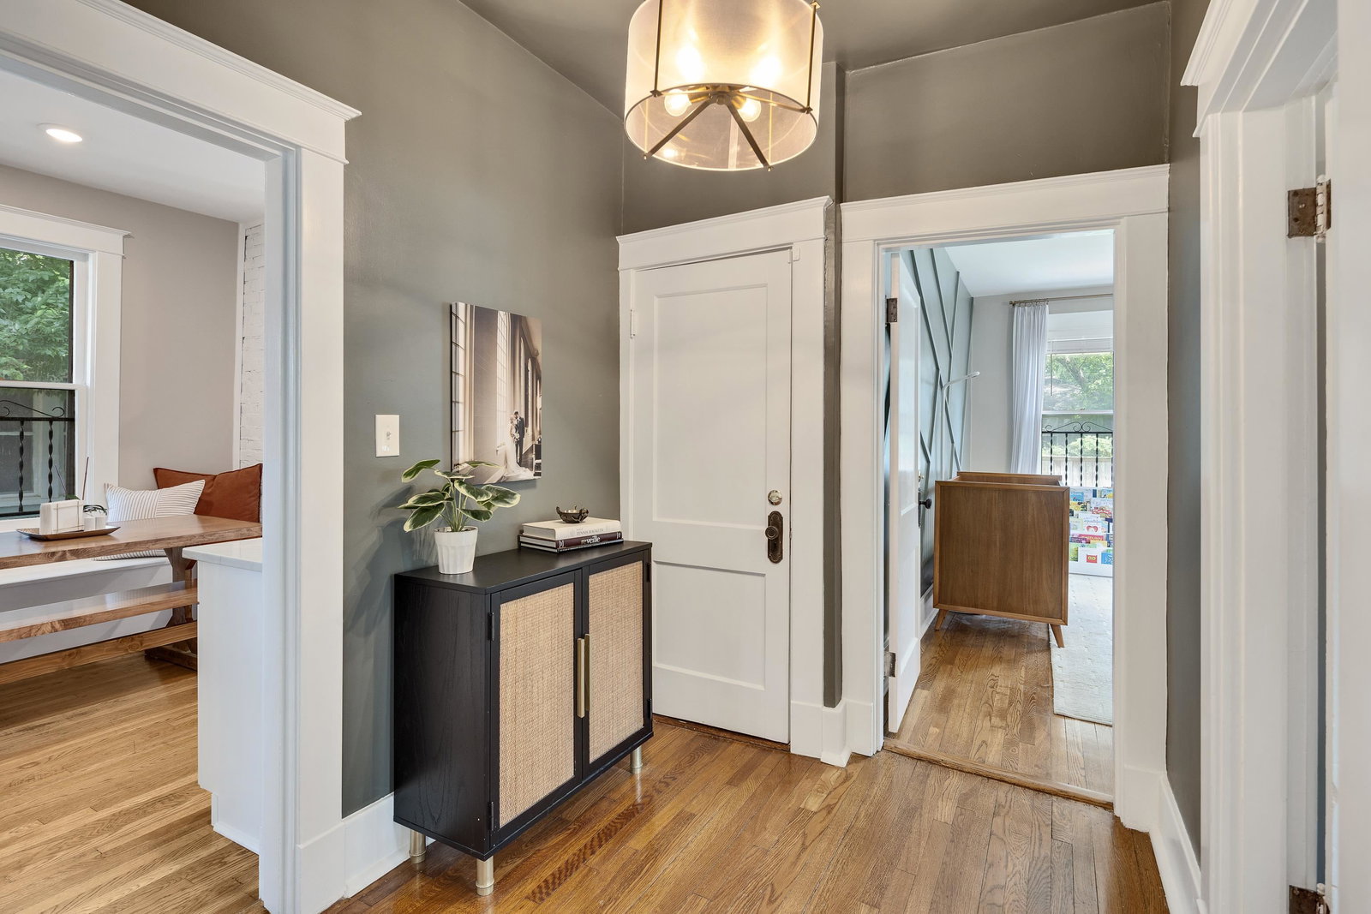
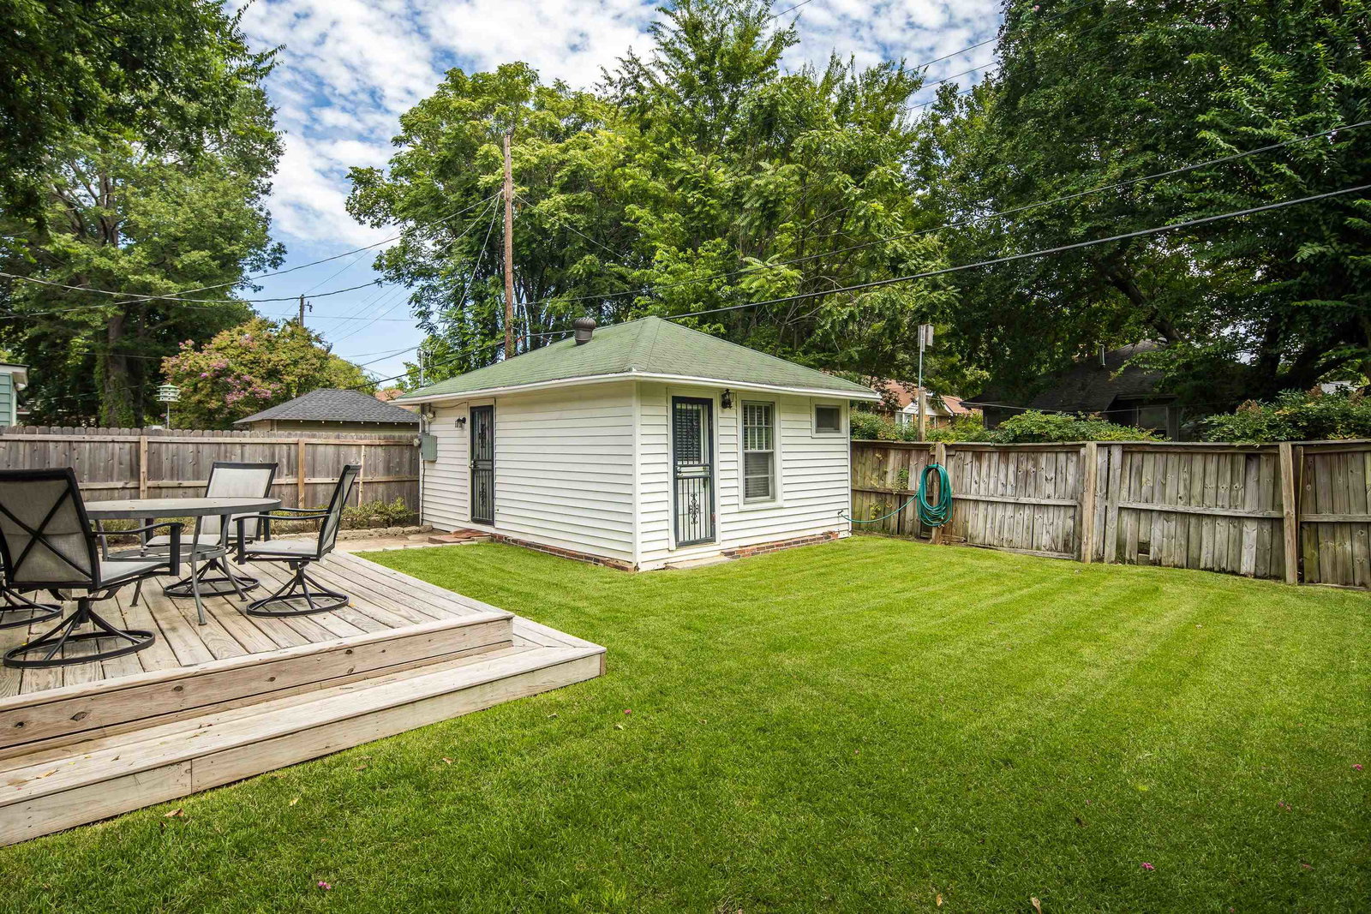
Step into this beautifully updated bungalow where every detail has been carefully considered. The heart of the home is a fully renovated kitchen, featuring custom cabinetry, quartz countertops, and a spacious eat-in area with a walk-in pantry—perfect for the home chef. Gleaming, restored hardwood floors flow throughout the living areas, adding warmth and character. The primary offers a luxurious retreat, complete with an NEW ensuite bathroom featuring a large walk-in shower, double vanities, and walk-in closet. The second bath has also been thoughtfully updated to match the home’s modern aesthetic. Outside, you’ll find a beautiful deck—ideal for outdoor relaxation or entertaining. The property also includes a detached studio apartment, complete with a full bath, kitchen, and w/d hookups, offering both privacy and versatility as a guest suite, home office, or rental space. This home blends timeless charm with modern convenience, and is in a great location! MLS data is for main house
/u.realgeeks.media/groomeco/80A47C59-046D-46CD-9C72-A24626F920A1.jpeg)
Additional Information
- Acres
- 0.14
- Annual City Tax
- 1988
- Annual County Tax
- 2109
- Apprx Heated SqFt Range
- Not Available
- Bedrooms Downstairs
- 2
- Bedroom Two Description
- Level 1, Shared Bath, Smooth Ceiling, Hardwood Floor
- Cooling
- Central, Window Unit(s), Ceiling Fan(s)
- Exterior
- Storage Building, Covered Patio, Deck
- Exterior Windows
- Brick Veneer
- Fireplaces
- 1
- Floors Ceilings
- Hardwood Throughout
- Foundation
- Conventional
- Heating
- Central
- Interior Equipment
- Range/Oven, Gas Cooking, Dishwasher, Refrigerator
- Legal Subdivision
- Avalon Hgts Blk 6
- Living Dining Kitchen
- Separate Living Room, Separate Dining Room, Updated/Renovated Kitchen, Eat-In Kitchen, Pantry
- Lot
- 6
- Lot Description
- Level
- Lot Size
- 50X126
- Neighborhood Amenities
- None
- Other Rooms
- Laundry Room, Bonus Room, Separate Guest House
- Parking Storage
- Driveway/Pad
- Roof
- Composition Shingles
- Stories
- 1.5
- Style
- Traditional
- Subdivision
- EVERGREEN
- Subtype
- Detached Single Family
- Year Built
- 1922
Mortgage Calculator
Listing courtesy of The Firm. Selling Office: Groome & Co..
Some or all of the listings displayed may not belong to the firm whose website is being visited
Copyright© 2026 Memphis Area Association of REALTORS®. The information provided is for the consumer's personal, noncommercial use and may not be used for any purpose other than to identify prospective properties that the consumer may be interested in purchasing. Information deemed reliable, but is not guaranteed accurate. Some or all of the listings displayed may not belong to the firm whose web site is being visited.