7696 Shadow Brook Cv, Bartlett, TN 38002
- $379,000
- 3
- BD
- 2
- BA








- Sold Price
- $379,000
- List Price
- $369,000
- Status
- CLOSED
- MLS#
- 10204476
- Closing Date
- Oct 02, 2025
- Bedrooms
- 3
- Bathrooms
- 2
- Lot Size
- 14603 SF 97 X 166
Property Description
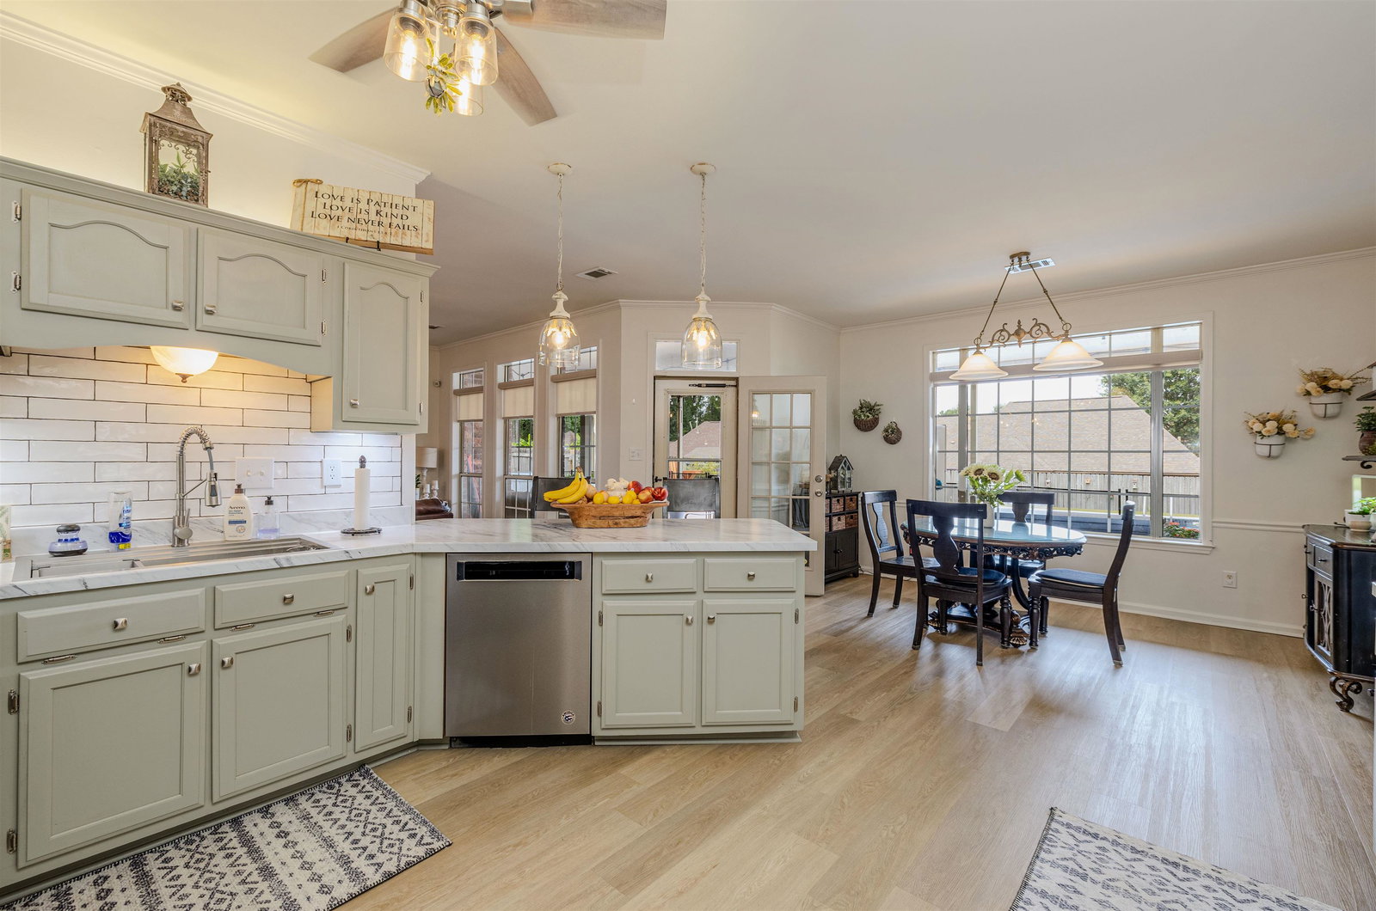
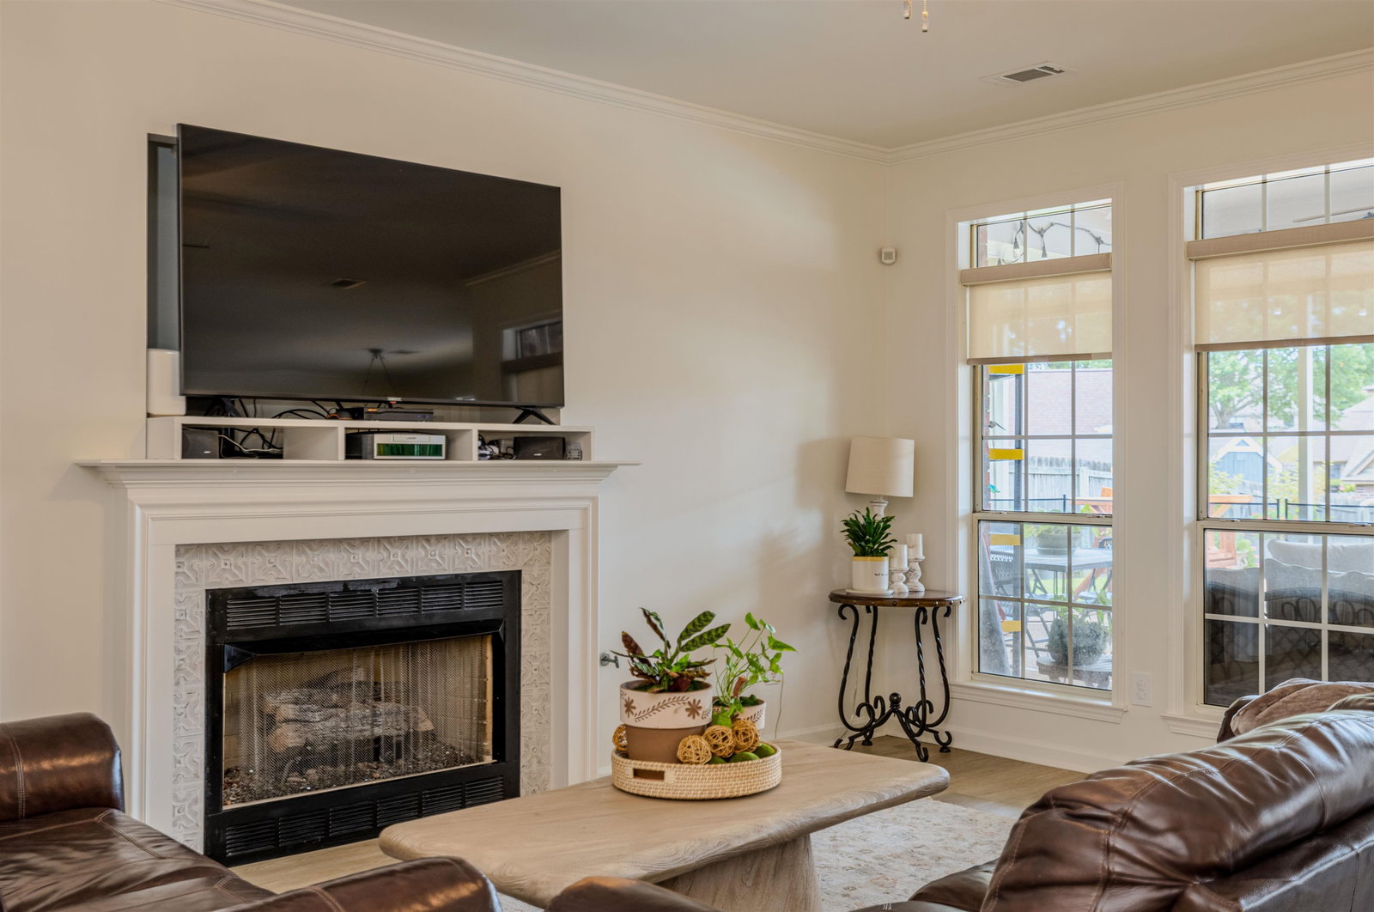
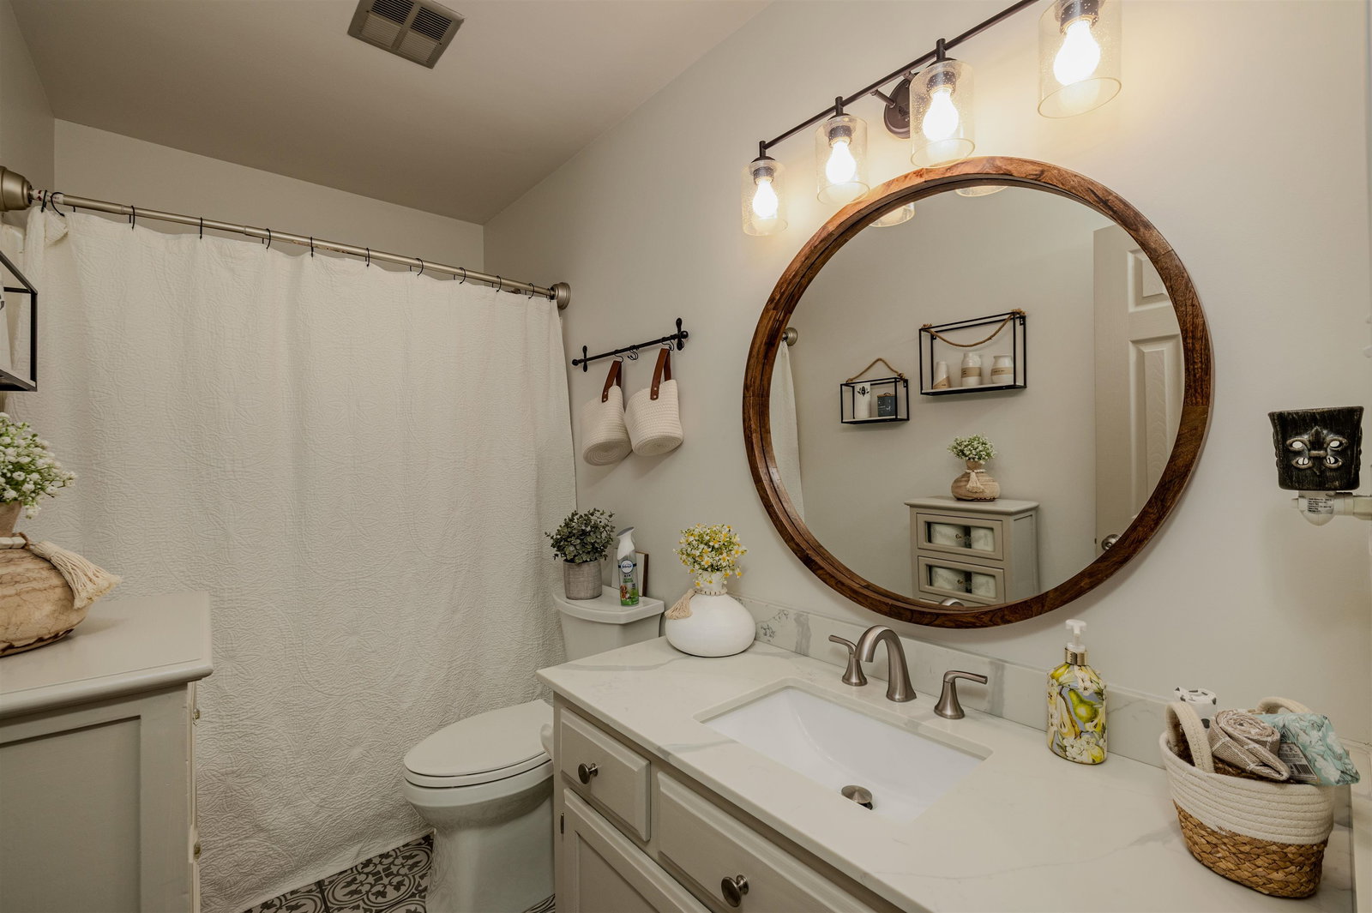
This stunning 3-bedroom, large expandable upstairs, 2-full-bath gem is ready for you! Dive into luxury with a killer backyard featuring a covered back porch for those chill evenings, an inground pool for endless summer fun, a handy shed for storage, and an additional driveway behind the wood fence—ideal for parking your boat, trailer, or RV! Inside, enjoy over $70,000 in upgrades including gorgeous new flooring, smooth ceilings, a fully renovated primary bathroom, and more. Professionally landscaped on a coveted cul-de-sac lot for ultimate privacy and curb appeal.
/u.realgeeks.media/groomeco/80A47C59-046D-46CD-9C72-A24626F920A1.jpeg)
Additional Information
- Acres
- 0.33
- Annual City Tax
- 1074
- Annual County Tax
- 2104
- Apprx Heated SqFt Range
- 1800-1999
- Bedrooms Downstairs
- 3
- Bedroom Three Description
- Level 1, Smooth Ceiling, Carpet
- Bedroom Two Description
- Level 1, Smooth Ceiling, Carpet
- Cooling
- Central, Ceiling Fan(s)
- Exterior
- Pool Cleaning Equipment, Storage Building, Covered Patio
- Exterior Windows
- Brick Veneer, Wood/Composition
- Fireplace
- In Den/Great Room
- Fireplaces
- 1
- Floors Ceilings
- Wood Laminate Floors, Part Carpet, Tile, Smooth Ceiling
- Foundation
- Slab
- Heating
- Central, Gas
- Interior Equipment
- Range/Oven, Cooktop, Dishwasher, Microwave
- Legal Subdivision
- Shadowlawn Place 1st Addition Ph 1
- Living Dining Kitchen
- Separate Dining Room, Great Room, Breakfast Bar, Separate Breakfast Room, Pantry
- Lot
- 12
- Lot Description
- Cove, Wood Fenced
- Lot Size
- 14603 SF 97 X 166
- Misc Interior
- Walk-In Closet(s), Permanent Attic Stairs
- Neighborhood Amenities
- None
- New Financing
- Conventional, FHA, VA
- Other Rooms
- Laundry Room
- Parking Storage
- Garage Door Opener(s), Side-Load Garage
- Pool Description
- In Ground
- Roof
- Composition Shingles
- Stories
- 1
- Style
- Traditional
- Subdivision
- SHADOWLAWN PLACE 1ST ADD PH1
- Subtype
- Detached Single Family
- Water Sewer
- Public Water, Public Sewer
- Year Built
- 1999
Mortgage Calculator
Listing courtesy of Crye-Leike, Inc., REALTORS. Selling Office: Crye-Leike, Inc., REALTORS.
Some or all of the listings displayed may not belong to the firm whose website is being visited
Copyright© 2026 Memphis Area Association of REALTORS®. The information provided is for the consumer's personal, noncommercial use and may not be used for any purpose other than to identify prospective properties that the consumer may be interested in purchasing. Information deemed reliable, but is not guaranteed accurate. Some or all of the listings displayed may not belong to the firm whose web site is being visited.