383 Watson Dr Ext, Gallaway, TN 38036
- $225,000
- 3
- BD
- 2
- BA








- Sold Price
- $225,000
- List Price
- $225,000
- Status
- CLOSED
- MLS#
- 10204287
- Closing Date
- Nov 20, 2025
- Bedrooms
- 3
- Bathrooms
- 2
- Lot Size
- 0
Property Description
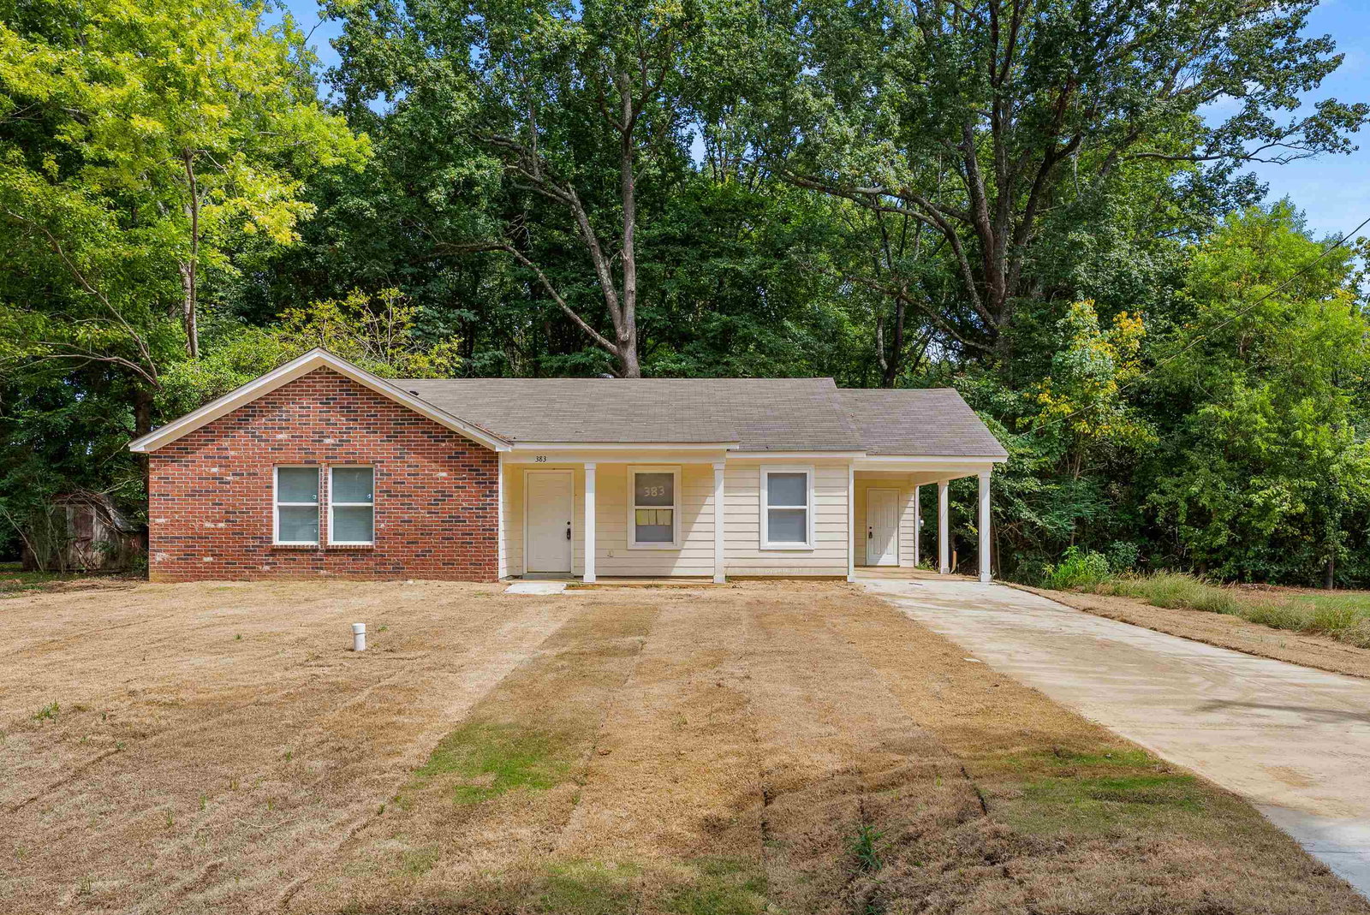
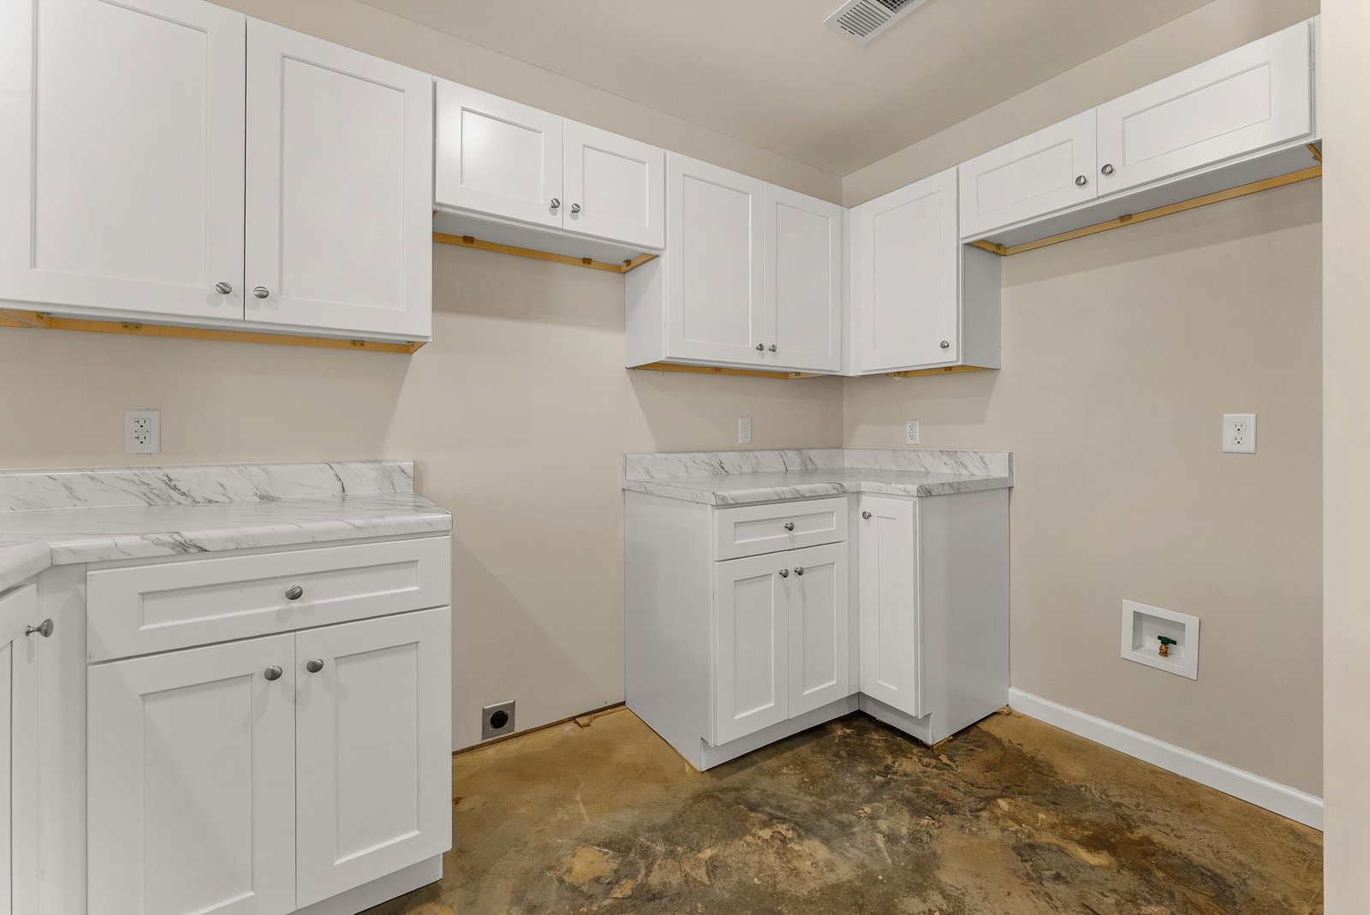
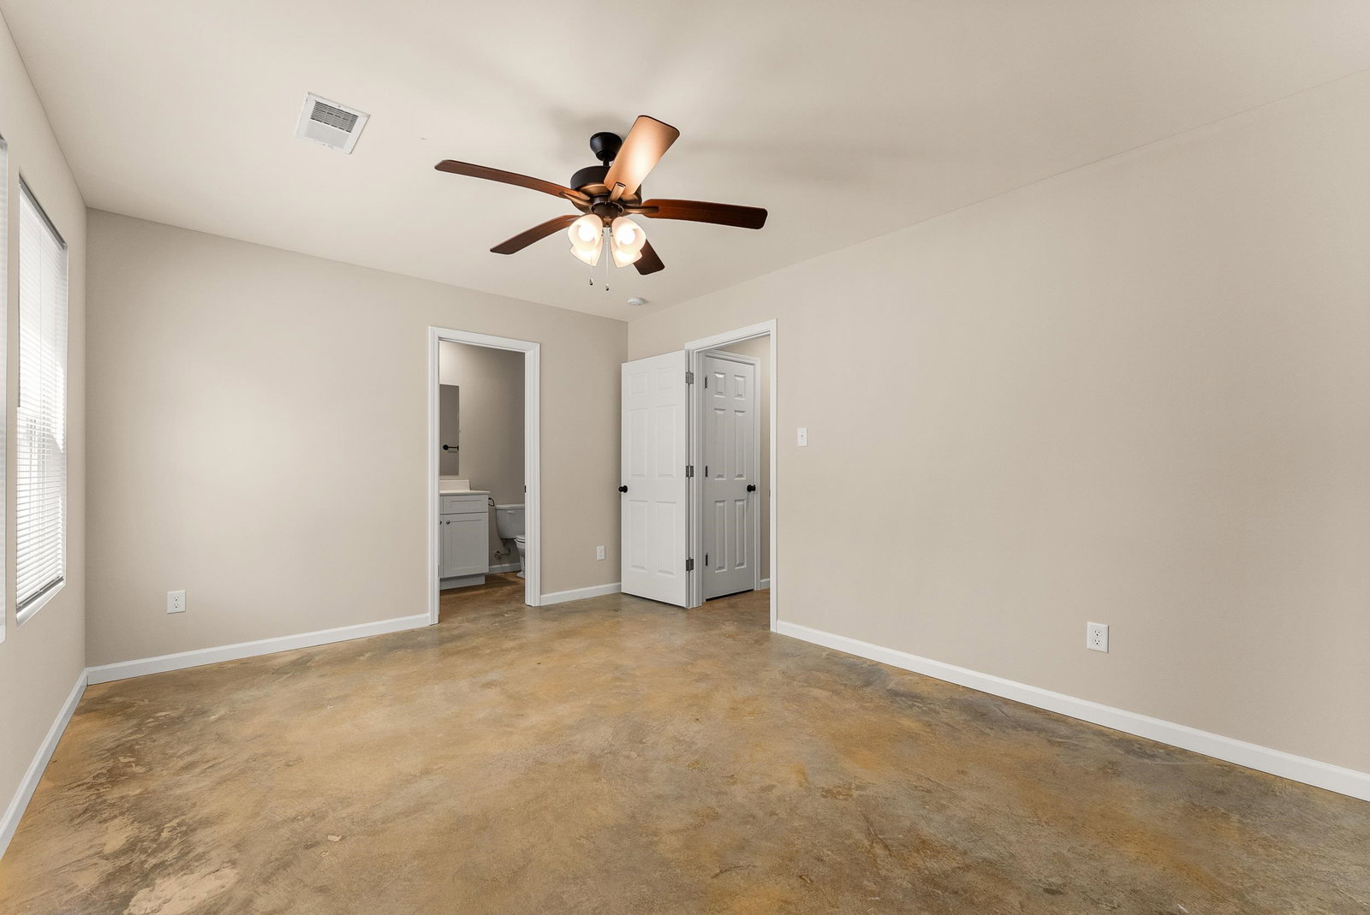
Step into quality and value with this newly constructed 3-bedroom, 2-bath home offering 1,308 square feet of well-designed living space and an open floor plan. Built with attention to detail, this home blends durability and style, making it a smart choice in today’s market. Enjoy open living areas, a practical kitchen layout, and a comfortable primary bedroom. Tucked within a growing area near Arlington and Oakland, you’re close to local charm and just down the road from the future Buc-ee’s travel center—a big deal, literally. With low property taxes and jobs coming to the area, it’s a great time to plant roots where opportunity is rising. Don’t wait too long—new homes like this don't stay new for long! Contact a local realtor and schedule your showing today! VIDEO TOUR AVAILABLE UPON REQUEST!!
/u.realgeeks.media/groomeco/80A47C59-046D-46CD-9C72-A24626F920A1.jpeg)
Additional Information
- Annual City Tax
- 167
- Annual County Tax
- 175
- Apprx Heated SqFt Range
- 1200-1399
- Bedrooms Downstairs
- 3
- Bedroom Three Description
- Level 1
- Bedroom Two Description
- Level 1
- Cooling
- Central, Ceiling Fan(s)
- Exterior
- Storage Building, Porch, Patio
- Exterior Windows
- Brick Veneer, Vinyl Siding
- Floors Ceilings
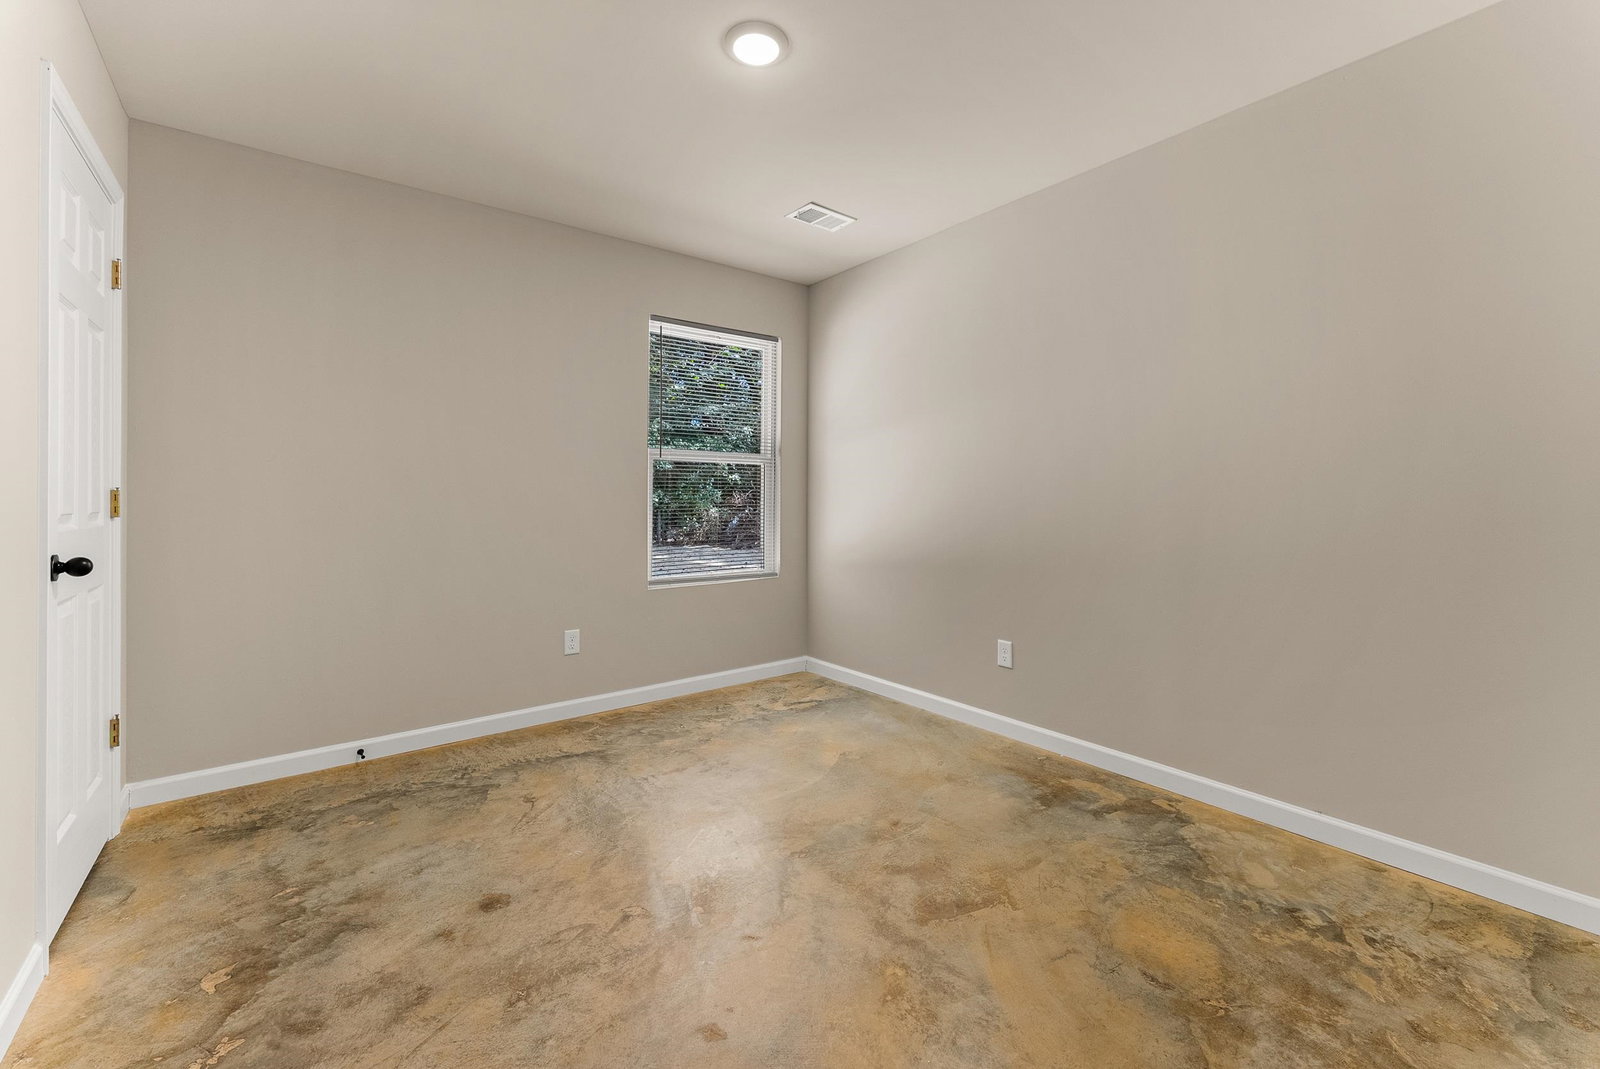
- Concrete Floor, Smooth Ceiling
- Foundation
- Slab
- Heating
- Central
- Interior Equipment
- Disposal, Dishwasher, Cable Available
- Legal Subdivision
- Watson S/D
- Living Dining Kitchen
- LR/DR Combination, Updated/Renovated Kitchen, Eat-In Kitchen, Breakfast Bar, Pantry, Washer/Dryer Connections
- Lot
- 8
- Lot Description
- Some Trees, Level, Landscaped
- Lot Size
- 0
- Misc Interior
- Walk-In Closet(s), Attic Access, Smoke Detector(s)
- Neighborhood Amenities
- None
- New Financing
- Conventional, FHA, VA
- Other Rooms
- Laundry Closet, Attic, Storage Room
- Parking Storage
- Driveway/Pad
- Roof
- Composition Shingles
- Stories
- 1
- Style
- Traditional
- Subdivision
- WATSON S/D
- Subtype
- Detached Single Family
- Water Sewer
- Electric Water Heater, Public Water, Public Sewer
- Year Built
- 2024
Mortgage Calculator
Listing courtesy of eXp Realty, LLC. Selling Office: Keller Williams.
Some or all of the listings displayed may not belong to the firm whose website is being visited
Copyright© 2026 Memphis Area Association of REALTORS®. The information provided is for the consumer's personal, noncommercial use and may not be used for any purpose other than to identify prospective properties that the consumer may be interested in purchasing. Information deemed reliable, but is not guaranteed accurate. Some or all of the listings displayed may not belong to the firm whose web site is being visited.