414 Holmes Cir, Memphis, TN 38111
- $325,000
- 2
- BD
- 2
- BA







- Sold Price
- $325,000
- List Price
- $325,000
- Status
- CLOSED
- MLS#
- 10204245
- Closing Date
- Oct 21, 2025
- Bedrooms
- 2
- Bathrooms
- 2
- Lot Size
- 50X230
Property Description
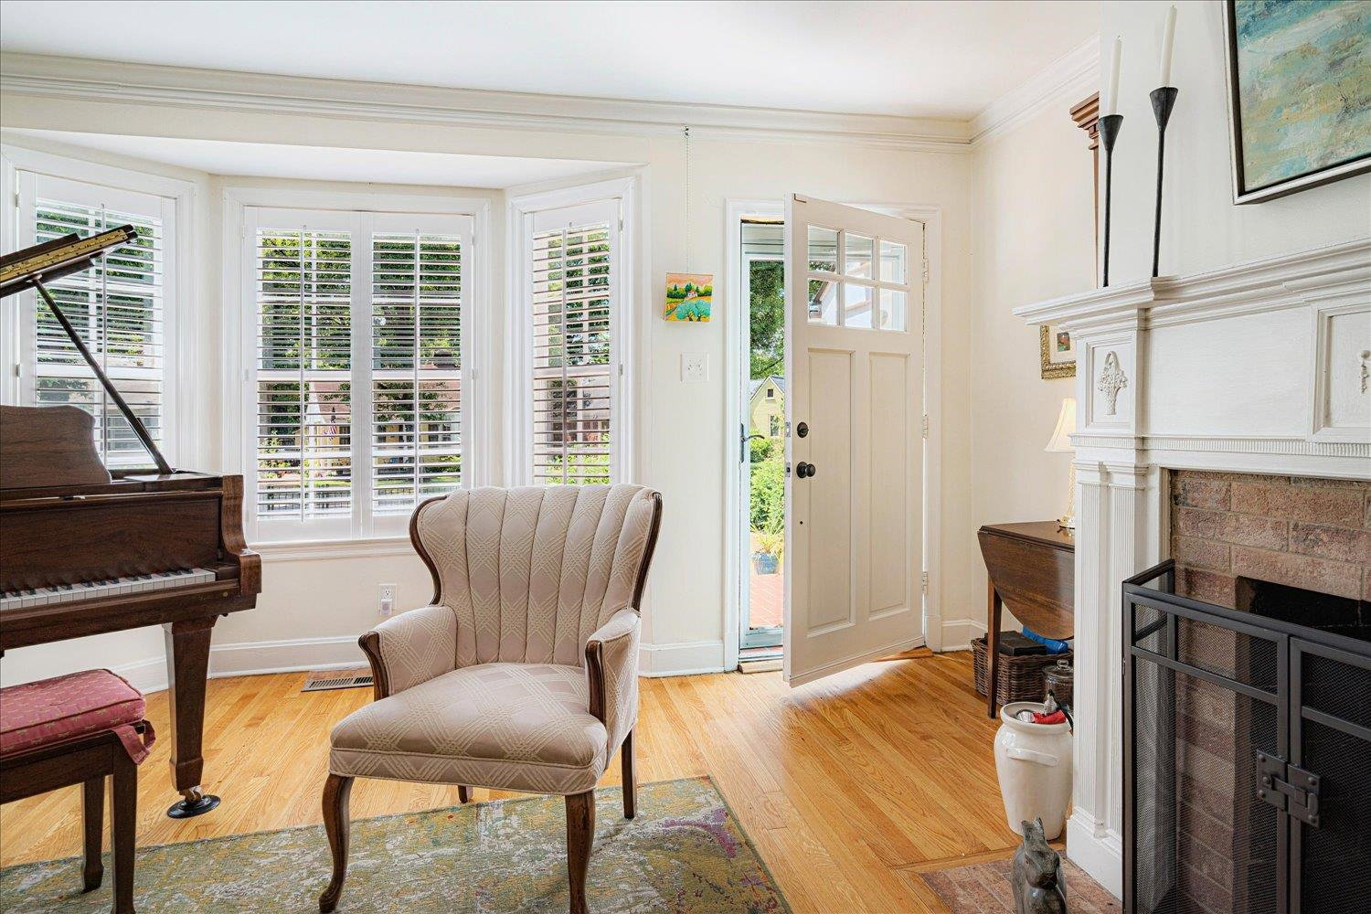
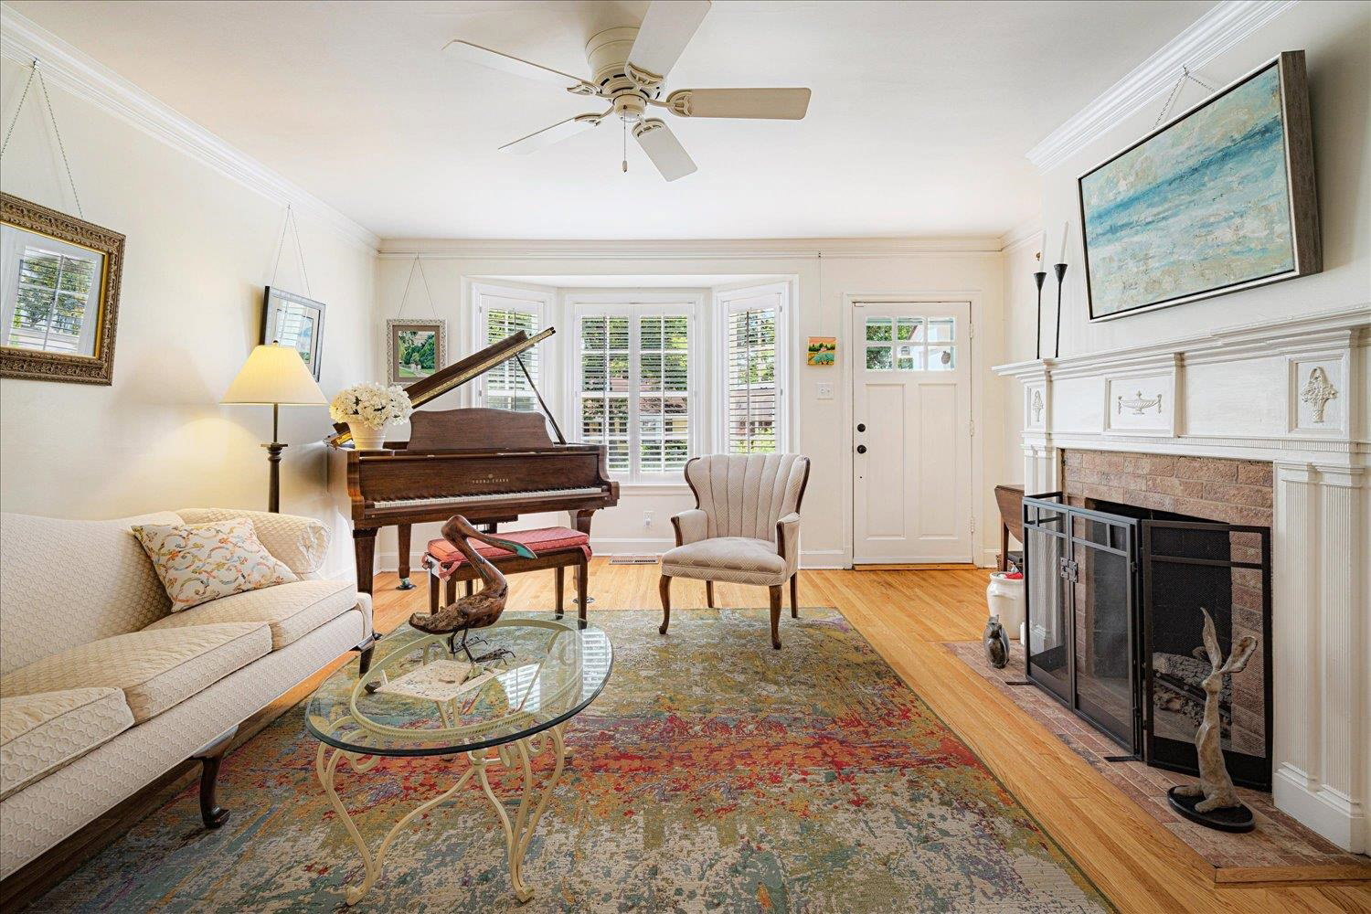
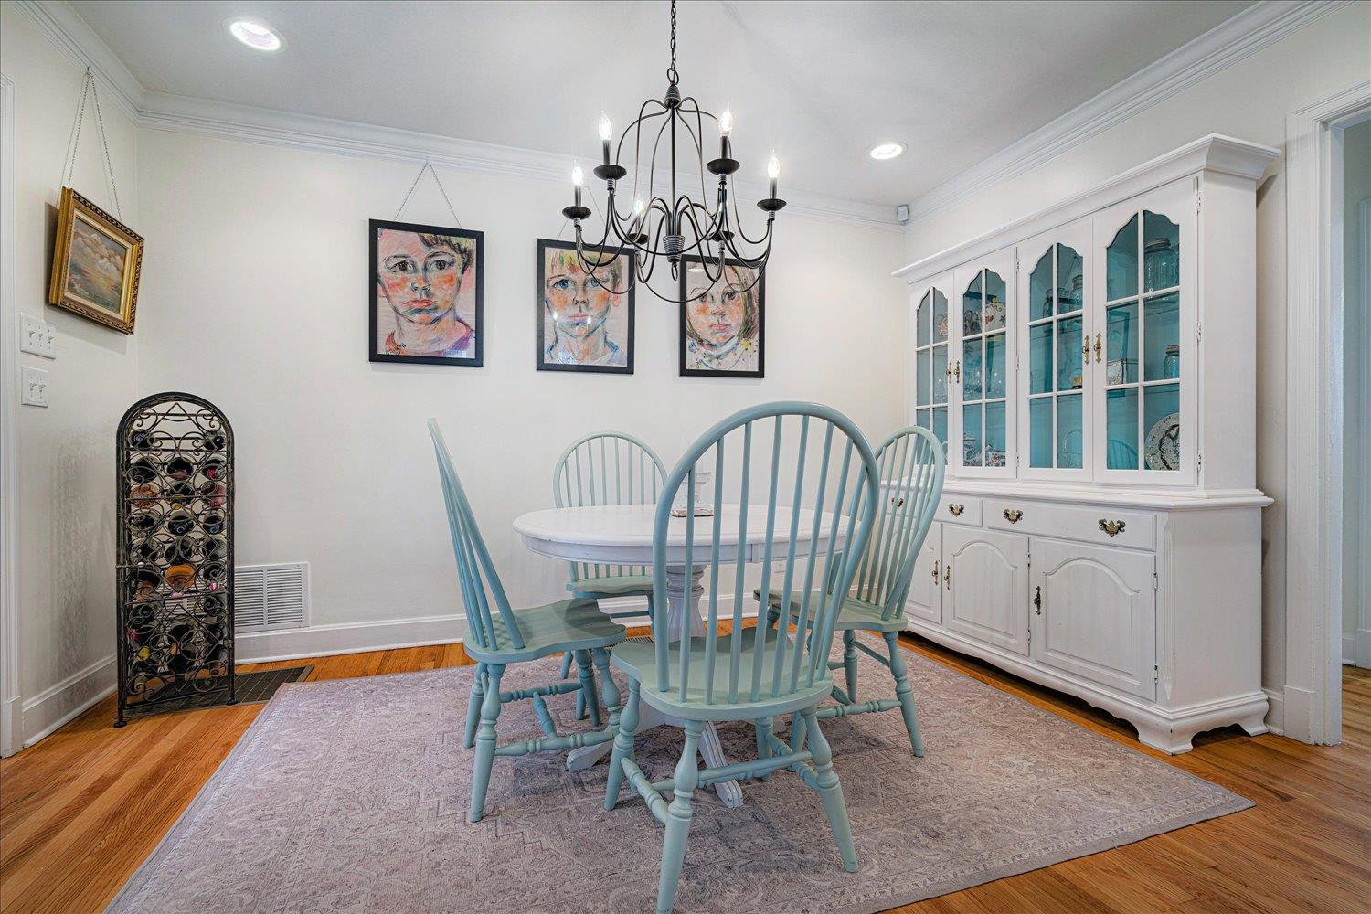
An oasis in the middle of the city! A true gardener's paradise! This adorable two bedroom two bath home plus a den & bonus room has been truly loved! In 2017 a new roof was installed; the kitchen & one bath were renovated; a second bath was added with a huge shower & laundry closet ;floors were refinished; plantation shutters added; full house generator added; new irrigation system; wrought iron fence & solar powered gate in the front yard; gas logs & gas starter; new back patio & back yard garden; alarm on windows with glass breakage & motion; recessed lighting; ceiling fans; bonus room over the garage with book cases & tons of storage could be used as guest bedroom; picture molding throughout the house so you don't have to use nails in the walls; den off kitchen overlooking an unbelievable huge master garden with walking paths & gazebo & shed to store equipment; kitchen with granite counters, stainless steel appliances that stay; one of the cutest homes I have ever listed or sold!
/u.realgeeks.media/groomeco/80A47C59-046D-46CD-9C72-A24626F920A1.jpeg)
Additional Information
- Acres
- 0.21
- Annual City Tax
- 1968
- Annual County Tax
- 2088
- Apprx Heated SqFt Range
- 1400-1599
- Bedrooms Downstairs
- 2
- Bedroom Two Description
- Level 1, Shared Bath, Smooth Ceiling, Hardwood Floor
- Cooling
- Central, Ceiling Fan(s)
- Exterior
- Wrought Iron Security Drs, Auto Lawn Sprinkler, Porch, Patio, Well Landscaped Grounds, Iron Fence
- Exterior Windows
- Brick Veneer, Wood/Composition, Wood Window(s), Storm Door(s)
- Fireplace
- In Living Room, Gas Starter, Gas Logs
- Fireplaces
- 1
- Floors Ceilings
- Hardwood Throughout, Tile, Smooth Ceiling
- Foundation
- Conventional
- Heating
- Central, Gas
- Interior Equipment
- Range/Oven, Gas Cooking, Disposal, Dishwasher, Microwave, Refrigerator, Washer, Dryer, Cable Available
- Legal Subdivision
- Holmes Circle
- Living Dining Kitchen
- Separate Living Room, Separate Dining Room, Separate Den, Updated/Renovated Kitchen
- Lot
- 17
- Lot Description
- Some Trees, Professionally Landscaped, Wood Fenced, Iron Fenced
- Lot Size
- 50X230
- Misc Interior
- All Window Treatments, Pull Down Attic Stairs, Sky Light(s), Security System, Smoke Detector(s), Monitored Alarm
- Neighborhood Amenities
- Voluntary
- New Financing
- Conventional
- Office Description
- Built-In Cabinets/Bkcases, Smooth Ceiling, Hardwood Floor
- Office Dimensions
- 12x9
- Other Rooms
- Laundry Closet, Office/Sewing Room
- Parking Storage
- Front-Load Garage
- Roof
- Composition Shingles
- Stories
- 1
- Style
- Traditional
- Subdivision
- HOLMES CIR
- Subtype
- Detached Single Family
- Water Sewer
- Gas Water Heater, Public Water, Public Sewer
- Year Built
- 1944
Mortgage Calculator
Listing courtesy of Hobson, REALTORS. Selling Office: Ware Jones, REALTORS.
Some or all of the listings displayed may not belong to the firm whose website is being visited
Copyright© 2026 Memphis Area Association of REALTORS®. The information provided is for the consumer's personal, noncommercial use and may not be used for any purpose other than to identify prospective properties that the consumer may be interested in purchasing. Information deemed reliable, but is not guaranteed accurate. Some or all of the listings displayed may not belong to the firm whose web site is being visited.