2446 Redbud Trail Dr, Germantown, TN 38139
- $429,000
- 3
- BD
- 2.1
- BA










- Sold Price
- $429,000
- List Price
- $429,000
- Status
- CLOSED
- MLS#
- 10204166
- Closing Date
- Sep 12, 2025
- Bedrooms
- 3
- Bathrooms
- 2.1
- Lot Size
- 100X155
Property Description
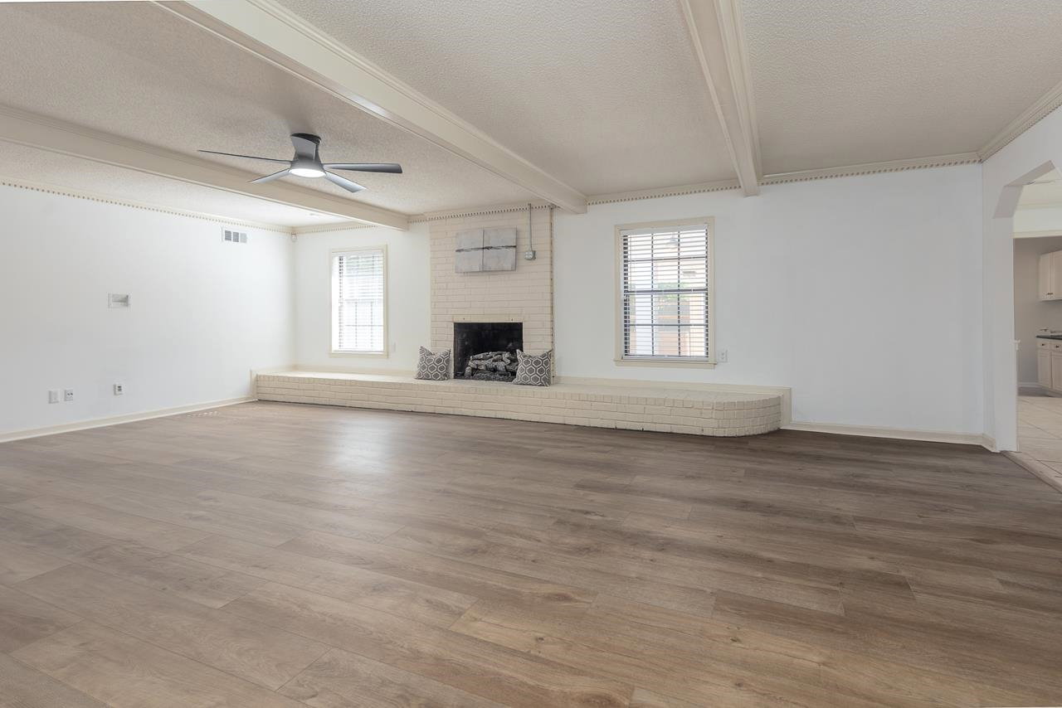
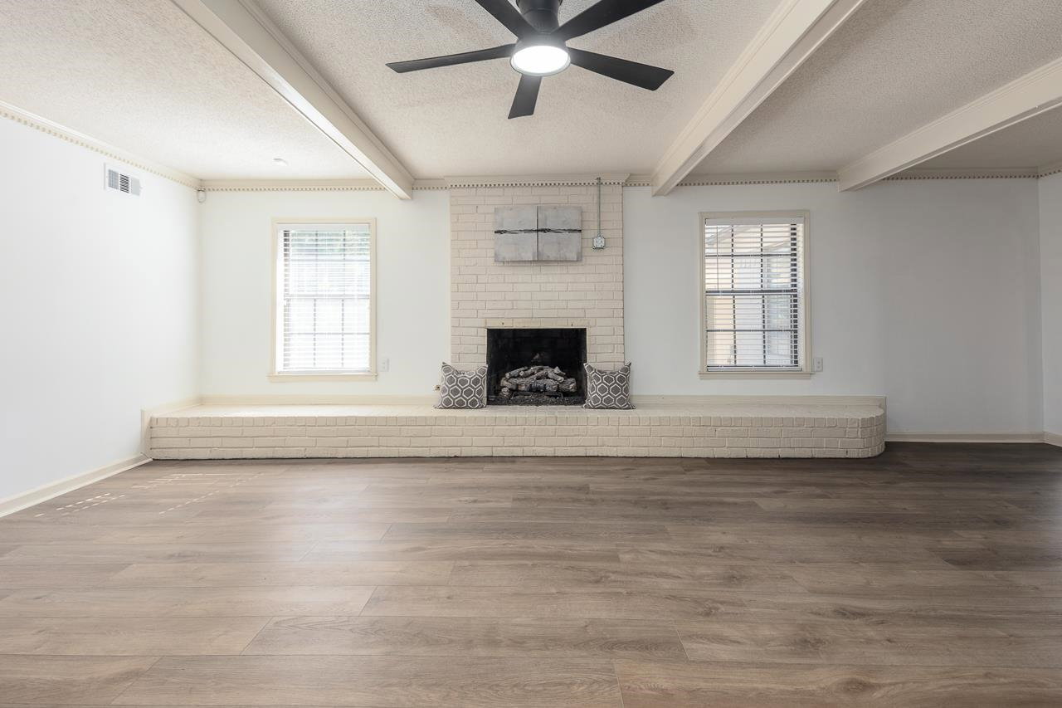
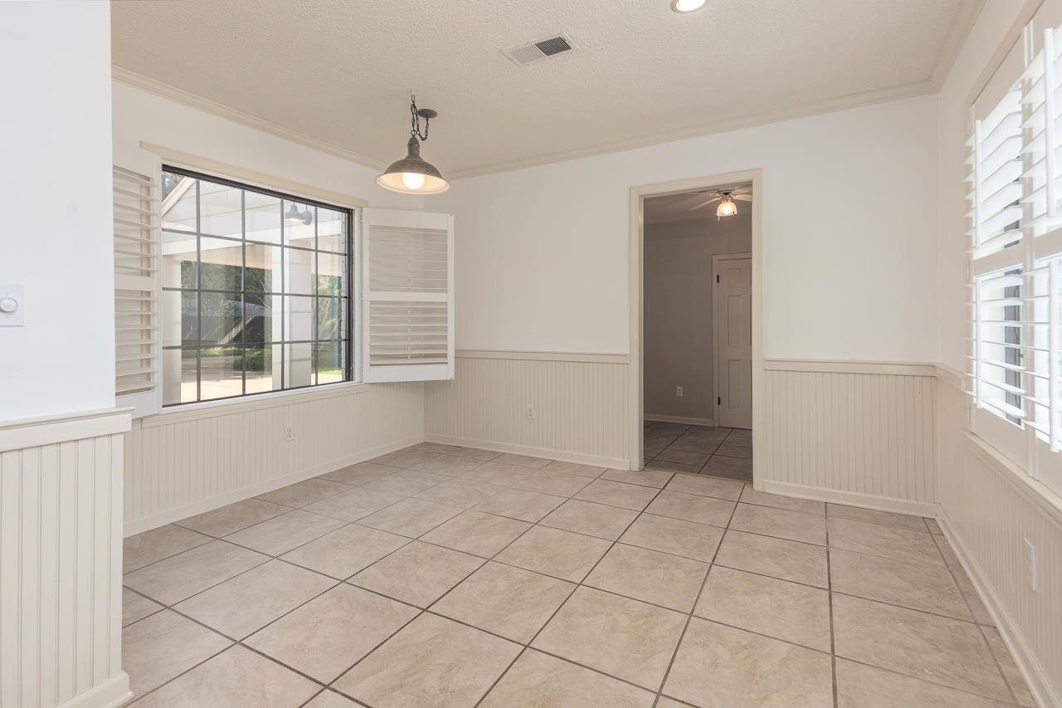
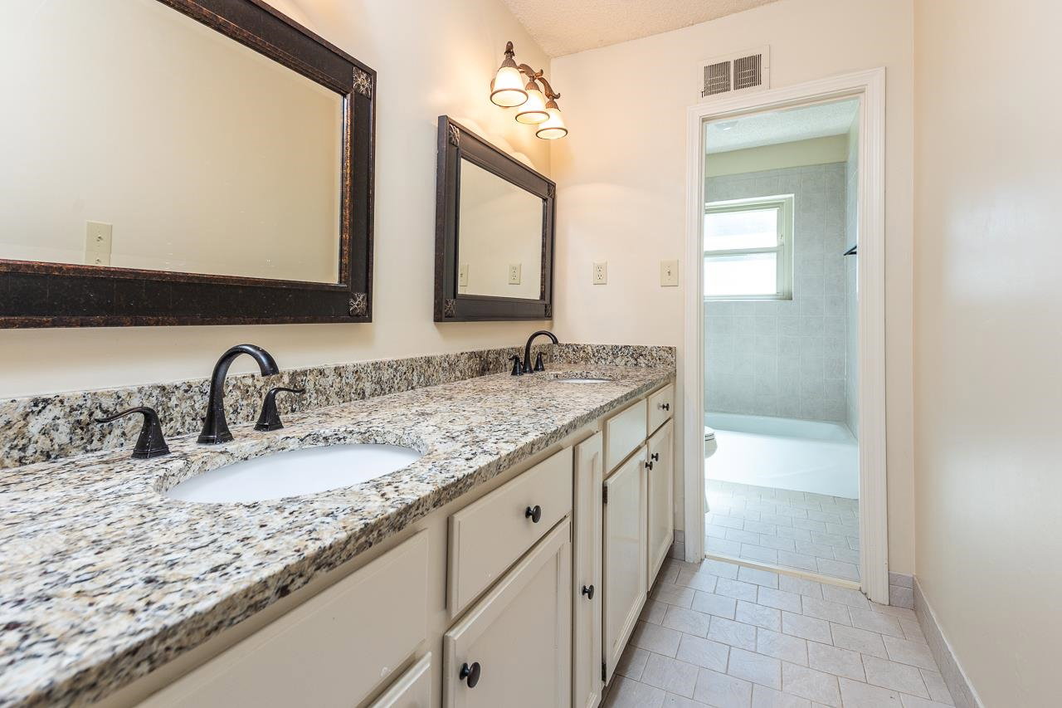
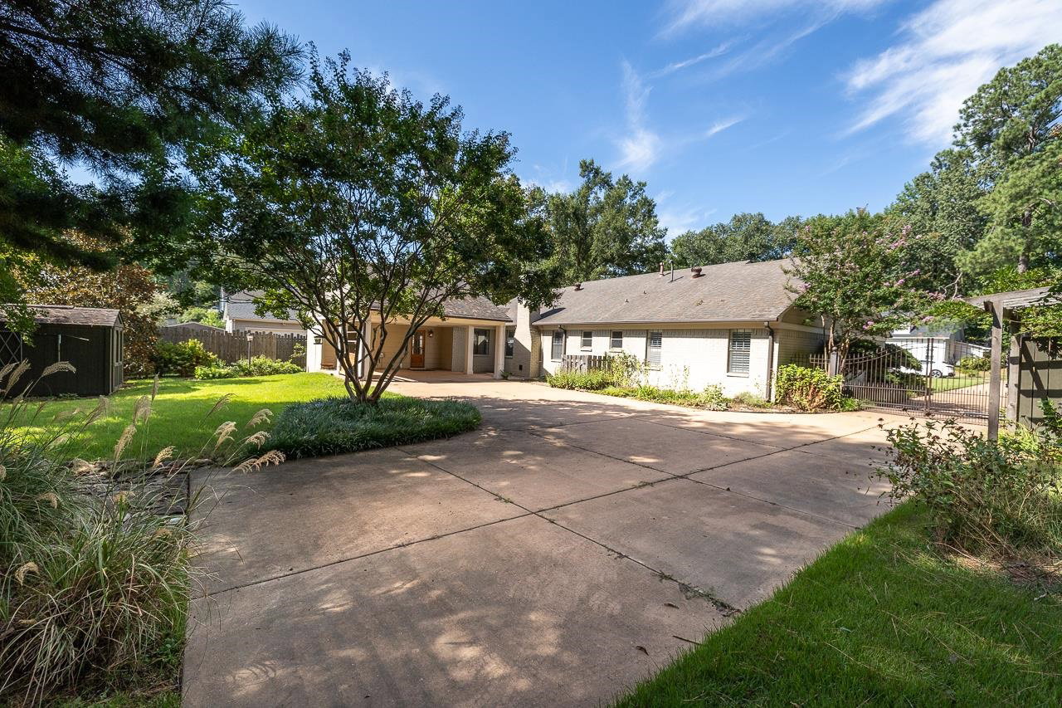
COMFORT, VALUE and LOCATION!!! Charming, move-in ready home in the Heart of Prestigious Germantown. This well-built and affordable property is perfect as a starter home or a smart investment opportunity . Offering 3-4 bedrooms, flexible living space and zoning for TOP-RATED GERMANTOWN SCHOOLS. Situated on a huge level lot, designer painted brick exterior w/professional landscaping, this property offers a tranquil private backyard retreat, complete with rear-load 4 car parking-newly re-paved, an electric security gate, and a like-new storage shed. Interior boosts fresh interior paint, Wide Plank Pale Oak LVP flooring, updated bath and Plantation shutters throughout. The spacious eat-in kitchen features, SS Appliances, Gas cooking and abundant Eat-in area for gathering. With unbeatable GERMANTOWN SCHOOLS AND IDEAL LOCATION, this home is the perfect opportunity. Don't miss this one.
/u.realgeeks.media/groomeco/80A47C59-046D-46CD-9C72-A24626F920A1.jpeg)
Additional Information
- Acres
- 0.35
- Annual City Tax
- 1375
- Annual County Tax
- 2535
- Apprx Heated SqFt Range
- 2400-2599
- Bedrooms Downstairs
- 3
- Bedroom Three Description
- Level 1, Shared Bath, Vinyl/Luxury Vinyl Floor
- Bedroom Two Description
- Level 1, Shared Bath, Vinyl/Luxury Vinyl Floor
- Cooling
- Central
- Exterior
- Storage Building, Porch
- Exterior Windows
- Brick Veneer, Wood/Composition
- Fireplaces
- 1
- Floors Ceilings
- Tile, Vinyl/Luxury Vinyl Floor, 9 or more Ft. Ceiling
- Foundation
- Slab
- Heating
- Central
- Interior Equipment
- Continuous Cleaning Oven, Cooktop, Gas Cooking, Disposal, Dishwasher, Microwave, Refrigerator, Cable Wired
- Legal Subdivision
- Dogwood Forest
- Living Dining Kitchen
- Separate Living Room, Separate Dining Room, Great Room, Updated/Renovated Kitchen, Washer/Dryer Connections
- Lot
- 62
- Lot Description
- Some Trees, Level, Professionally Landscaped
- Lot Size
- 100X155
- Neighborhood Amenities
- None
- Parking Storage
- Driveway/Pad, Storage Room(s), Gated Parking, Gate Clickers
- Roof
- Composition Shingles
- Stories
- 1
- Style
- Traditional
- Subdivision
- DOGWOOD FOREST
- Subtype
- Detached Single Family
- Water Sewer
- Public Water, Public Sewer
- Year Built
- 1977
Mortgage Calculator
Listing courtesy of Crye-Leike, Inc., REALTORS. Selling Office: Crye-Leike, Inc., REALTORS.
Some or all of the listings displayed may not belong to the firm whose website is being visited
Copyright© 2026 Memphis Area Association of REALTORS®. The information provided is for the consumer's personal, noncommercial use and may not be used for any purpose other than to identify prospective properties that the consumer may be interested in purchasing. Information deemed reliable, but is not guaranteed accurate. Some or all of the listings displayed may not belong to the firm whose web site is being visited.