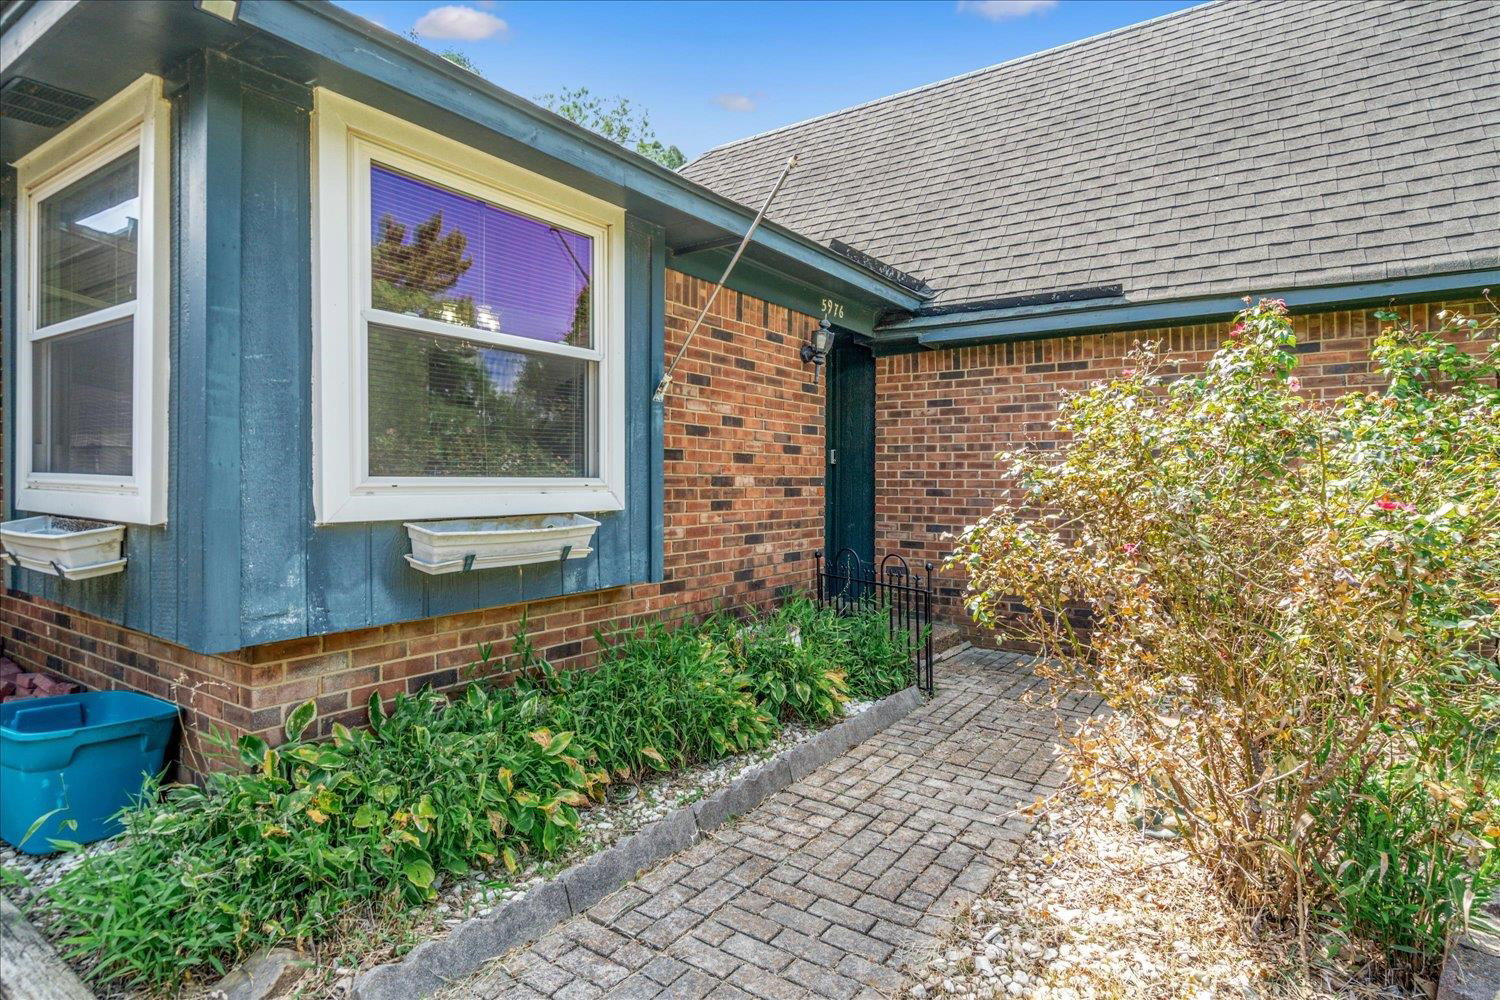
5976 Anchuca Cv, Millington, TN 38053
- $200,000
- 3
- BD
- 2
- BA






- Sold Price
- $200,000
- List Price
- $210,000
- Status
- CLOSED
- MLS#
- 10204112
- Closing Date
- Sep 30, 2025
- Bedrooms
- 3
- Bathrooms
- 2
- Lot Size
- 68X154
Property Description
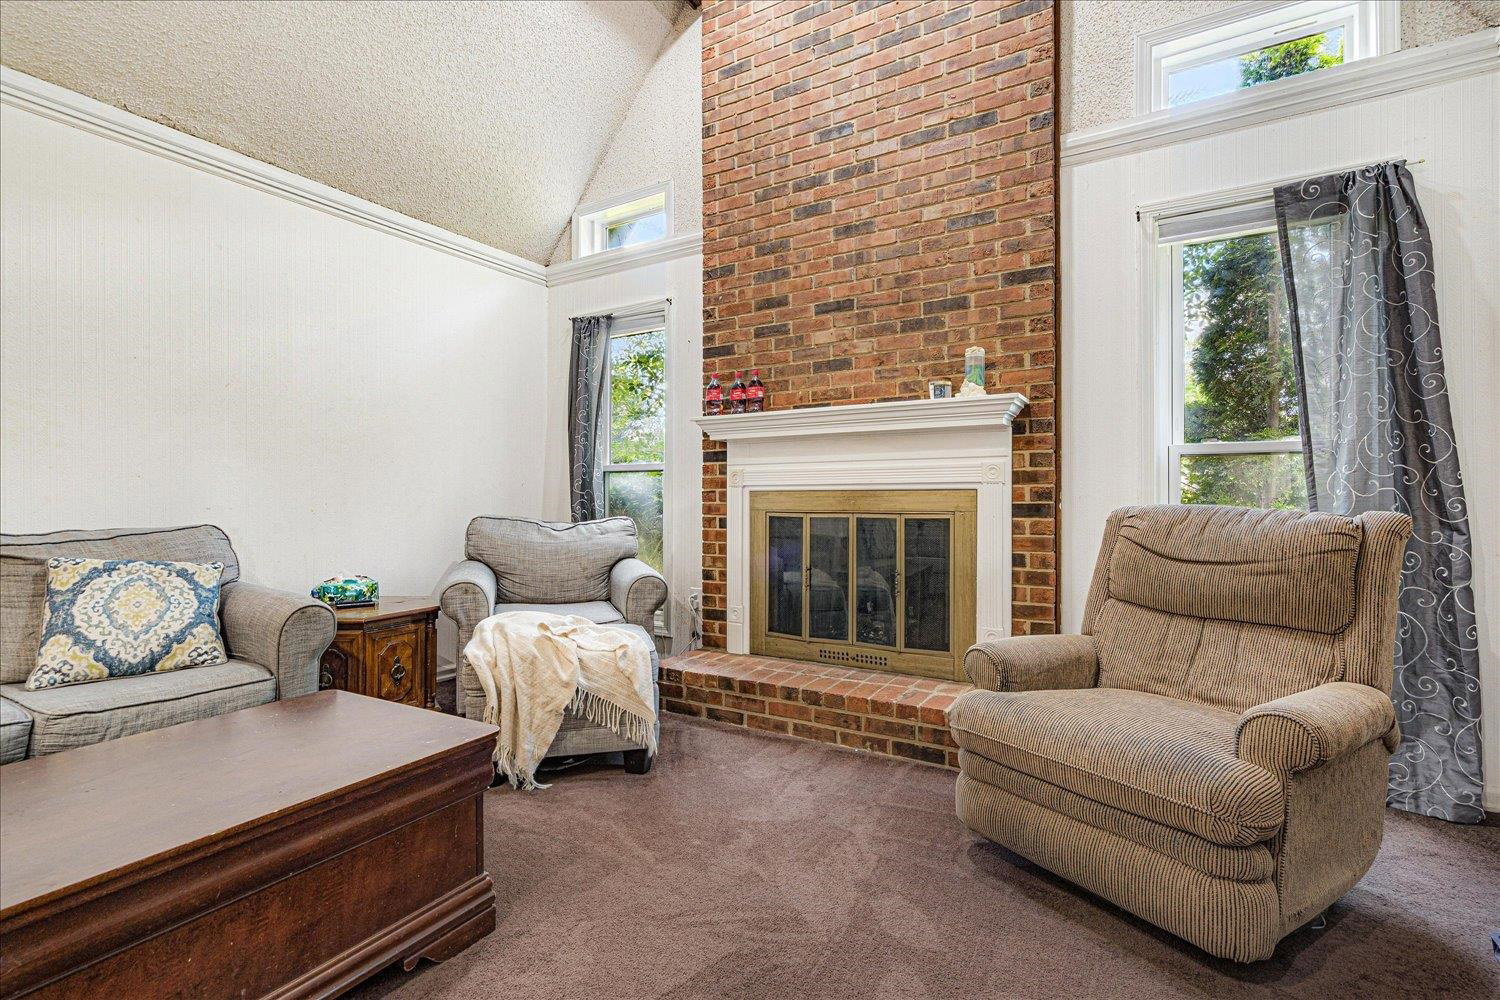
Charming 3-bedroom, 2-bath home tucked away in a cove in Millington, TN! The spacious Great room is centered around a cozy gas fireplace & has built-in bookshelves—an ideal spot for relaxing with a book or gathering with loved ones. The bright eat-in kitchen includes a cooktop stove, dishwasher, and refrigerator (which remains), while Champion windows throughout ensure comfort and energy efficiency. Step outside onto the covered patio and enjoy views of the generous backyard—perfect for morning coffee or evening entertaining. Retreat to the large primary suite, featuring a walk-in closet and a beautifully renovated bath with seamless glass tile shower. The second bath offers a convenient handicap-accessible shower.
/u.realgeeks.media/groomeco/80A47C59-046D-46CD-9C72-A24626F920A1.jpeg)
Additional Information
- Acres
- 0.19
- Annual County Tax
- 1009
- Apprx Heated SqFt Range
- 1400-1599
- Bedrooms Downstairs
- 3
- Bedroom Three Description
- Level 1, Shared Bath, Carpet
- Bedroom Two Description
- Level 1, Shared Bath, Carpet
- Cooling
- Central, Ceiling Fan(s)
- Exterior
- Wrought Iron Security Drs, Covered Patio, Wood Fence
- Exterior Windows
- Brick Veneer, Double Pane Window(s)
- Fireplace
- In Den/Great Room
- Fireplaces
- 1
- Floors Ceilings
- Part Carpet, Tile, Sprayed Ceiling
- Foundation
- Slab
- Heating
- Central
- Interior Equipment
- Range/Oven, Disposal, Dishwasher, Refrigerator, Cable Available
- Legal Subdivision
- Waverly Plantation Sec A
- Living Dining Kitchen
- Separate Dining Room, Separate Den, Eat-In Kitchen, Washer/Dryer Connections
- Lot
- 21
- Lot Description
- Some Trees, Wood Fenced
- Lot Size
- 68X154
- Misc Interior
- Walk-In Closet(s), Pull Down Attic Stairs, Smoke Detector(s)
- Neighborhood Amenities
- None
- New Financing
- Conventional, FHA, VA
- Other Rooms
- Laundry Closet, Entry Hall, Attic
- Parking Storage
- Driveway/Pad
- Roof
- Composition Shingles
- Stories
- 1
- Style
- Traditional
- Subdivision
- WAVERLY PLANTATION SEC A
- Subtype
- Detached Single Family
- Water Sewer
- Public Water, Public Sewer
- Year Built
- 1981
Mortgage Calculator
Listing courtesy of Emmett Baird Realty, LLC. Selling Office: Skyline Realty.
Some or all of the listings displayed may not belong to the firm whose website is being visited
Copyright© 2026 Memphis Area Association of REALTORS®. The information provided is for the consumer's personal, noncommercial use and may not be used for any purpose other than to identify prospective properties that the consumer may be interested in purchasing. Information deemed reliable, but is not guaranteed accurate. Some or all of the listings displayed may not belong to the firm whose web site is being visited.