10197 Maple Springs Cv, Lakeland, TN 38002
- $797,000
- 5
- BD
- 4
- BA






- Sold Price
- $797,000
- List Price
- $797,000
- Status
- CLOSED
- MLS#
- 10204045
- Closing Date
- Oct 15, 2025
- Bedrooms
- 5
- Bathrooms
- 4
- Lot Size
- 122.92 X 183.07
Property Description
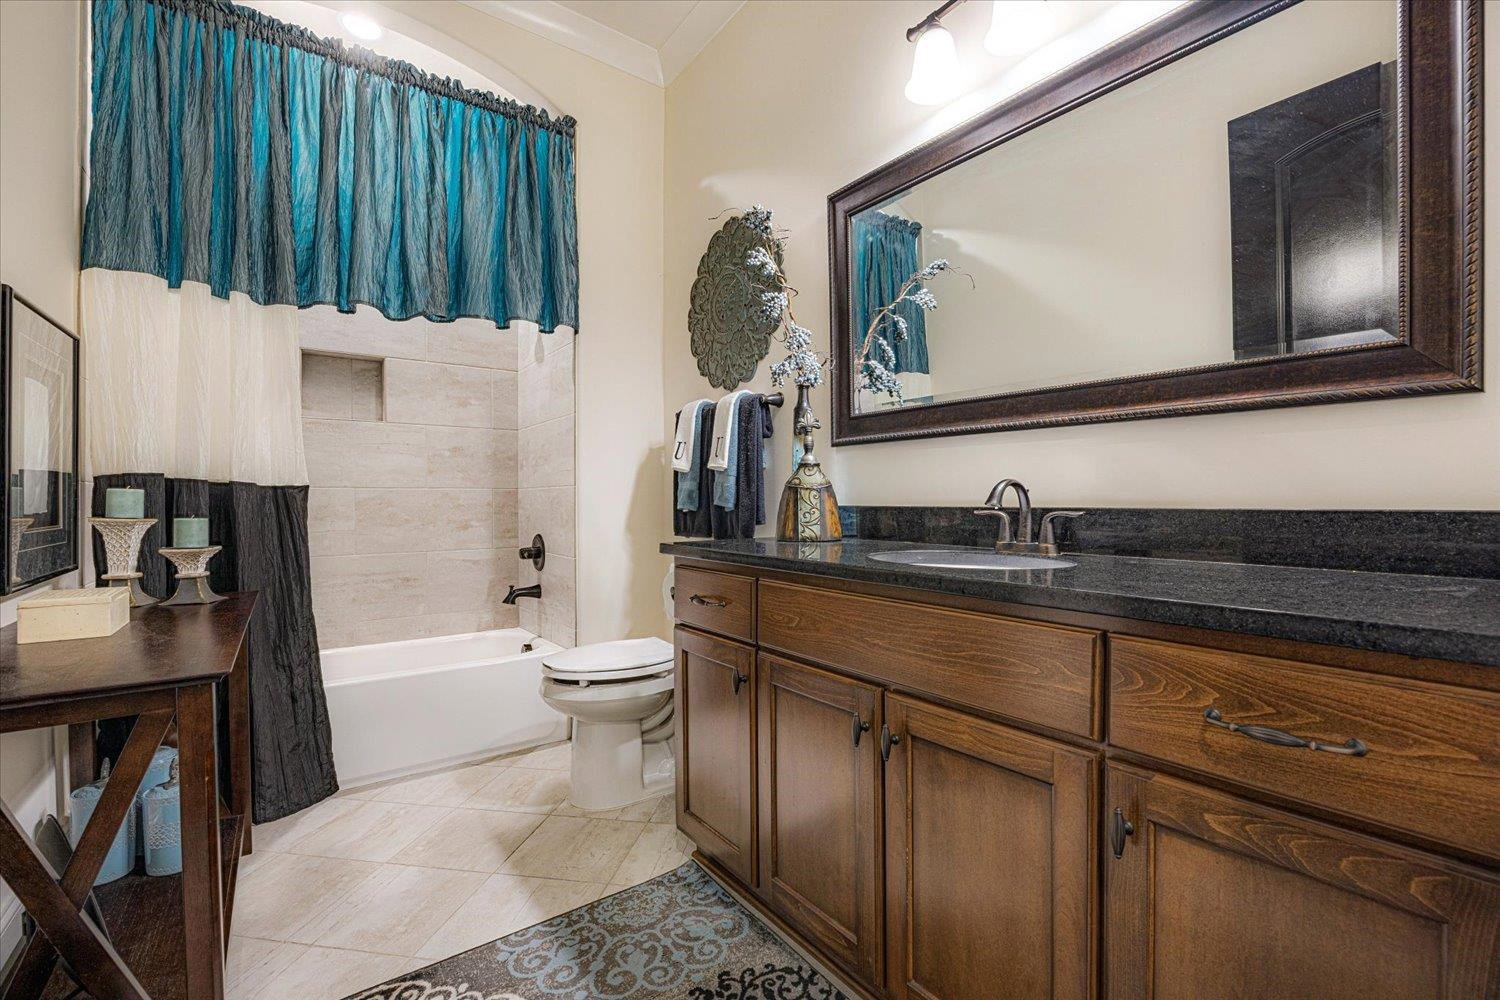
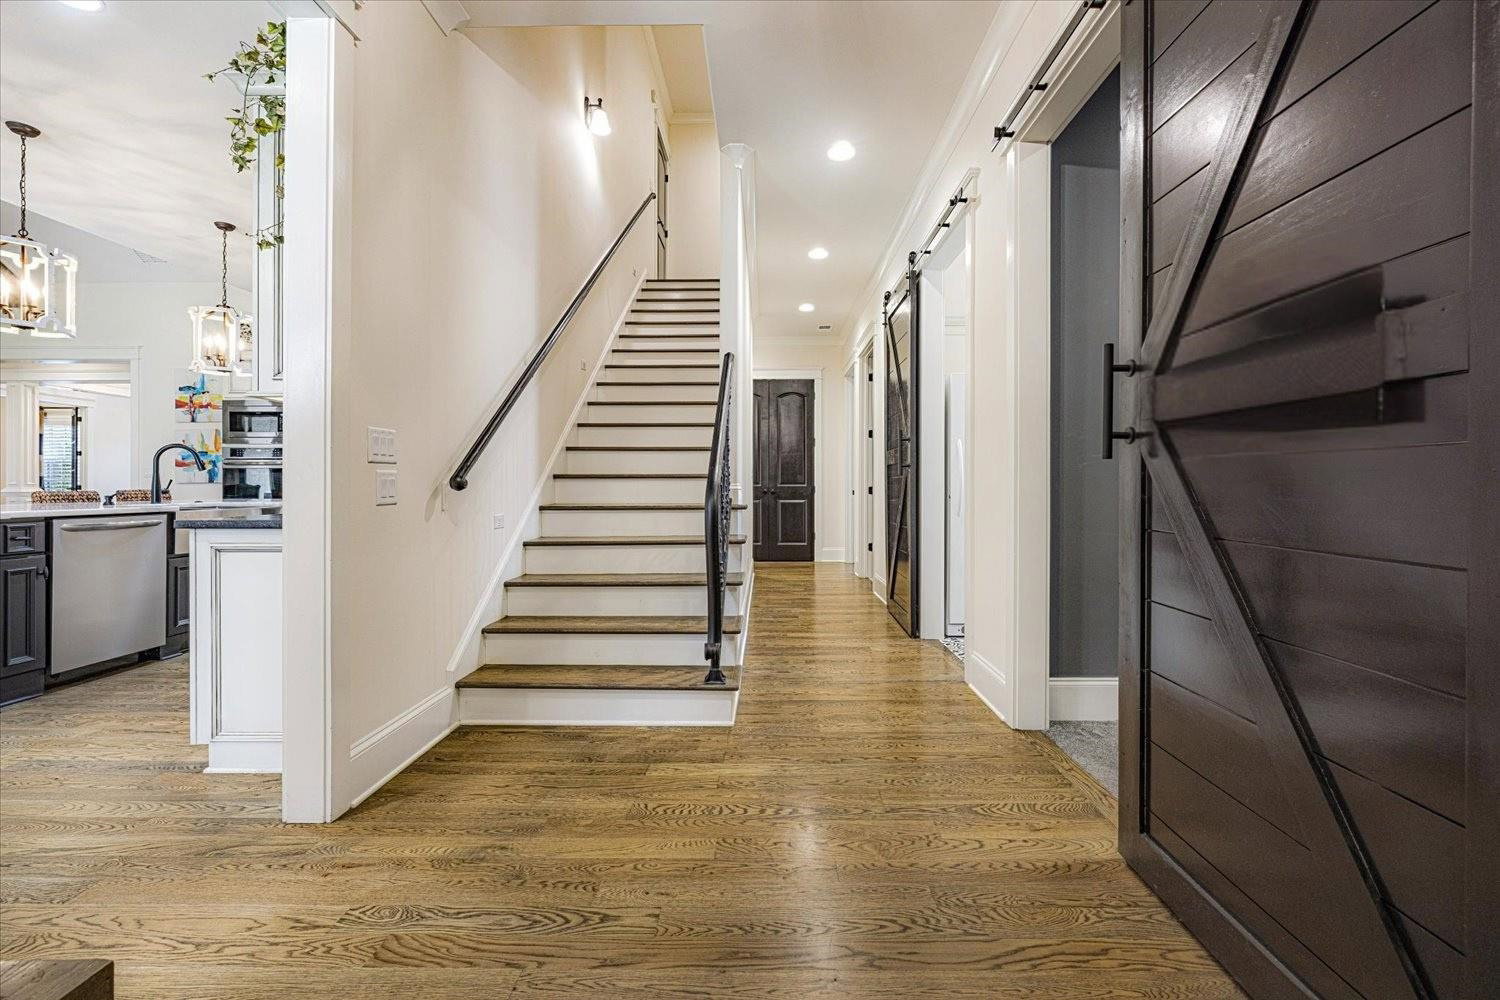
Custom built 5BR/4BA (or 4BR + bonus) Lakeland home finished in 2020. The main flr has 3 bedrooms plus an office, formal dining, breakfast area, and a great room with 18-ft ceiling and a soaring stone fireplace surround as the centerpiece. The cathedral-style foyer features exposed beams, 4-inch white oak wood floor laid in a herringbone pattern, and striking custom iron doors. The kitchen offers custom cabinets, a large island, double stainless sink, touch faucet, and walk-in pantry. The primary suite has a dressing area, wet bar, and a spa-like bath with makeup vanity. The theater rm on the main floor has a built-in platform for tiered seating and surround sound for a true movie experience. Step outside to a powered screened patio with double fans for year-round use. Extras include a 3-car gated garage, lots of driveway parking, tankless water heater, and energy-saving upgrades. Don’t miss this chance to own a custom luxury home in The Grove at Lakeland—schedule your showing today.
/u.realgeeks.media/groomeco/80A47C59-046D-46CD-9C72-A24626F920A1.jpeg)
Additional Information
- Acres
- 0.48
- Annual Association Fee
- 599
- Annual City Tax
- 1960
- Annual County Tax
- 5583
- Apprx Heated SqFt Range
- 4400-4599
- Bedrooms Downstairs
- 3
- Bedroom Three Description
- Level 1, Walk-In Closet, Shared Bath, Smooth Ceiling, Carpet
- Bedroom Two Description
- Level 1, Walk-In Closet, Private Full Bath, Smooth Ceiling, Carpet
- Cooling
- Central, Ceiling Fan(s), 220 Wiring
- Exterior
- Screen Porch, Covered Patio, Wood Fence
- Exterior Windows
- Brick Veneer, Aluminum Window(s)
- Fireplace
- In Den/Great Room
- Fireplaces
- 2
- Floors Ceilings
- Part Hardwood, Part Carpet, Tile, Smooth Ceiling, 9 or more Ft. Ceiling, Vaulted/Coff/Tray Ceiling, Two Story Foyer
- Foundation
- Slab
- Handicap Design
- Wide Doors
- Heating
- Central, 3 or More Systems
- Interior Equipment
- Range/Oven, Self Cleaning Oven, Double Oven, Cooktop, Gas Cooking, Disposal, Dishwasher, Microwave
- Legal Subdivision
- Grove At Lakeland
- Living Dining Kitchen
- Separate Dining Room, Great Room, Eat-In Kitchen, Pantry, Island In Kitchen, Pot Filler
- Lot
- 9
- Lot Description
- Some Trees, Cove, Professionally Landscaped, Wood Fenced, Iron Fenced
- Lot Size
- 122.92 X 183.07
- Misc Interior
- Excl Some Window Treatmnt, Walk-In Closet(s), Walk-In Attic, Cat/Dog Free House, Security System, Smoke Detector(s)
- Neighborhood Amenities
- Mandatory
- New Financing
- Conventional, FHA, VA
- Office Description
- Level 1, Hardwood Floor
- Office Dimensions
- 13x13
- Other Rooms
- Laundry Room, Library/Study, Bonus Room, Entry Hall, Attic
- Parking Storage
- Driveway/Pad, Garage Door Opener(s), Side-Load Garage, Gated Parking, Gate Clickers
- Roof
- Composition Shingles
- Stories
- 2
- Style
- French
- Subdivision
- GROVE AT LAKELAND
- Subtype
- Detached Single Family
- Water Sewer
- Public Water, Public Sewer, Tankless Water Heater
- Year Built
- 2020
Mortgage Calculator
Listing courtesy of Crye-Leike, Inc., REALTORS. Selling Office: KAIZEN Realty, LLC.
Some or all of the listings displayed may not belong to the firm whose website is being visited
Copyright© 2026 Memphis Area Association of REALTORS®. The information provided is for the consumer's personal, noncommercial use and may not be used for any purpose other than to identify prospective properties that the consumer may be interested in purchasing. Information deemed reliable, but is not guaranteed accurate. Some or all of the listings displayed may not belong to the firm whose web site is being visited.