8523 Bazemore Rd, Memphis, TN 38018
- $345,900
- 4
- BD
- 3
- BA






- Sold Price
- $345,900
- List Price
- $345,900
- Status
- CLOSED
- MLS#
- 10203845
- Closing Date
- Sep 16, 2025
- Bedrooms
- 4
- Bathrooms
- 3
- Lot Size
- 77X160
Property Description
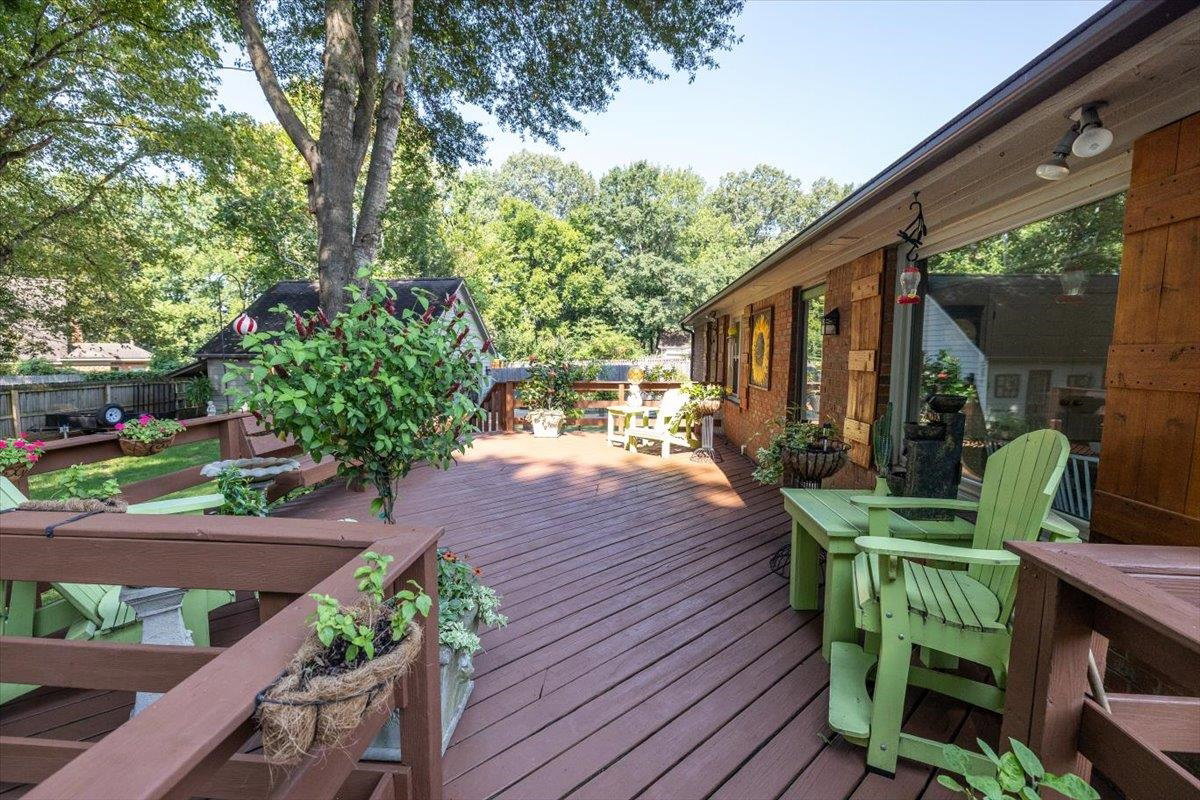
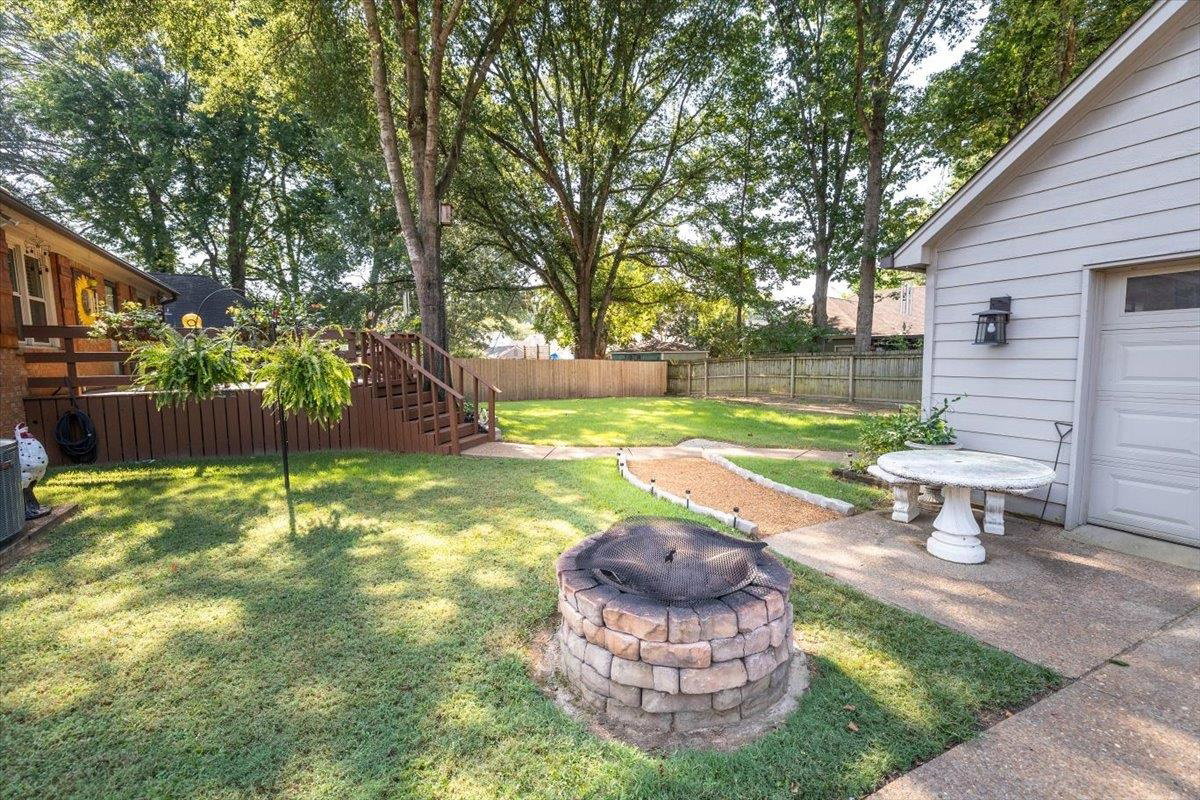
NO CITY TAXES & BEAUTIFUL! 2ND 24'x 24' GARAGE/SHOP 3 Bedrooms & 2-Full Baths DOWN, Huge Open Loft Up PLUS Playroom or Bedroom (whatever you choose) Full Bath Up, & Spacious Bonus Room w/Closet for Your Office or Storage! Beautifully Decorated Living Room/Dining Room Combo boasts Lovely Wood-burning Fireplace w/Gas Starter for those Chilly Nights. Private Primary Suite with Two Walk-In Closets Fully Renovated Bath (2020) Double Sinks, Tile Flooring, Walk-in Shower, Lots of Storage and Second Closet, Across the Hall, Two Lovely Bedrooms and Nice 2nd Bath, You'll Adore an "Eat-In" Kitchen w/Gorgeous Granite Counters, Double-Ovens, Microwave Vent-hood, Breakfast-Bar, Subway Tile Backsplash, Pantry, and Luxury Vinyl Tile, Plus- Attached 2-Car Garage w/ Storage, OUT-Back, Welcome To YOUR AWESOME Deck & Landscaped Yard w/Firepit, 24'X24' Garage w/Pull Down Attic, Lean-To Storage in Back, Raised Planter Beds, Storage Shed, Double Gates & Privacy Fence, New Windows/Gutters 2017, Roof 2019
/u.realgeeks.media/groomeco/80A47C59-046D-46CD-9C72-A24626F920A1.jpeg)
Additional Information
- Acres
- 0.28
- Annual County Tax
- 2149
- Apprx Heated SqFt Range
- 2600-2799
- Bedrooms Downstairs
- 3
- Bedroom Three Description
- Level 1, Shared Bath, Vinyl/Luxury Vinyl Floor
- Bedroom Two Description
- Level 1, Shared Bath, Vinyl/Luxury Vinyl Floor
- Cooling
- Central, 220 Wiring
- Exterior
- Well Landscaped Grounds, Wood Fence, Storage, Workshop
- Exterior Windows
- Double Pane Window(s), Storm Window(s)
- Fireplace
- In Living Room, Gas Starter, Ash Cleanout
- Fireplaces
- 1
- Floors Ceilings
- Wood Laminate Floors, Part Carpet, Concrete Floor
- Foundation
- Slab
- Heating
- Central, Gas
- Interior Equipment
- Range/Oven, Self Cleaning Oven, Double Oven, Dishwasher, Microwave, Refrigerator, Washer, Dryer, Cable Wired
- Legal Subdivision
- Walnut Grove Woodlands Sec A
- Living Dining Kitchen
- LR/DR Combination, Updated/Renovated Kitchen, Eat-In Kitchen, Breakfast Bar, Pantry, Island In Kitchen, W/D Connection in Kitchen, Vinyl/Luxury Vinyl Floor
- Lot
- 11
- Lot Description
- Some Trees, Professionally Landscaped, Wood Fenced
- Lot Size
- 77X160
- Misc Interior
- All Window Treatments, Attic Access, Security System
- Neighborhood Amenities
- None
- Other Rooms
- Bonus Room, Loft/Balcony, Storage Room
- Parking Storage
- Driveway/Pad, More than 3 Coverd Spaces, Storage Room(s), Workshop(s), Garage Door Opener(s), Front-Load Garage, Side-Load Garage
- Roof
- Composition Shingles
- Stories
- 1.5
- Style
- Traditional
- Subdivision
- WALNUT GROVE WOODLANDS SEC A
- Subtype
- Detached Single Family
- Water Sewer
- Electric Water Heater, Public Water, Public Sewer
- Year Built
- 1987
Mortgage Calculator
Listing courtesy of Crye-Leike, Inc., REALTORS. Selling Office: John Green & Co., REALTORS.
Some or all of the listings displayed may not belong to the firm whose website is being visited
Copyright© 2026 Memphis Area Association of REALTORS®. The information provided is for the consumer's personal, noncommercial use and may not be used for any purpose other than to identify prospective properties that the consumer may be interested in purchasing. Information deemed reliable, but is not guaranteed accurate. Some or all of the listings displayed may not belong to the firm whose web site is being visited.