4690 Montgomery Ave, Millington, TN 38053
- $160,000
- 2
- BD
- 1.1
- BA








- Sold Price
- $160,000
- List Price
- $160,000
- Status
- CLOSED
- MLS#
- 10203799
- Closing Date
- Oct 17, 2025
- Bedrooms
- 2
- Bathrooms
- 1.1
- Lot Size
- 60X149
Property Description
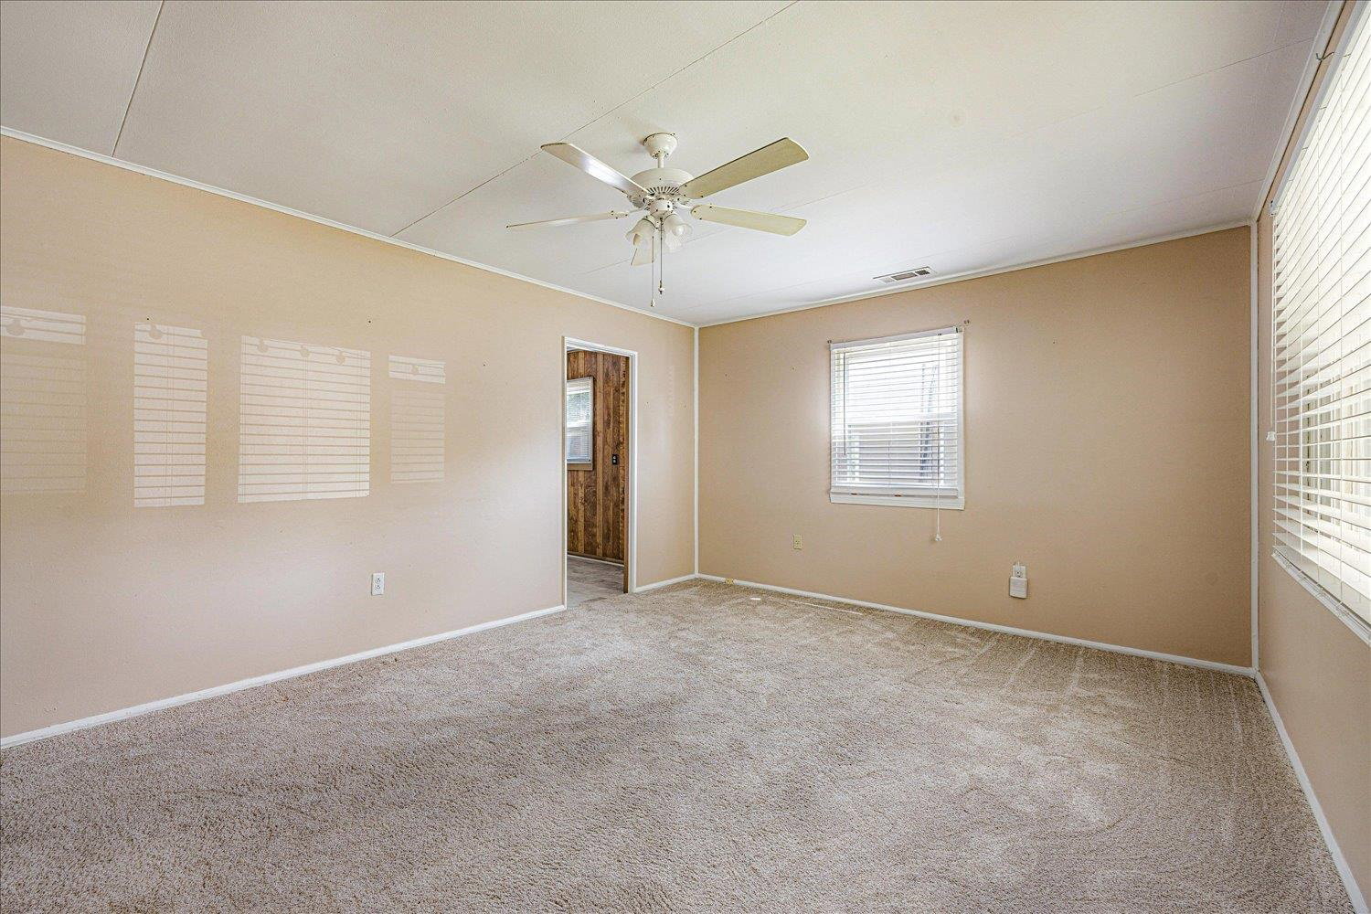
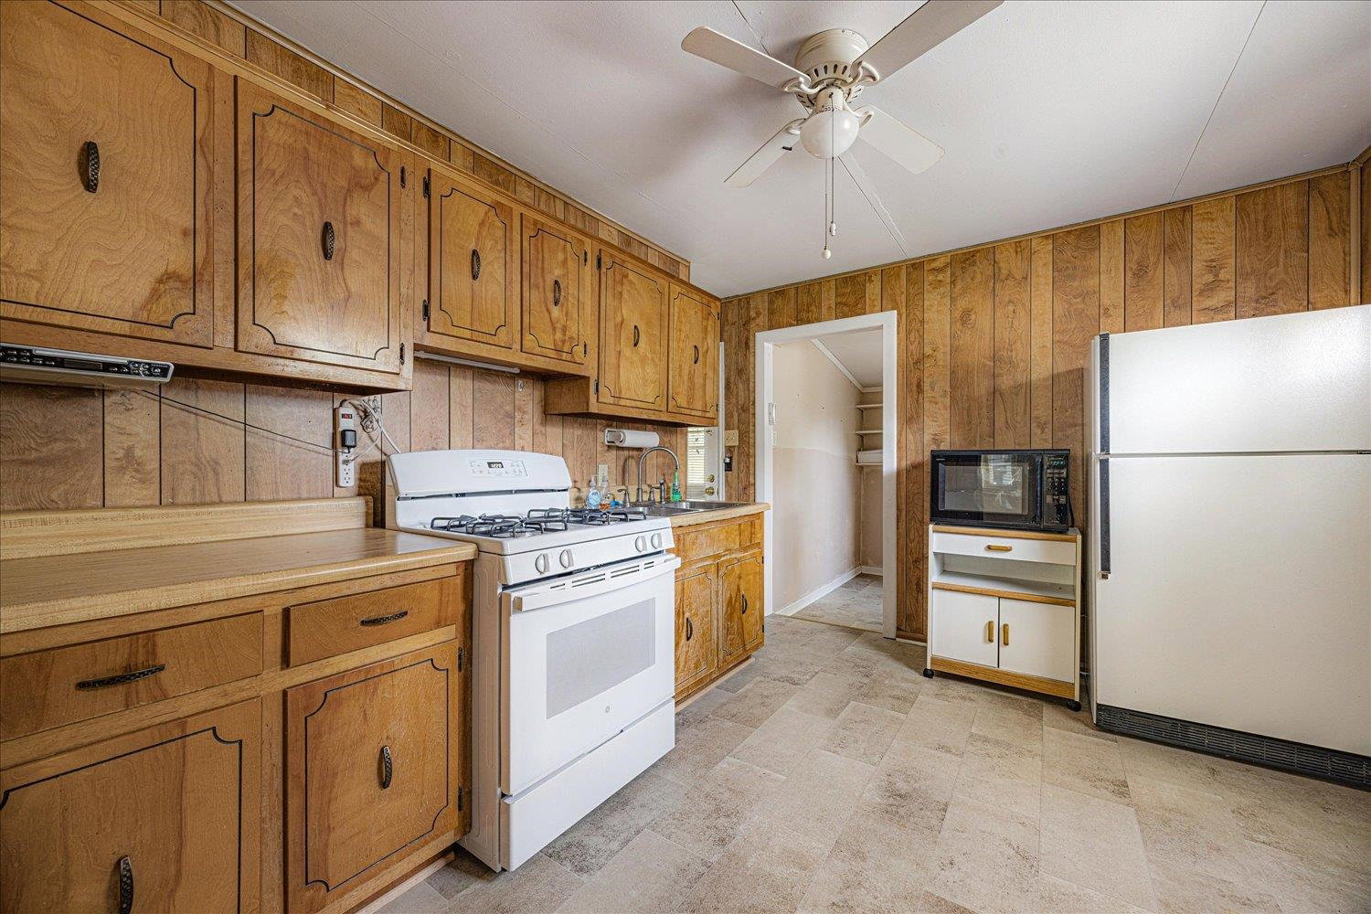
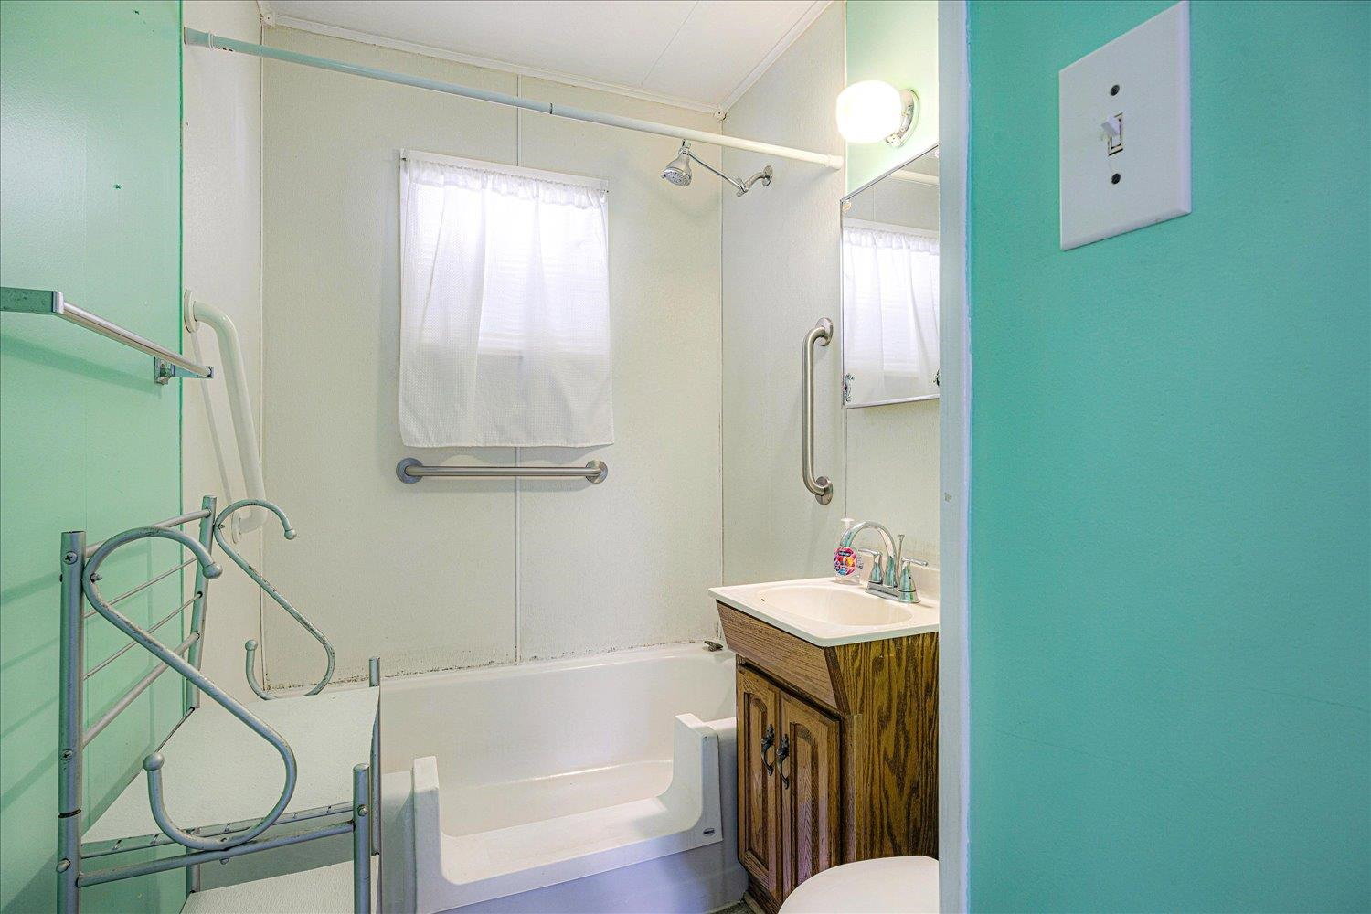
Charming 2 bedroom, 1.5 bathroom home offering comfort, convenience, and thoughtful updates throughout! Step inside to find a welcoming living space with updated fixtures and plenty of natural light from new double-paned windows. The kitchen features a gas stove, while the separate laundry room adds everyday functionality. The full bathroom includes handicap-accessible features for added convenience. Enjoy peace of mind with recent upgrades including a new roof, new HVAC unit, new hot water heater, and fresh insulation in the partially floored attic. Exterior highlights include vinyl siding, rain gutters, and a spacious front porch perfect for relaxing. The gated backyard is ideal for entertaining, pets, or play, and the detached insulated garage—wired for power—offers excellent storage or workshop potential. This home sits on a beautiful lot with a large backyard and curb appeal in the front yard, all while being conveniently located near local attractions, shopping, and dining.
/u.realgeeks.media/groomeco/80A47C59-046D-46CD-9C72-A24626F920A1.jpeg)
Additional Information
- Acres
- 0.20
- Annual City Tax
- 327
- Annual County Tax
- 791
- Apprx Heated SqFt Range
- 800-999
- Bedrooms Downstairs
- 2
- Bedroom Two Description
- Level 1, Carpet
- Cooling
- Central, Ceiling Fan(s)
- Exterior
- Porch, Wood Fence, Chain Fence
- Exterior Windows
- Vinyl Siding, Double Pane Window(s)
- Floors Ceilings
- Part Carpet, Vinyl/Luxury Vinyl Floor
- Handicap Design
- Accessible Fixtures
- Heating
- Central, Gas
- Interior Equipment
- Gas Cooking, Microwave, Refrigerator, Satellite Dish
- Legal Subdivision
- Plainview Heights
- Living Dining Kitchen
- Separate Living Room, Eat-In Kitchen, Vinyl/Luxury Vinyl Floor
- Lot
- 46
- Lot Description
- Some Trees, Level, Wood Fenced, Chain Fenced
- Lot Size
- 60X149
- Misc Interior
- Attic Access, Handicap Design
- Neighborhood Amenities
- None
- Other Rooms
- Laundry Room
- Parking Storage
- Driveway/Pad, Front-Load Garage
- Roof
- Other (See REMARKS)
- Stories
- 1
- Style
- Traditional
- Subdivision
- PLAINVIEW HEIGHTS
- Subtype
- Detached Single Family
- Water Sewer
- Gas Water Heater, Public Water, Public Sewer
- Year Built
- 1953
Mortgage Calculator
Listing courtesy of Keller Williams. Selling Office: The Home Partners Realty.
Some or all of the listings displayed may not belong to the firm whose website is being visited
Copyright© 2026 Memphis Area Association of REALTORS®. The information provided is for the consumer's personal, noncommercial use and may not be used for any purpose other than to identify prospective properties that the consumer may be interested in purchasing. Information deemed reliable, but is not guaranteed accurate. Some or all of the listings displayed may not belong to the firm whose web site is being visited.