90 Robert L Ellis Dr, Munford, TN 38058
- $450,000
- 4
- BD
- 3
- BA




- Sold Price
- $450,000
- List Price
- $450,000
- Status
- CLOSED
- MLS#
- 10203725
- Closing Date
- Oct 02, 2025
- Bedrooms
- 4
- Bathrooms
- 3
- Lot Size
- 148'x229'x76'x217'
Property Description
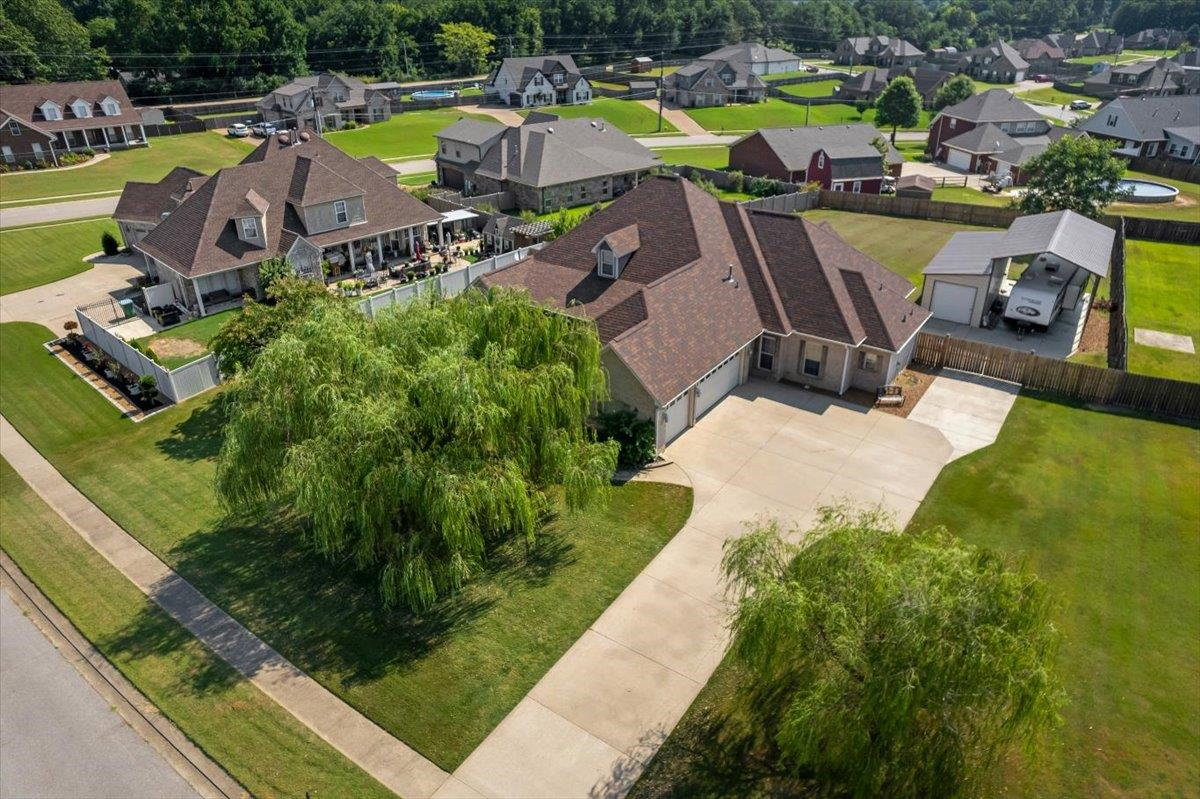
Looking for space, updates, and convenience - all on one level? This 4-bedroom home with a dedicated office and 3 full bathrooms sits on a spacious 0.64 acre lot and comes loaded with upgrades you’ll appreciate from day one. Major improvements in the last 5 years include a new roof, HVAC, and water heater, so you can move in and focus on living, not fixing. Inside, you’ll find fresh paint throughout, brand-new flooring, and new remote controlled gas fireplace logs those cozy nights in. The kitchen is ready for entertaining with new granite countertops, a new dishwasher, and a new cooktop, plus a breakfast bar and eat-in area for everyday meals. A formal dining room adds extra space for hosting, and the massive primary bedroom closet is a storage dream. Step outside to a wired shop perfect for projects or hobbies, complete with an RV structure offering 30-amp service and a convenient RV sewer hookup right on the side of the house.
/u.realgeeks.media/groomeco/80A47C59-046D-46CD-9C72-A24626F920A1.jpeg)
Additional Information
- Acres
- 0.64
- Annual City Tax
- 849
- Annual County Tax
- 1519
- Apprx Heated SqFt Range
- 2600-2799
- Bedrooms Downstairs
- 4
- Bedroom Three Description
- Level 1, Shared Bath, Carpet
- Bedroom Two Description
- Level 1, Shared Bath, Carpet
- Cooling
- Central
- Exterior
- Wrought Iron Security Drs, Porch, Covered Patio, Wood Fence, Workshop
- Exterior Windows
- Brick Veneer, Double Pane Window(s)
- Fireplace
- Ventless Gas Fireplace, In Den/Great Room, Gas Logs
- Fireplaces
- 1
- Floors Ceilings
- Part Carpet, Tile, Vinyl/Luxury Vinyl Floor
- Foundation
- Slab
- Heating
- Central
- Interior Equipment
- Double Oven, Cooktop, Gas Cooking, Dishwasher, Microwave
- Legal Subdivision
- Glenview Est Sec A
- Living Dining Kitchen
- Separate Living Room, Separate Dining Room, Separate Den, Eat-In Kitchen, Breakfast Bar, Island In Kitchen, Vinyl/Luxury Vinyl Floor
- Lot
- 14
- Lot Description
- Landscaped, Wood Fenced
- Lot Size
- 148'x229'x76'x217'
- Misc Interior
- Excl Some Window Treatmnt, Walk-In Closet(s), Pull Down Attic Stairs
- Neighborhood Amenities
- None
- New Financing
- Conventional, FHA, VA, Other (See REMARKS)
- Office Description
- Level 1, Vinyl/Luxury Vinyl Floor
- Office Dimensions
- 10x12
- Other Rooms
- Laundry Room, Entry Hall, Attic
- Parking Storage
- Driveway/Pad, Workshop(s), Garage Door Opener(s), Side-Load Garage
- Roof
- Composition Shingles
- Stories
- 1
- Style
- Traditional
- Subdivision
- GLENVIEW ESTATE
- Subtype
- Detached Single Family
- Water Sewer
- Public Water
- Year Built
- 2006
Mortgage Calculator
Listing courtesy of Hometown Realty. Selling Office: eXp Realty, LLC.
Some or all of the listings displayed may not belong to the firm whose website is being visited
Copyright© 2026 Memphis Area Association of REALTORS®. The information provided is for the consumer's personal, noncommercial use and may not be used for any purpose other than to identify prospective properties that the consumer may be interested in purchasing. Information deemed reliable, but is not guaranteed accurate. Some or all of the listings displayed may not belong to the firm whose web site is being visited.