28 Cr 18 Rd, Counce, TN 38326
- $569,900
- 3
- BD
- 2
- BA







- Sold Price
- $569,900
- List Price
- $569,900
- Status
- CLOSED
- MLS#
- 10203707
- Closing Date
- Mar 04, 2026
- Bedrooms
- 3
- Bathrooms
- 2
- Lot Size
- 1 Acre
Property Description
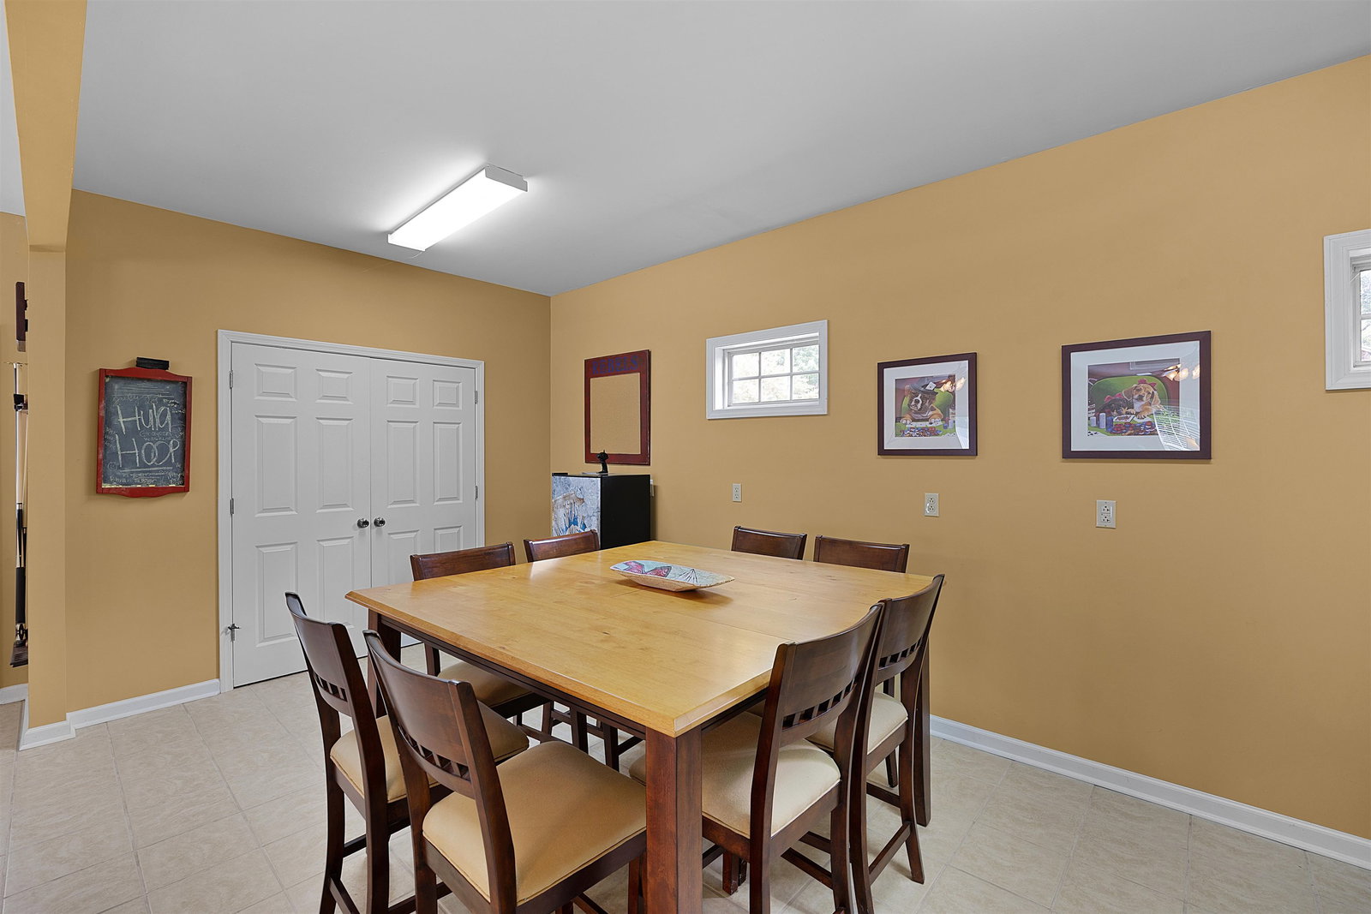
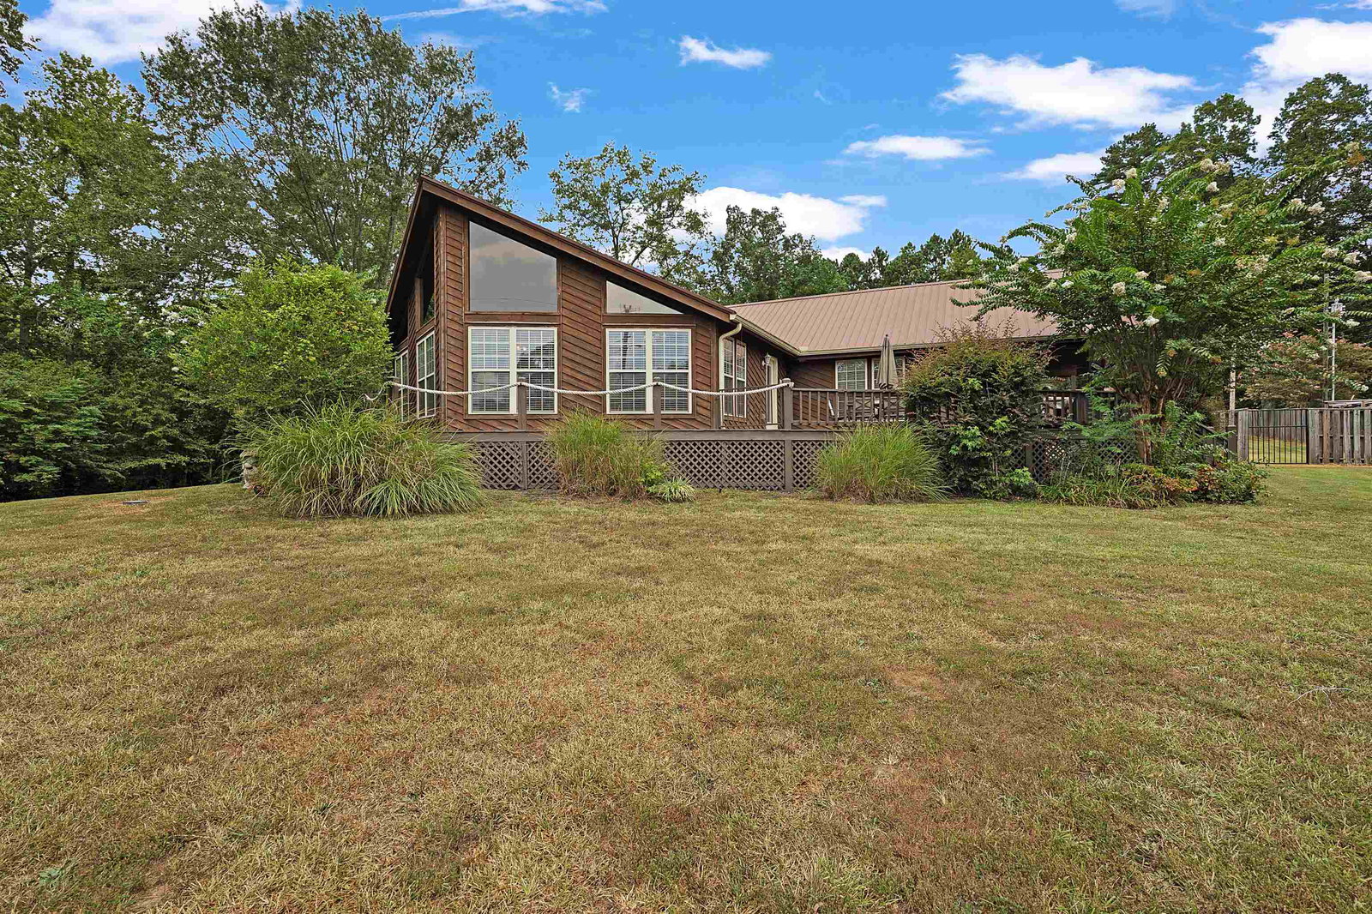
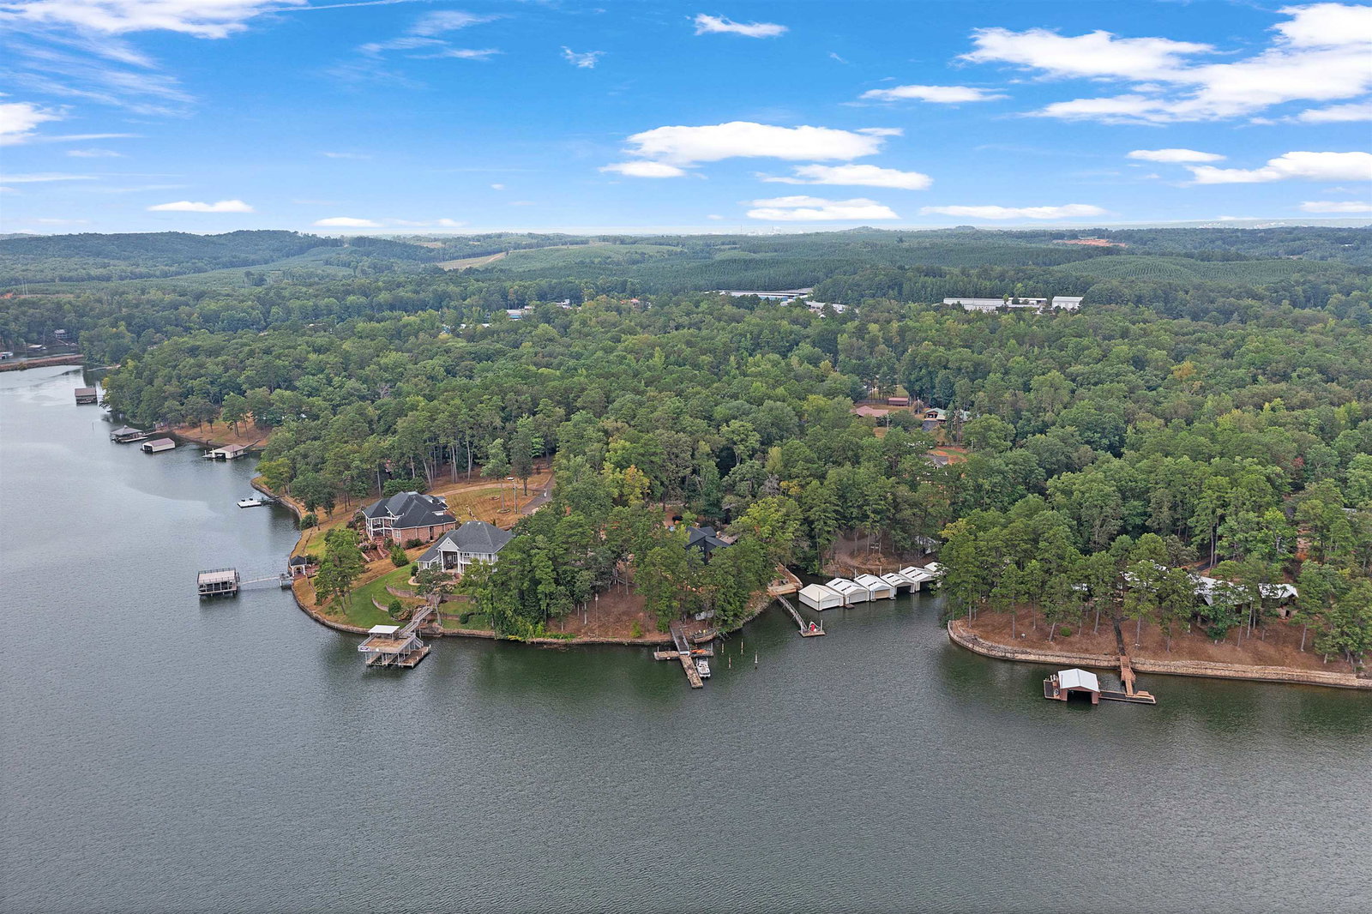
Welcome to your Custom Built Waterview retreat. This Stunning 3 Bdrm, 2 Ba. home offers an open floor plan perfect for entertaining family and friends. Enjoy cooking in the gourmet kitchen with Granite countertops and stainless steel appliances, complemented by elegant hardwood flooring. The Large Bonus room, featuring a stone fireplace and a pool table is perfect for relaxing evenings. Step outside to the covered porch or open deck to cook out and take in the Breathtaking water views. Additional features include a fenced-in back yard and covered boat storage. Home is located on a one acre lot and the boat house is on out lot #17 which you have 1/19 ownership. Located just across the road.
/u.realgeeks.media/groomeco/80A47C59-046D-46CD-9C72-A24626F920A1.jpeg)
Additional Information
- Acres
- 1
- Annual County Tax
- 3008
- Apprx Heated SqFt Range
- 3000-3199
- Bedrooms Downstairs
- 3
- Bedroom Three Description
- Level 1, Shared Bath, Hardwood Floor
- Bedroom Two Description
- Level 1, Shared Bath, Carpet
- Cooling
- Central, Ceiling Fan(s), 220 Wiring
- Exterior
- Auto Lawn Sprinkler, Storage Building, Porch, Deck, On-Site Storage, Well Landscaped Grounds, Wood Fence, Storage, Boathouse
- Exterior Windows
- Wood/Composition, Double Pane Window(s)
- Fireplace
- Masonry, Vented Gas Fireplace, In Den/Great Room, In Other Room, Gas Logs, Other (See Remarks)
- Fireplaces
- 2
- Floors Ceilings
- Part Hardwood, Part Carpet, Tile, Textured Ceiling, 9 or more Ft. Ceiling, Vaulted/Coff/Tray Ceiling
- Foundation
- Conventional
- Heating
- Central, Electric Heat Pump
- Interior Equipment
- Range/Oven, Self Cleaning Oven, Cooktop, Disposal, Dishwasher, Microwave, Refrigerator, Washer, Dryer, Cable Wired, Cable Available, Separate Ice Maker, Other (See REMARKS)
- Legal Subdivision
- State Line Cabin Site
- Living Dining Kitchen
- LR/DR Combination, Updated/Renovated Kitchen, Eat-In Kitchen, Breakfast Bar, Pantry, Island In Kitchen, Washer/Dryer Connections, Kit/DR Combo, Other (See Remarks)
- Lot
- 15
- Lot Description
- Some Trees, Level, Water View, Water Access, Landscaped, Professionally Landscaped, Wood Fenced
- Lot Size
- 1 Acre
- Misc Interior
- All Window Treatments, Walk-In Closet(s), Permanent Attic Stairs, Attic Access, Walk-In Attic, Smoke Detector(s)
- Neighborhood Amenities
- Lake, Other (See Remarks)
- Other Rooms
- Laundry Room, Bonus Room, Attic, Storage Room, Other (See Remarks)
- Parking Storage
- Driveway/Pad, Storage Room(s), Workshop(s)
- Roof
- Other (See REMARKS)
- Stories
- 1
- Style
- Traditional
- Subdivision
- STATE LINE CABIN SITE
- Subtype
- Detached Single Family
- Water Sewer
- Electric Water Heater, Public Water, Septic Tank
- Year Built
- 2003
Mortgage Calculator
Listing courtesy of Crye-Leike Pickwick. Selling Office: Crye-Leike Pickwick.
Some or all of the listings displayed may not belong to the firm whose website is being visited
Copyright© 2026 Memphis Area Association of REALTORS®. The information provided is for the consumer's personal, noncommercial use and may not be used for any purpose other than to identify prospective properties that the consumer may be interested in purchasing. Information deemed reliable, but is not guaranteed accurate. Some or all of the listings displayed may not belong to the firm whose web site is being visited.