560 Silverman Dr, Collierville, TN 38017
- $475,000
- 4
- BD
- 2.1
- BA






- Sold Price
- $475,000
- List Price
- $484,900
- Status
- CLOSED
- MLS#
- 10203701
- Closing Date
- Dec 19, 2025
- Bedrooms
- 4
- Bathrooms
- 2.1
- Lot Size
- 167X125
Property Description
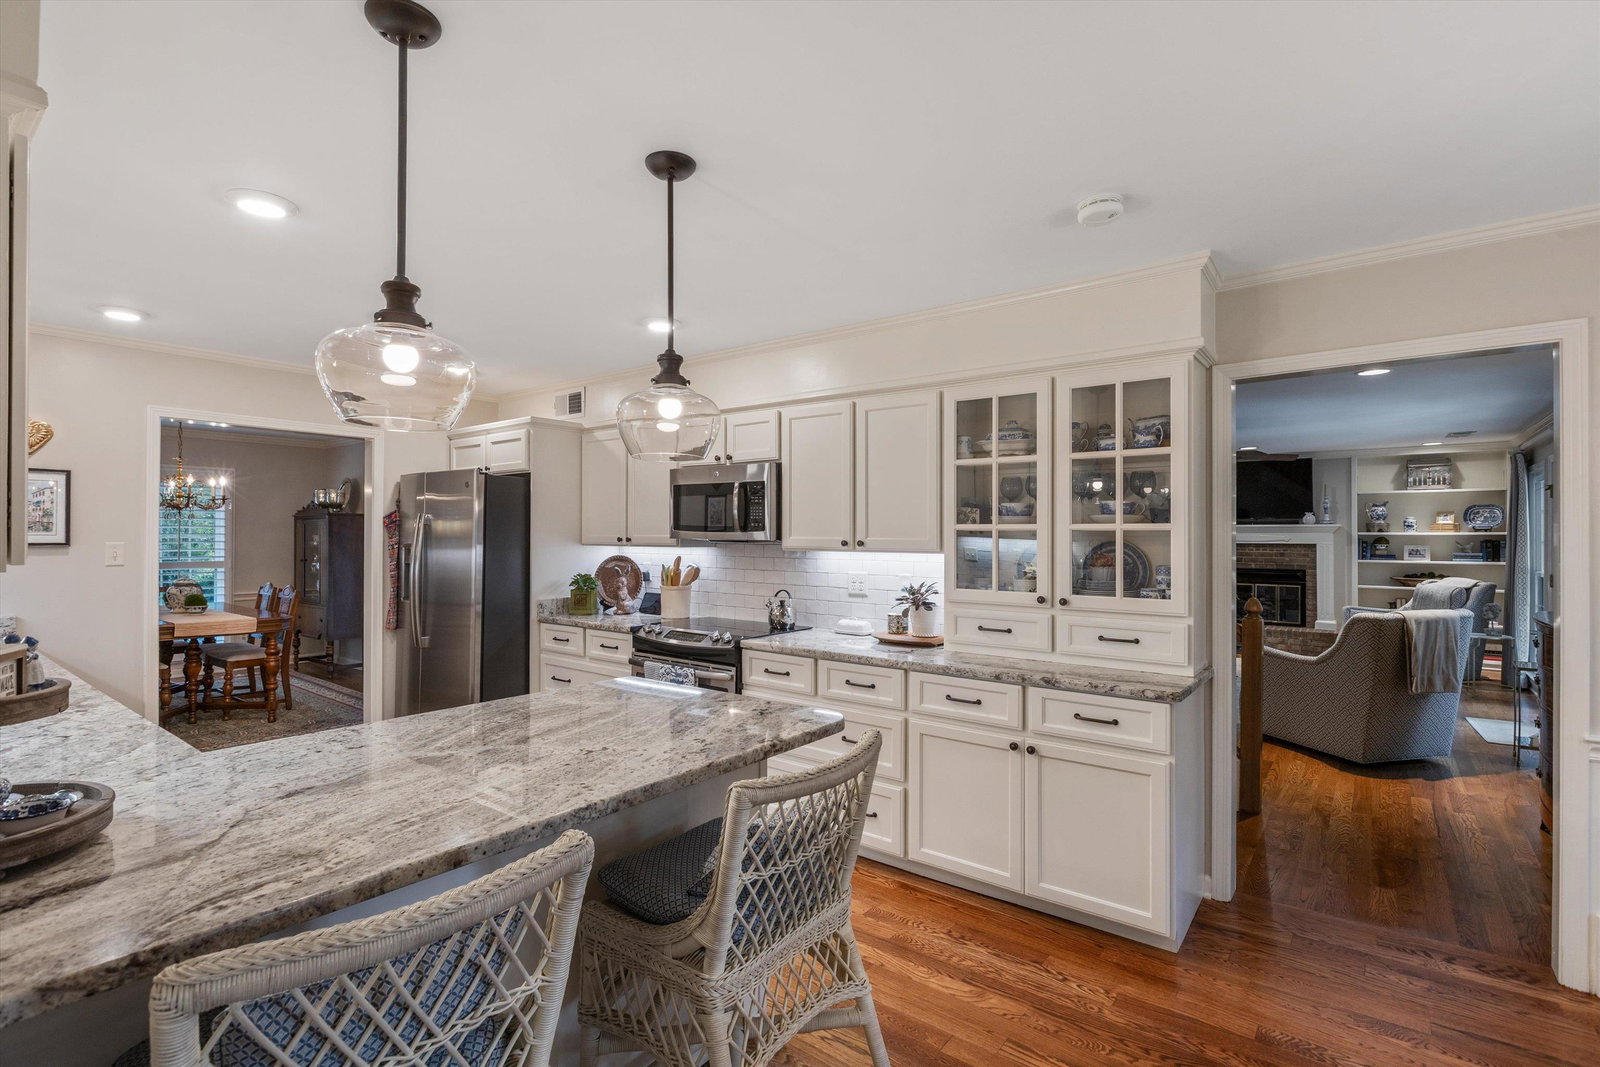
This is the one you've been waiting for! Updated kitchen including new granite, stainless appliances, beautiful cabinetry, lighting, and plumbing fixtures. Updated primary bath with granite double vanity, garden tub with granite surround, tiled shower and frameless glass door. Updated laundry w/new quartz, sink and faucet. Replacement windows & plantation shutters throughout. Nail-down hardwood floors and smooth ceilings. Irrigation system and park-like backyard with new deck. Freshly painted exterior. Wonderful Collierville Schools!
/u.realgeeks.media/groomeco/80A47C59-046D-46CD-9C72-A24626F920A1.jpeg)
Additional Information
- Acres
- 0.47
- Annual City Tax
- 1568
- Annual County Tax
- 2888
- Apprx Heated SqFt Range
- 2800-2999
- Bedrooms Downstairs
- 1
- Bedroom Three Description
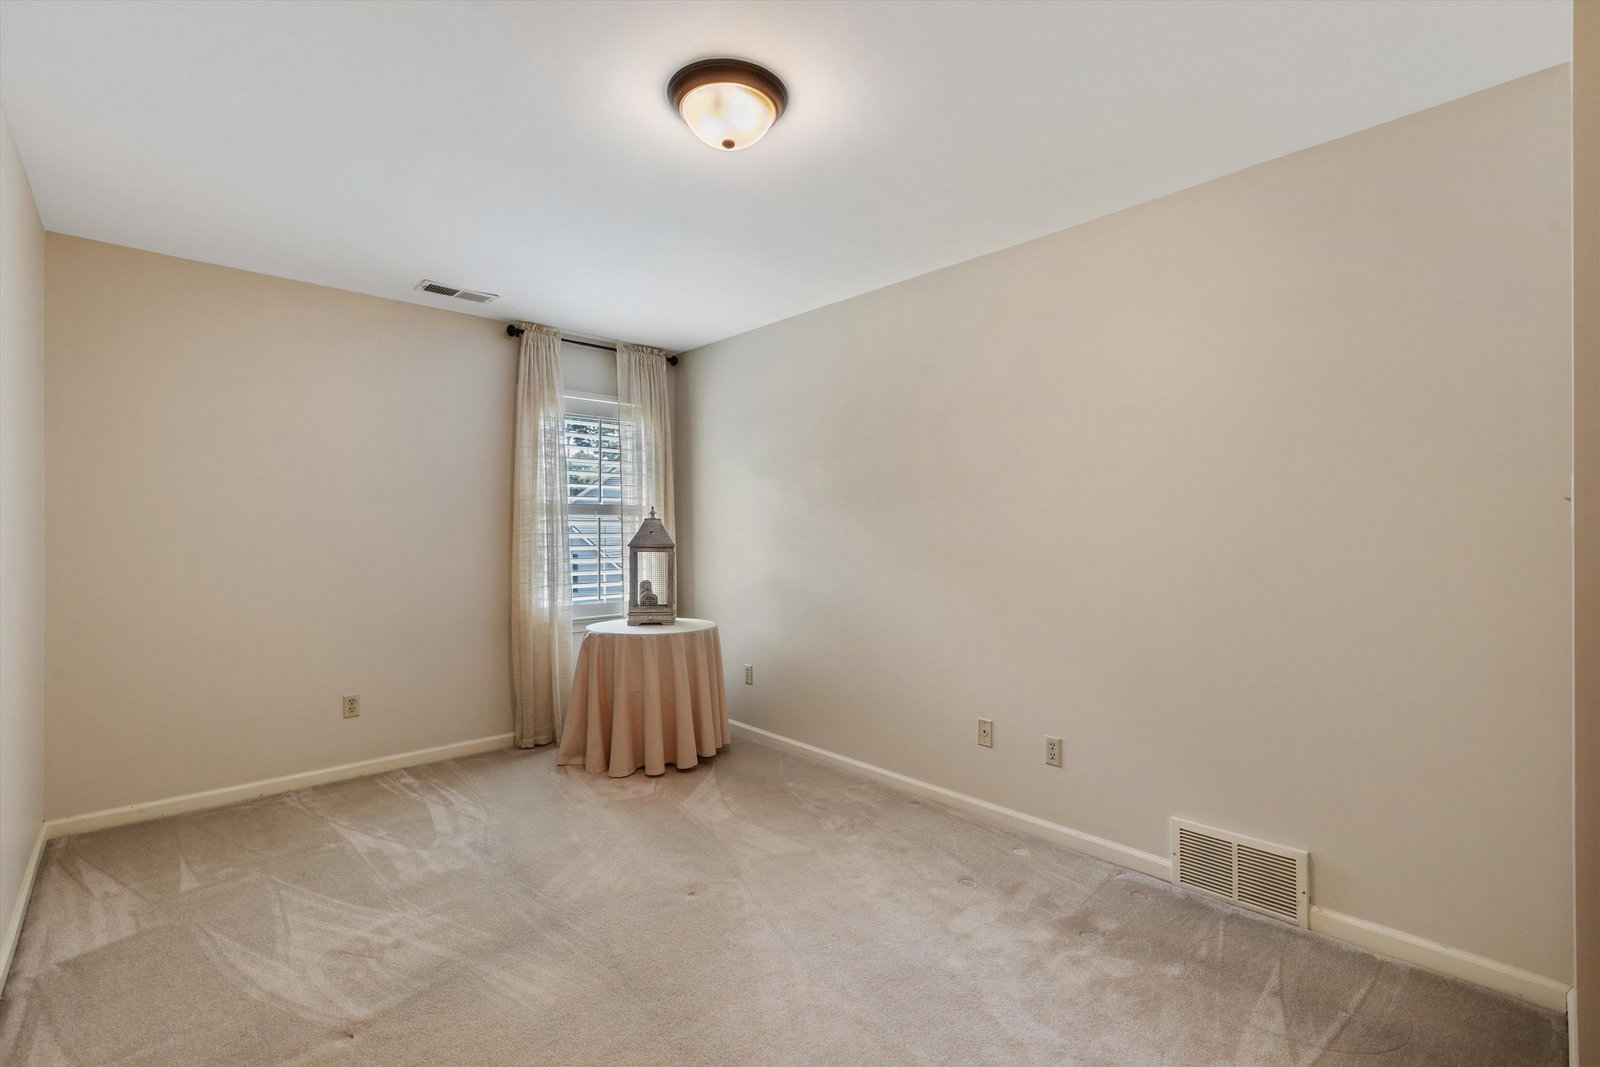
- Carpet, Level 2, Smooth Ceiling, Walk-In Closet
- Bedroom Two Description
- Carpet, Level 2, Smooth Ceiling, Walk-In Closet
- Cooling
- Central, Dual System
- Exterior
- Auto Lawn Sprinkler, Deck, Well Landscaped Grounds
- Exterior Windows
- Brick Veneer, Double Pane Window(s), Other (See Remarks)
- Fireplace
- Ventless Gas Fireplace, In Den/Great Room, Gas Logs
- Fireplaces
- 1
- Floors Ceilings
- Part Hardwood, Part Carpet, Tile, Smooth Ceiling, Two Story Foyer
- Foundation
- Slab
- Heating
- Central, Gas
- Interior Equipment
- Self Cleaning Oven, Disposal, Dishwasher, Microwave, Cable Wired
- Legal Subdivision
- Oak Village
- Living Dining Kitchen
- Great Room, Updated/Renovated Kitchen, Eat-In Kitchen, Breakfast Bar, Pantry
- Lot
- 59
- Lot Description
- Some Trees, Professionally Landscaped
- Lot Size
- 167X125
- Misc Interior
- All Window Treatments, Walk-In Closet(s), Walk-In Attic, Smoke Detector(s)
- Neighborhood Amenities
- None
- New Financing
- Conventional, FHA, VA
- Other Rooms
- Laundry Room, Play Room, Entry Hall
- Parking Storage
- Garage Door Opener(s), Side-Load Garage
- Roof
- Composition Shingles
- Stories
- 1.5
- Style
- Traditional
- Subdivision
- OAK VILLAGE
- Subtype
- Detached Single Family
- Water Sewer
- Gas Water Heater
- Year Built
- 1987
Mortgage Calculator
Listing courtesy of John Green & Co., REALTORS. Selling Office: Myers Cobb Realtors, LLC.
Some or all of the listings displayed may not belong to the firm whose website is being visited
Copyright© 2026 Memphis Area Association of REALTORS®. The information provided is for the consumer's personal, noncommercial use and may not be used for any purpose other than to identify prospective properties that the consumer may be interested in purchasing. Information deemed reliable, but is not guaranteed accurate. Some or all of the listings displayed may not belong to the firm whose web site is being visited.