5691 Park Ave N, Memphis, TN 38119
- $312,000
- 3
- BD
- 2.1
- BA





- Sold Price
- $312,000
- List Price
- $312,000
- Status
- CLOSED
- MLS#
- 10203607
- Closing Date
- Mar 02, 2026
- Bedrooms
- 3
- Bathrooms
- 2.1
- Lot Size
- 60X183
Property Description
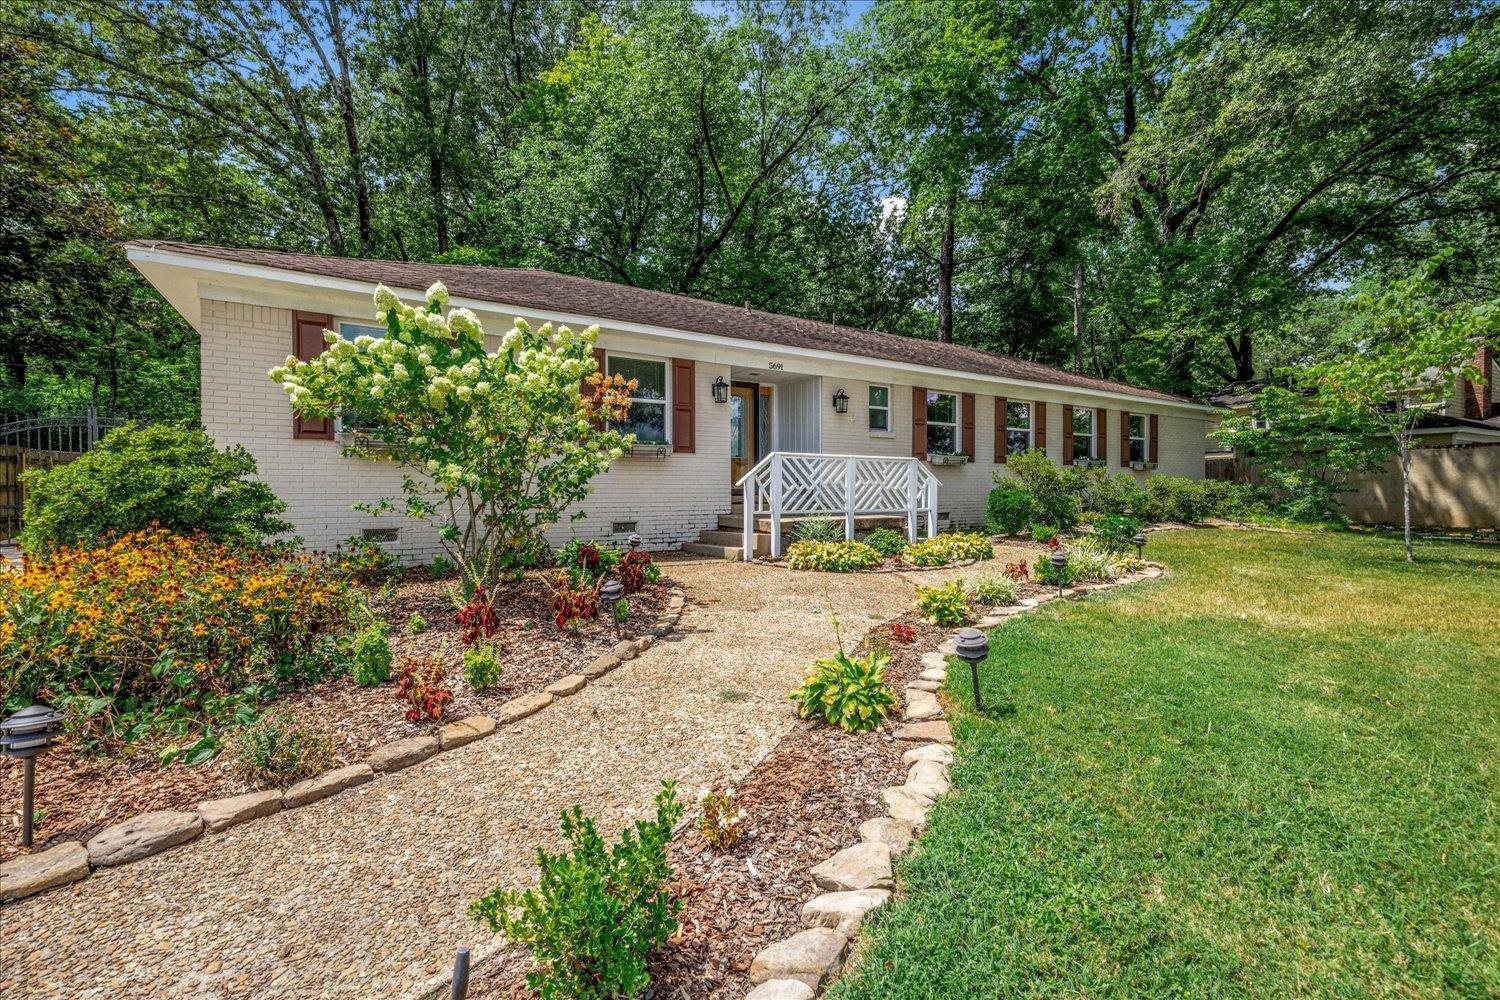
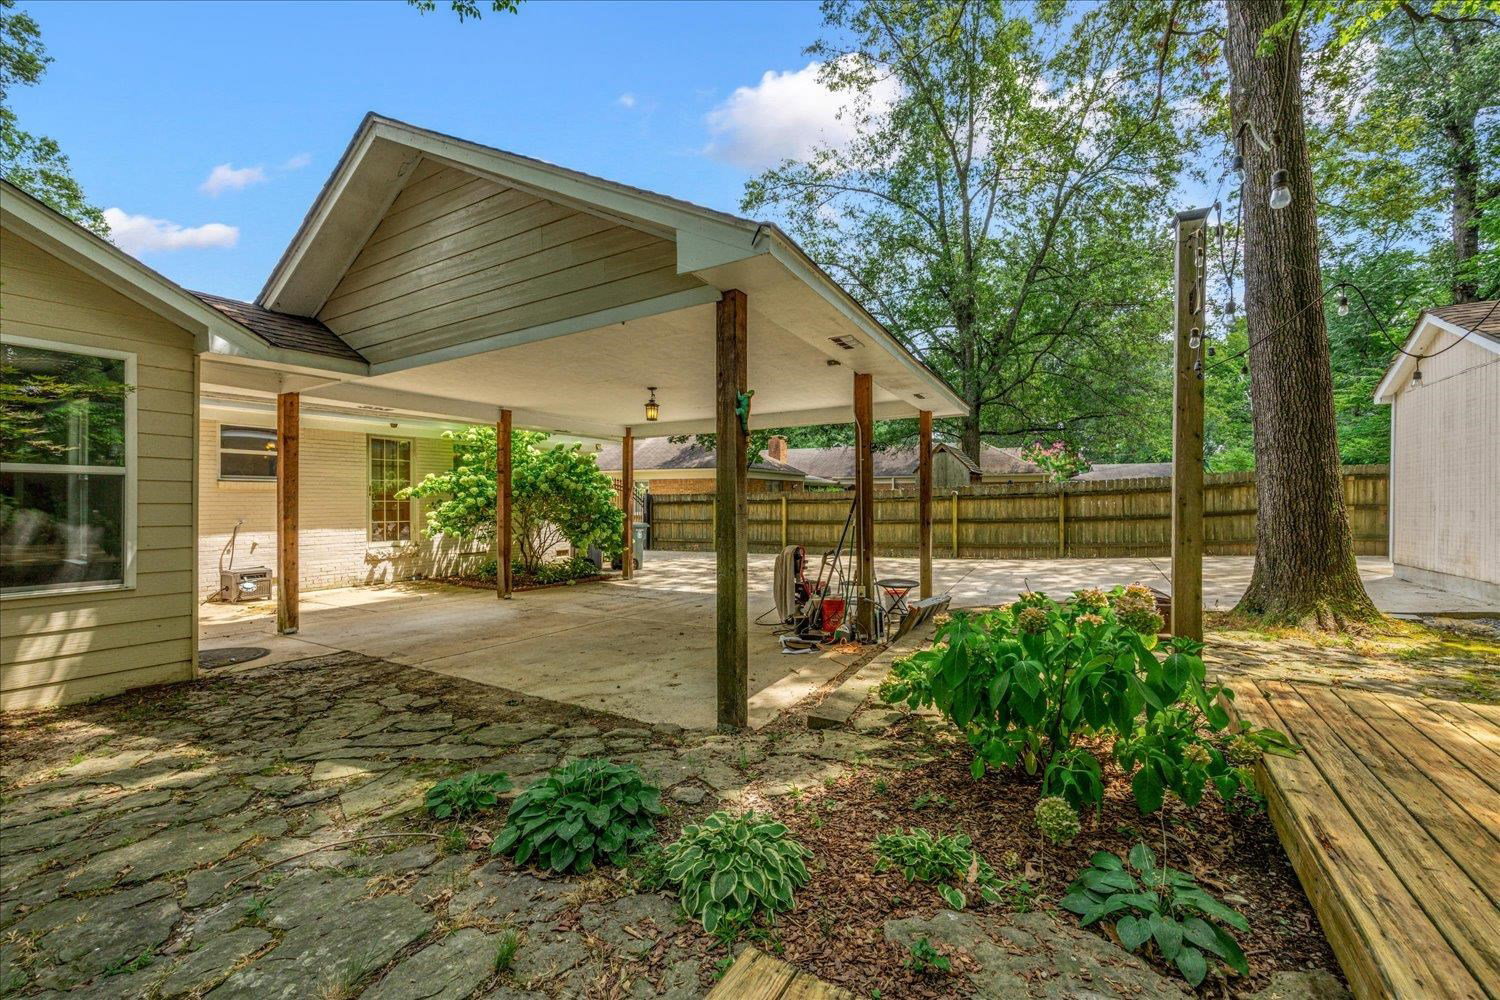
Welcome to this charming one-level home that combines comfort and convenience! This delightful property features three bedrooms and two and a half baths, all on a single level. The spacious living room and dining room are perfect for entertaining guests, while the kitchen boasts a cozy breakfast nook. Relax in the family den, complete with a wood-burning fireplace, or unwind in the sunroom, ideal for relaxation or entertaining. The primary bedroom includes a renovated en-suite bath, and another bedroom features a half bath with a stylish sliding barn door. barn door. The home also includes a convenient hallway closet with a washer and dryer. Step outside to enjoy the wooden deck and the professionally landscaped, shady backyard. Additional highlights include a carport with an electric gate and a recently built shed with electricity. This home truly has it all!
/u.realgeeks.media/groomeco/80A47C59-046D-46CD-9C72-A24626F920A1.jpeg)
Additional Information
- Acres
- 0.36
- Annual City Tax
- 1741
- Annual County Tax
- 1848
- Apprx Heated SqFt Range
- 2000-2199
- Bedrooms Downstairs
- 3
- Bedroom Three Description
- Level 1, Hardwood Floor
- Bedroom Two Description
- Level 1, Private Half Bath
- Cooling
- Central, Ceiling Fan(s), 220 Wiring
- Exterior
- Wrought Iron Security Drs, Dog Run, Storage Building, Deck, Wood Fence, Pet Area
- Exterior Windows
- Double Pane Window(s)
- Fireplace
- Masonry, In Den/Great Room
- Fireplaces
- 1
- Floors Ceilings
- Part Hardwood, Tile, Marble/Terrazzo, Sprayed Ceiling
- Foundation
- Slab
- Heating
- Gas
- Interior Equipment
- Range/Oven, Self Cleaning Oven, Disposal, Dishwasher, Refrigerator, Washer, Dryer, Cable Wired, Cable Available
- Legal Subdivision
- Yorkshire Forest
- Living Dining Kitchen
- Separate Living Room, Separate Dining Room, Great Room, Eat-In Kitchen, Breakfast Bar, Pantry
- Lot
- 46
- Lot Description
- Some Trees, Level, Landscaped, Wood Fenced
- Lot Size
- 60X183
- Neighborhood Amenities
- None
- New Financing
- Conventional, FHA, VA
- Other Rooms
- Laundry Closet, Sun Room, Entry Hall, Attic
- Parking Storage
- Driveway/Pad, More than 3 Coverd Spaces, Street Parking Only, Gate Clickers
- Stories
- 1
- Style
- Traditional
- Subdivision
- YORKSHIRE
- Subtype
- Detached Single Family
- Year Built
- 1960
Mortgage Calculator
Listing courtesy of eXp Realty, LLC. Selling Office: KAIZEN Realty, LLC.
Some or all of the listings displayed may not belong to the firm whose website is being visited
Copyright© 2026 Memphis Area Association of REALTORS®. The information provided is for the consumer's personal, noncommercial use and may not be used for any purpose other than to identify prospective properties that the consumer may be interested in purchasing. Information deemed reliable, but is not guaranteed accurate. Some or all of the listings displayed may not belong to the firm whose web site is being visited.