6302 Bevan Lake Dr, Arlington, TN 38002
- $556,000
- 4
- BD
- 3
- BA












- Sold Price
- $556,000
- List Price
- $549,900
- Status
- CLOSED
- MLS#
- 10203503
- Closing Date
- Nov 17, 2025
- Bedrooms
- 4
- Bathrooms
- 3
- Lot Size
- 83X134
Property Description
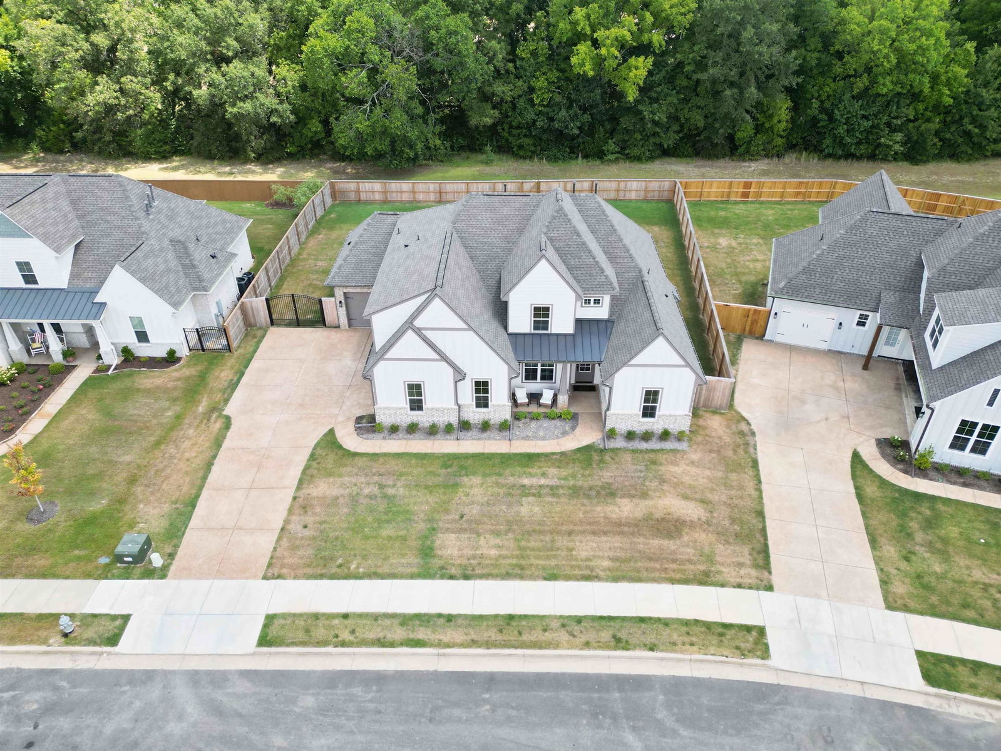
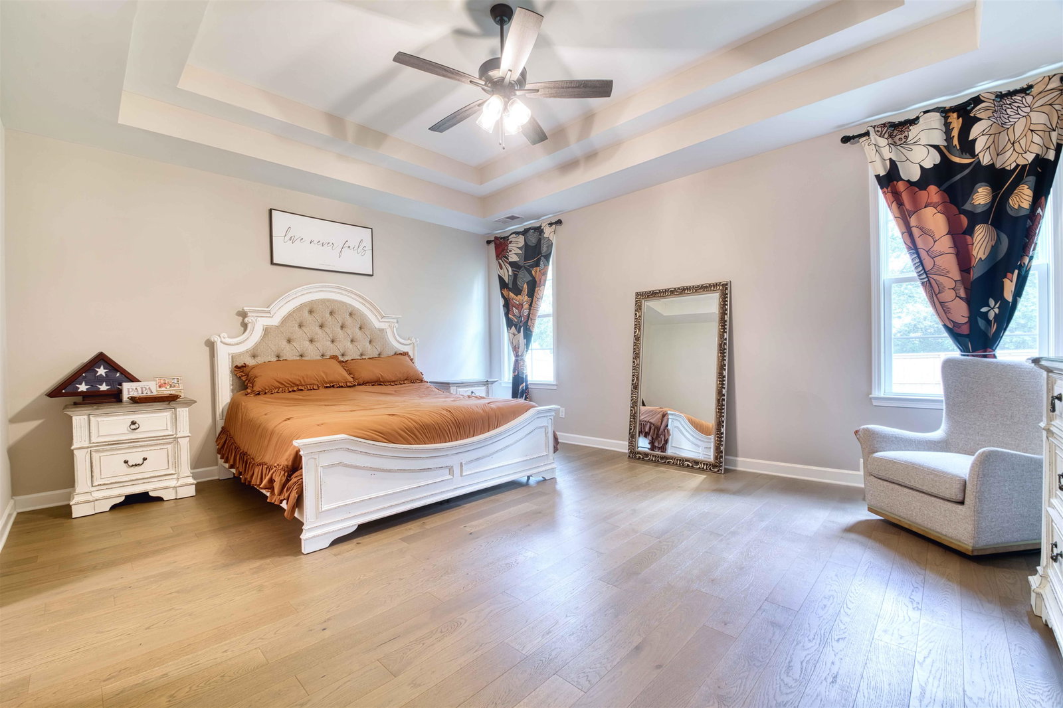
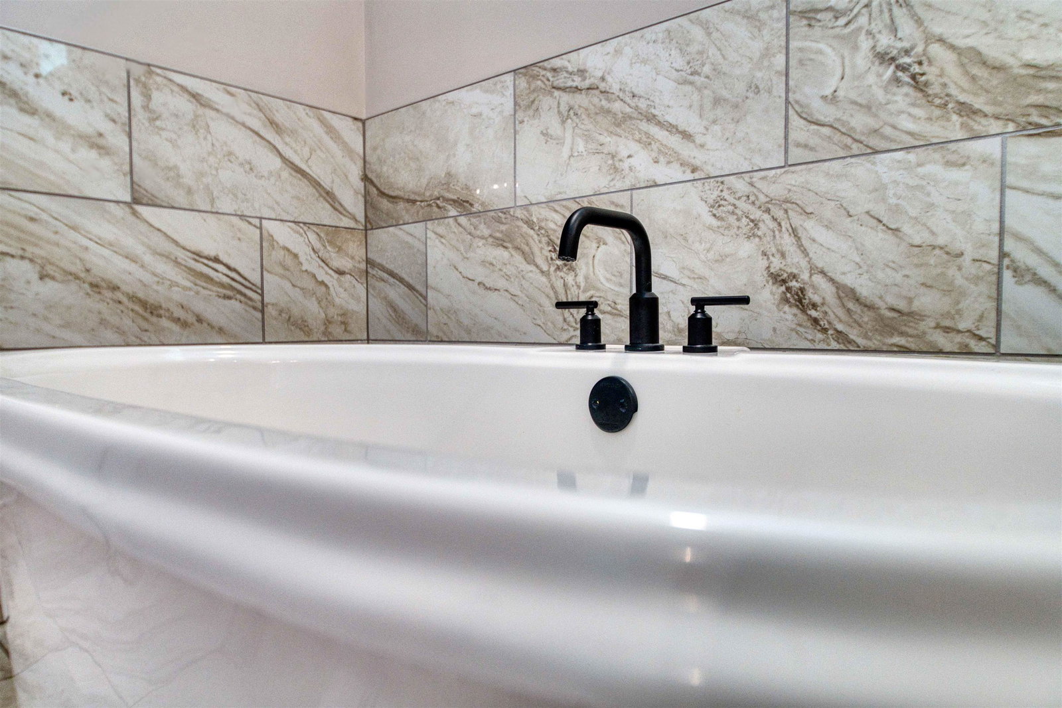
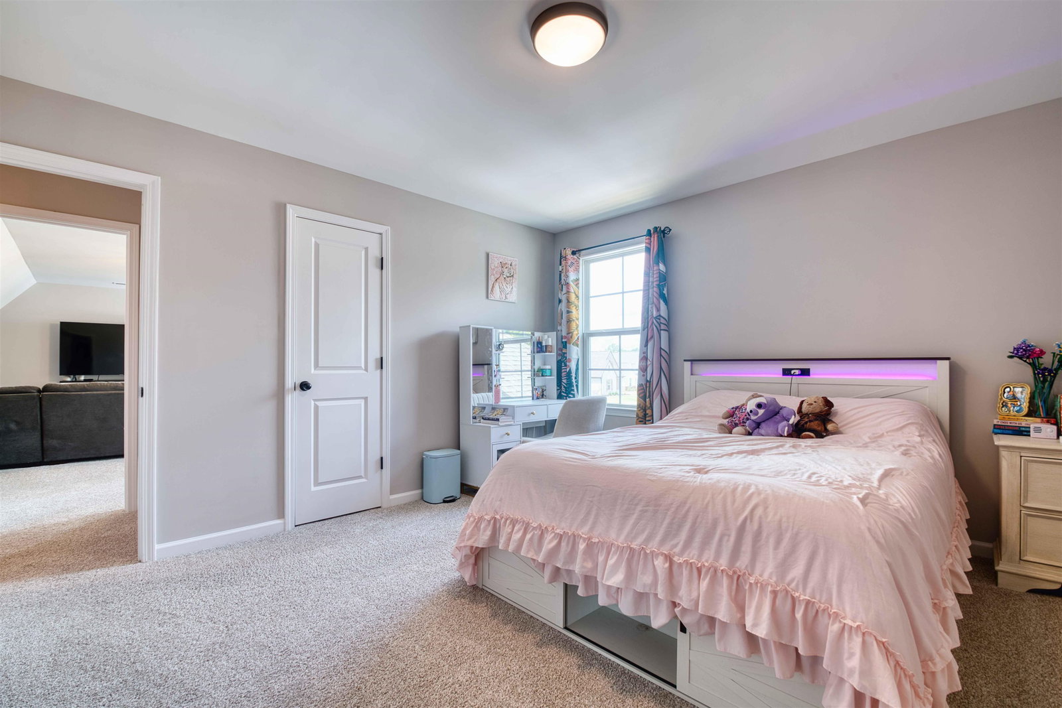
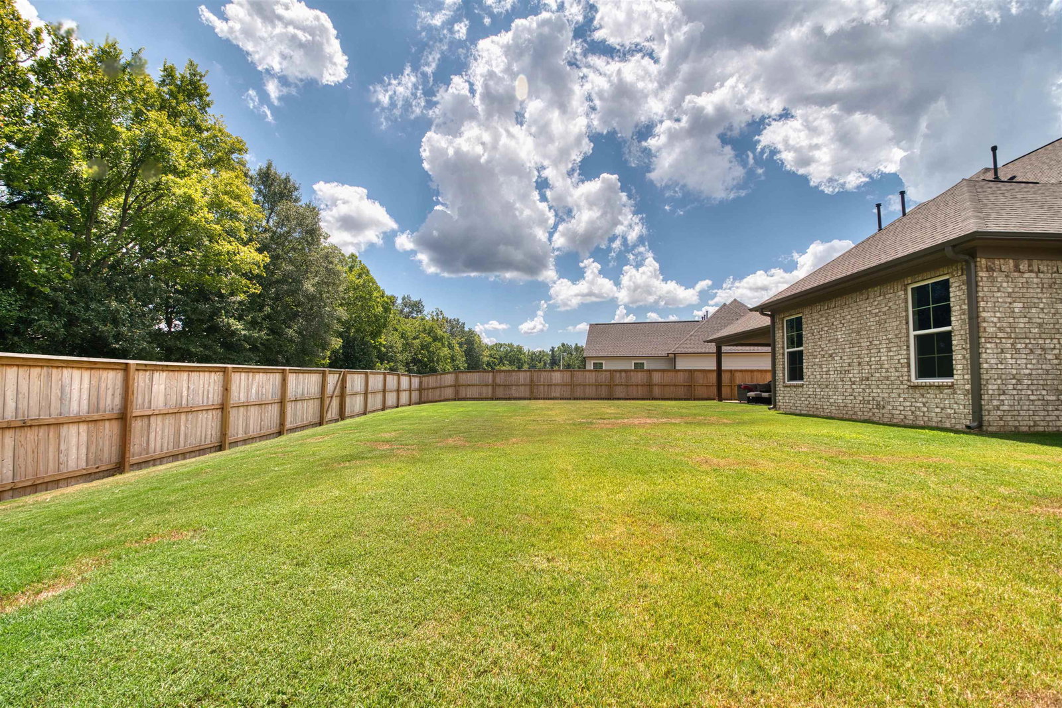
Tucked away in the sought-after Wilson Lake community, This home offers the perfect blend of modern luxury and timeless charm. Built in 2024, this Craftsman-style beauty welcomes you with a three-car carriage-style garage and an inviting front porch. Inside, the “Windsor II” floor plan unfolds with a light-filled vaulted great room anchored by a cozy gas-log fireplace. The open layout flows seamlessly into the chef’s kitchen, where a generous island, breakfast bar, farmhouse sink, granite countertops, tile backsplash, and stainless-steel appliances—including double ovens and a gas cooktop—create a space as functional as it is beautiful. The main level features two spacious bedrooms, including a luxurious primary retreat with a vaulted ceiling, dual walk-in closets, and a spa-inspired bath with double vanities, a soaking tub, and a separate shower. Upstairs, you’ll find two additional bedrooms, a full bath, and a versatile bonus room perfect for a media space.
/u.realgeeks.media/groomeco/80A47C59-046D-46CD-9C72-A24626F920A1.jpeg)
Additional Information
- Acres
- 0.28
- Annual Association Fee
- 650
- Annual City Tax
- 353
- Annual County Tax
- 936
- Apprx Heated SqFt Range
- 3000-3199
- Bedrooms Downstairs
- 2
- Cooling
- Central
- Exterior
- Covered Patio
- Exterior Windows
- Brick Veneer
- Fireplaces
- 1
- Floors Ceilings
- Hardwood Throughout
- Heating
- Central
- Legal Subdivision
- Wilson Lake Pd Phase 1
- Living Dining Kitchen
- Great Room, LR/DR Combination
- Lot
- 28
- Lot Description
- Some Trees, Landscaped
- Lot Size
- 83X134
- Neighborhood Amenities
- Mandatory
- Parking Storage
- Side-Load Garage
- Stories
- 2
- Style
- Contemporary
- Subdivision
- WILSON LAKE
- Subtype
- Detached Single Family
- Water Sewer
- Electric Water Heater
- Year Built
- 2024
Mortgage Calculator
Listing courtesy of Blackburn & Co. Selling Office: Epique Realty.
Some or all of the listings displayed may not belong to the firm whose website is being visited
Copyright© 2026 Memphis Area Association of REALTORS®. The information provided is for the consumer's personal, noncommercial use and may not be used for any purpose other than to identify prospective properties that the consumer may be interested in purchasing. Information deemed reliable, but is not guaranteed accurate. Some or all of the listings displayed may not belong to the firm whose web site is being visited.