2915 Indian Creek Rd, Brighton, TN 38011
- $198,000
- 3
- BD
- 1
- BA






- Sold Price
- $198,000
- List Price
- $209,900
- Status
- CLOSED
- MLS#
- 10203319
- Closing Date
- Sep 22, 2025
- Bedrooms
- 3
- Bathrooms
- 1
- Lot Size
- 0.4 acre
Property Description
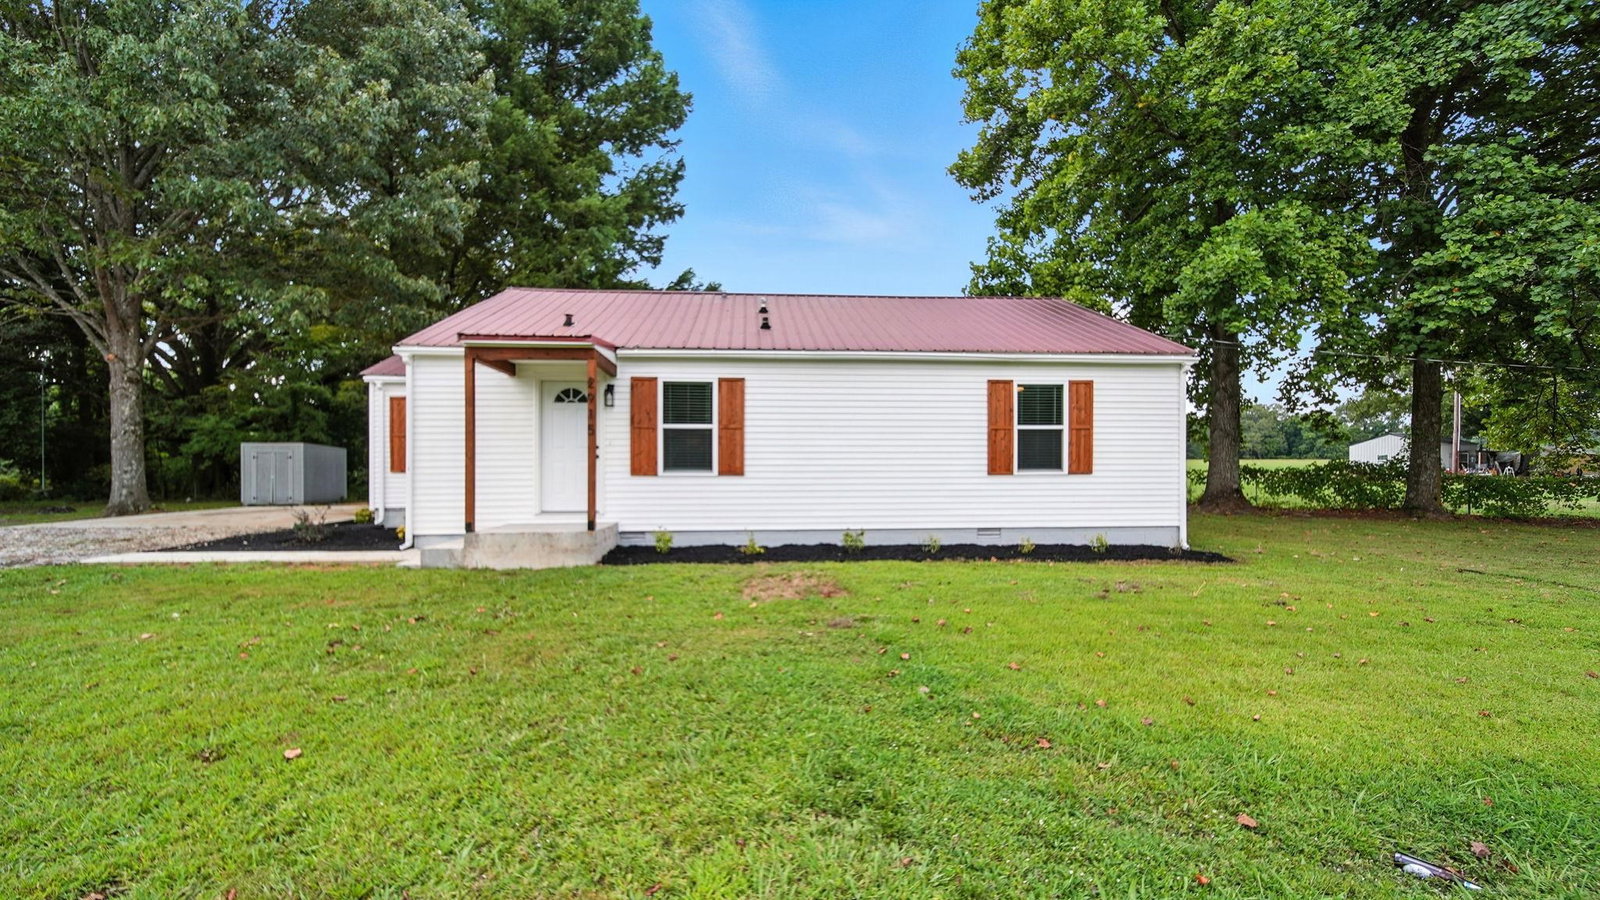
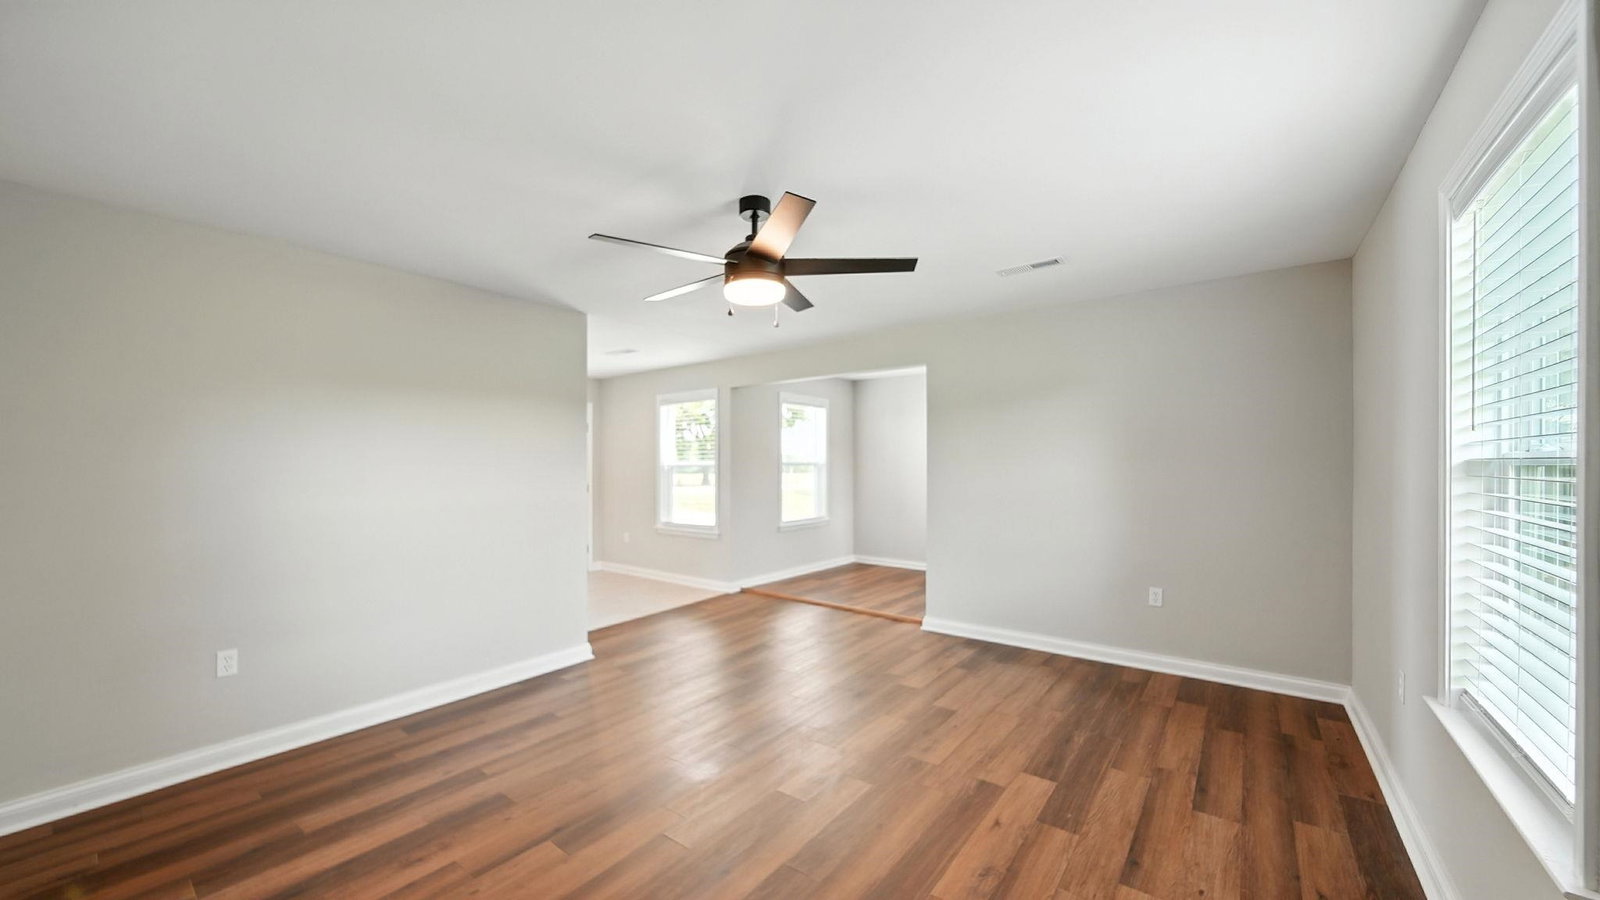
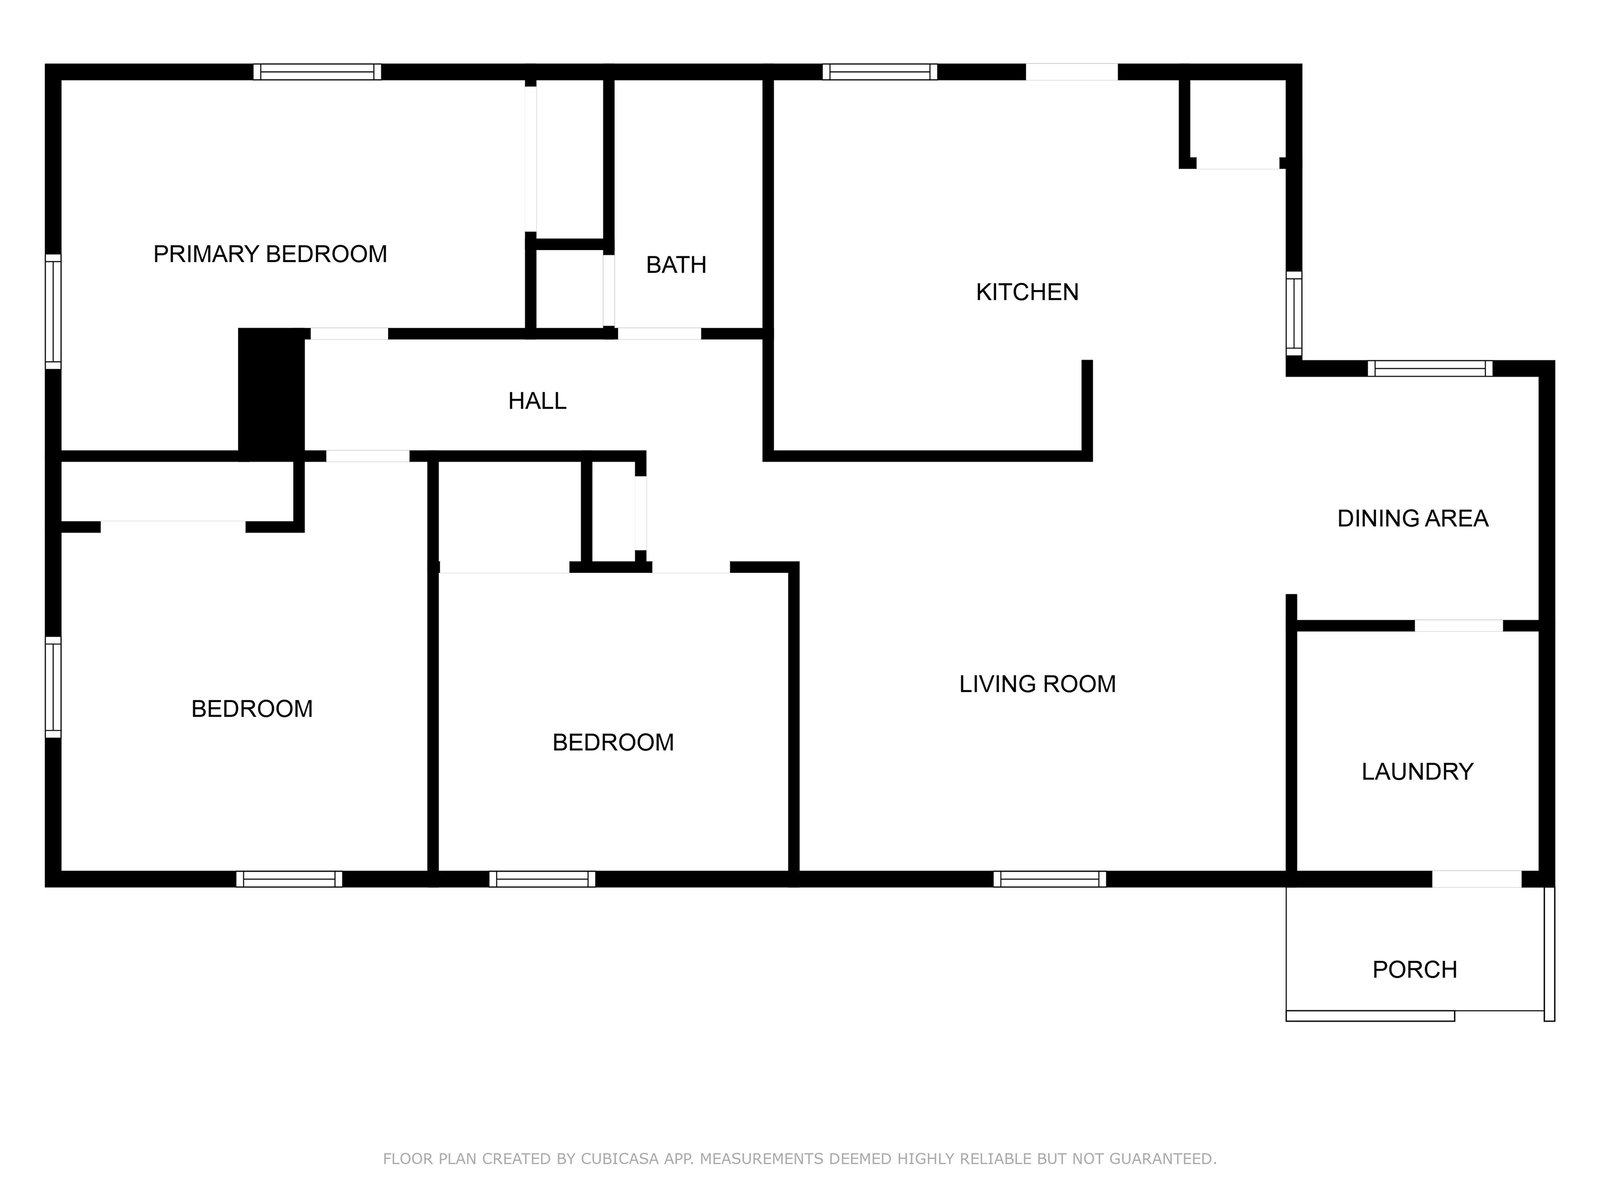
Take a look at this stunning, fully renovated home where every detail has been thoughtfully upgraded for modern comfort and style! This move-in ready gem features brand new HVAC and ductwork, a new water heater, updated plumbing and electrical systems, sleek new cabinets and counters, new appliances including the refrigerator, stylish light fixtures, fresh flooring throughout, and new gutters—ensuring peace of mind and low maintenance for years to come. Step inside to a bright, open layout perfect for entertaining or relaxing. The kitchen shines with contemporary finishes, while the spacious living areas invite you to unwind. Outside, a concrete pad beside the home is ready for your dream garage or workshop, and a handy storage building keeps all your lawn and garden equipment organized. Enjoy breathtaking views from the backyard—your own private oasis to watch the seasons change. Located just minutes from local favorites!
/u.realgeeks.media/groomeco/80A47C59-046D-46CD-9C72-A24626F920A1.jpeg)
Additional Information
- Apprx Heated SqFt Range
- 1200-1399
- Bedrooms Downstairs
- 3
- Bedroom Three Description
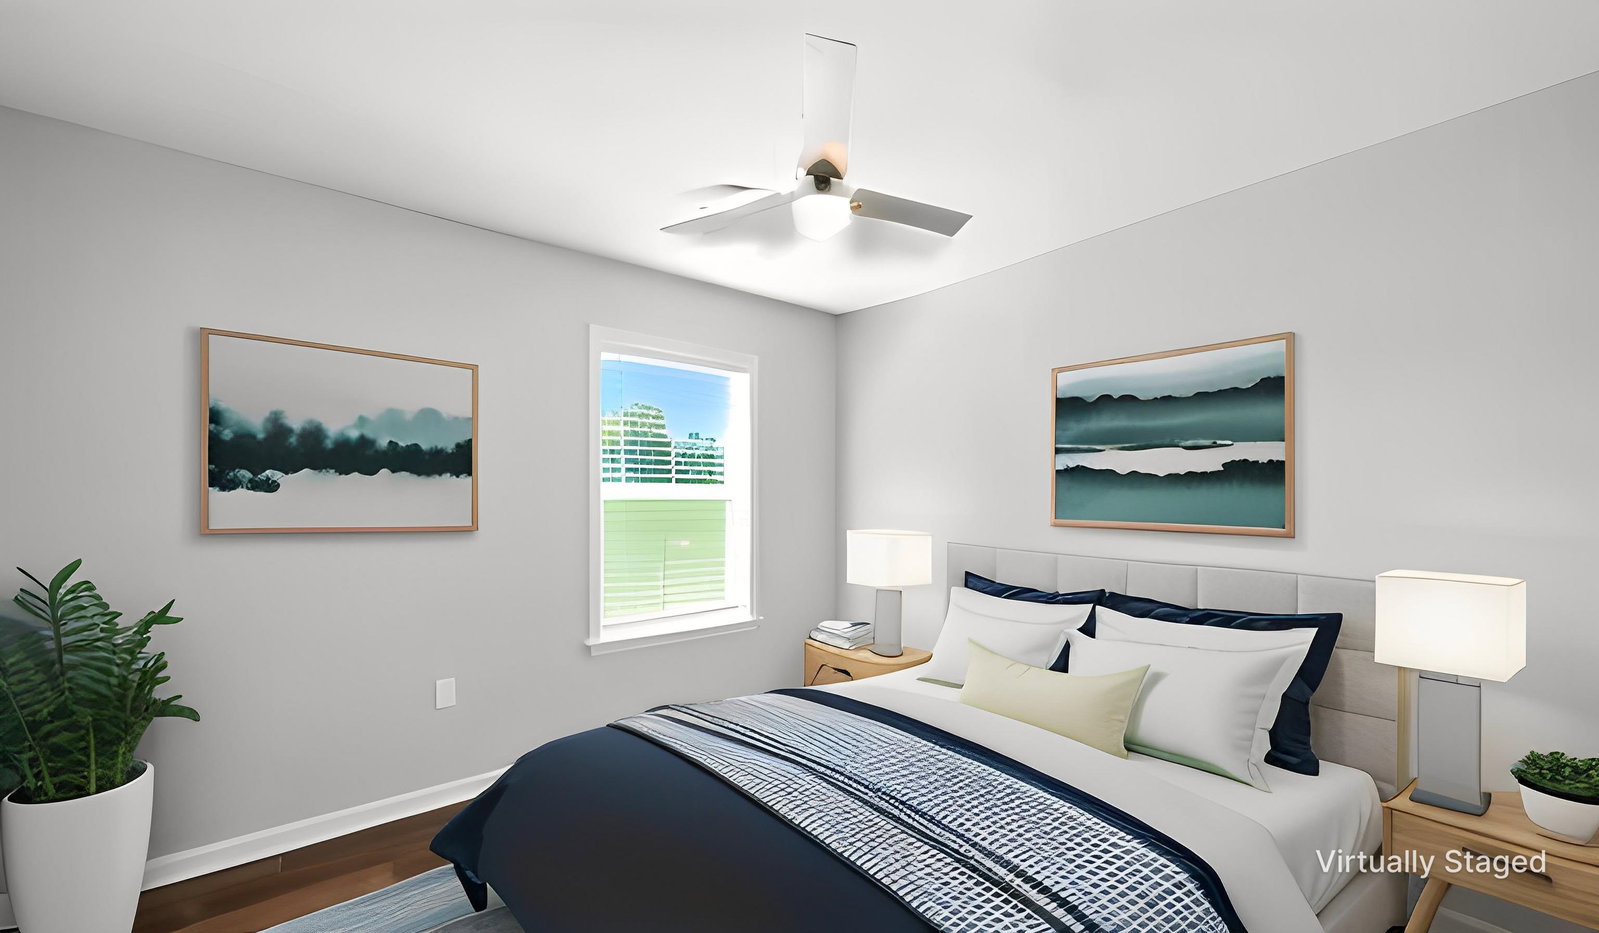
- Level 1, Smooth Ceiling, Vinyl/Luxury Vinyl Floor
- Bedroom Two Description
- Level 1, Smooth Ceiling, Vinyl/Luxury Vinyl Floor
- Cooling
- Ceiling Fan(s), Central
- Exterior
- Storage Building, Porch
- Exterior Windows
- Vinyl Siding
- Floors Ceilings
- Vinyl/Luxury Vinyl Floor, Smooth Ceiling
- Foundation
- Conventional
- Heating
- Central, Gas
- Interior Equipment
- Range/Oven, Dishwasher, Microwave, Refrigerator
- Legal Subdivision
- Devon Mae Baskin Subd
- Living Dining Kitchen
- Great Room, Pantry, Vinyl/Luxury Vinyl Floor
- Lot
- 5
- Lot Description
- Some Trees, Level
- Lot Size
- 0.4 acre
- Neighborhood Amenities
- None
- New Financing
- Conventional, FHA, VA
- Other Rooms
- Laundry Room
- Parking Storage
- Driveway/Pad
- Roof
- Other (See REMARKS)
- Stories
- 1
- Style
- Traditional
- Subdivision
- DEVON MAE BASKIN SUBD
- Subtype
- Detached Single Family
- Water Sewer
- Public Water, Septic Tank
- Year Built
- 1960
Mortgage Calculator
Listing courtesy of Epique Realty. Selling Office: Collier REALTORS.
Some or all of the listings displayed may not belong to the firm whose website is being visited
Copyright© 2026 Memphis Area Association of REALTORS®. The information provided is for the consumer's personal, noncommercial use and may not be used for any purpose other than to identify prospective properties that the consumer may be interested in purchasing. Information deemed reliable, but is not guaranteed accurate. Some or all of the listings displayed may not belong to the firm whose web site is being visited.