1510 Courtfield Ln, Collierville, TN 38017
- $600,000
- 5
- BD
- 3.1
- BA






- Sold Price
- $600,000
- List Price
- $645,000
- Status
- CLOSED
- MLS#
- 10203227
- Closing Date
- Dec 09, 2025
- Bedrooms
- 5
- Bathrooms
- 3.1
- Lot Size
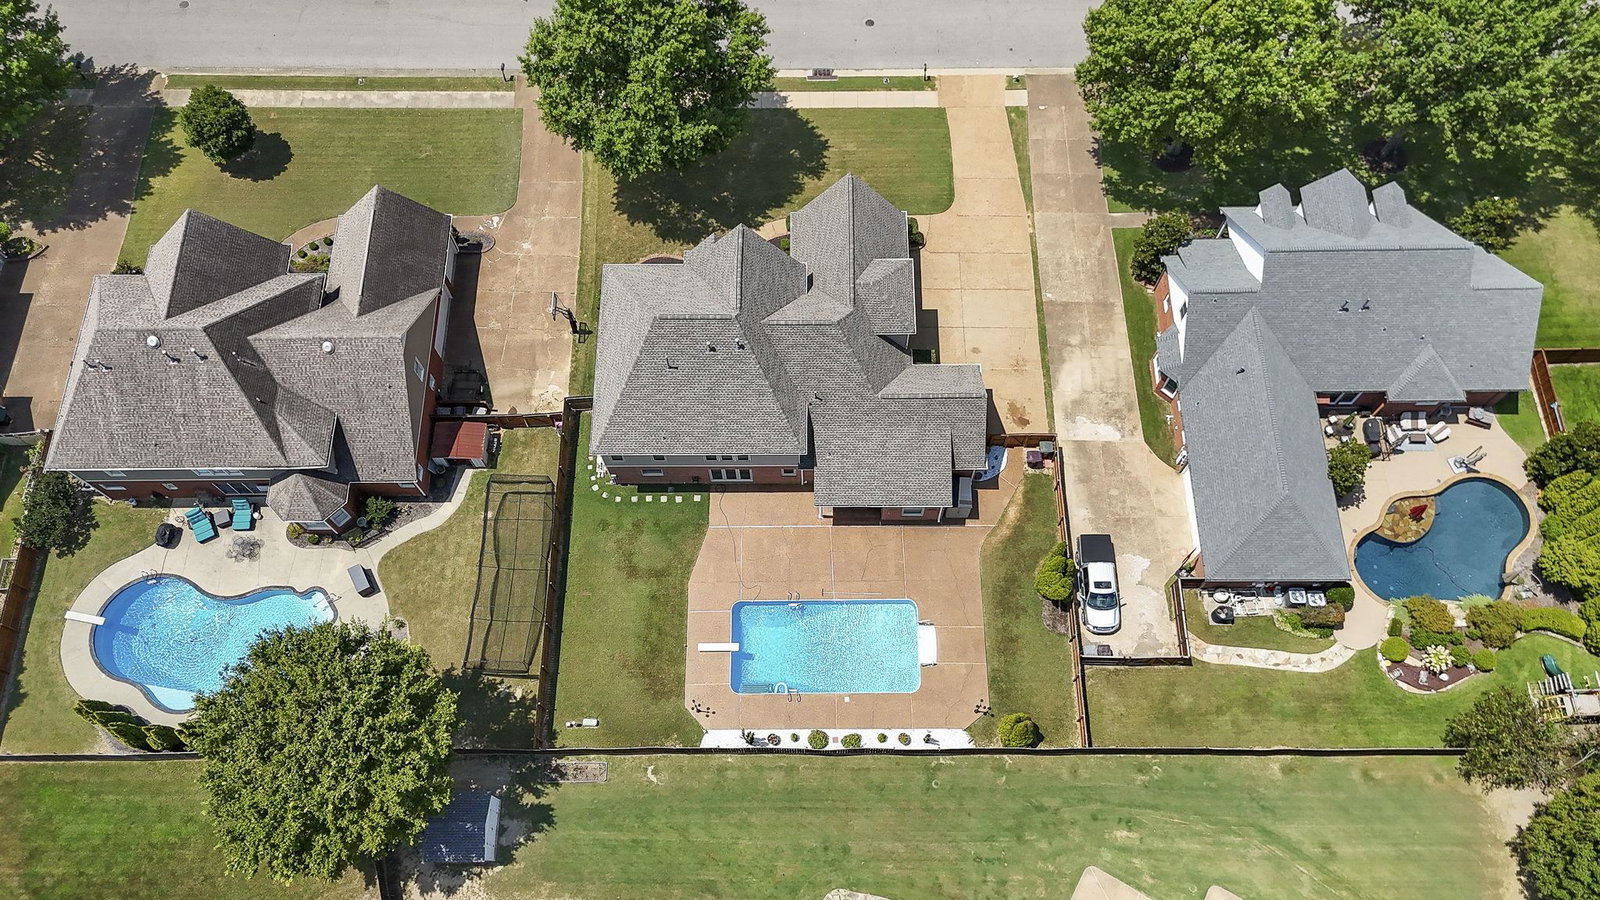
- 15000 SF 100 X 150
Property Description
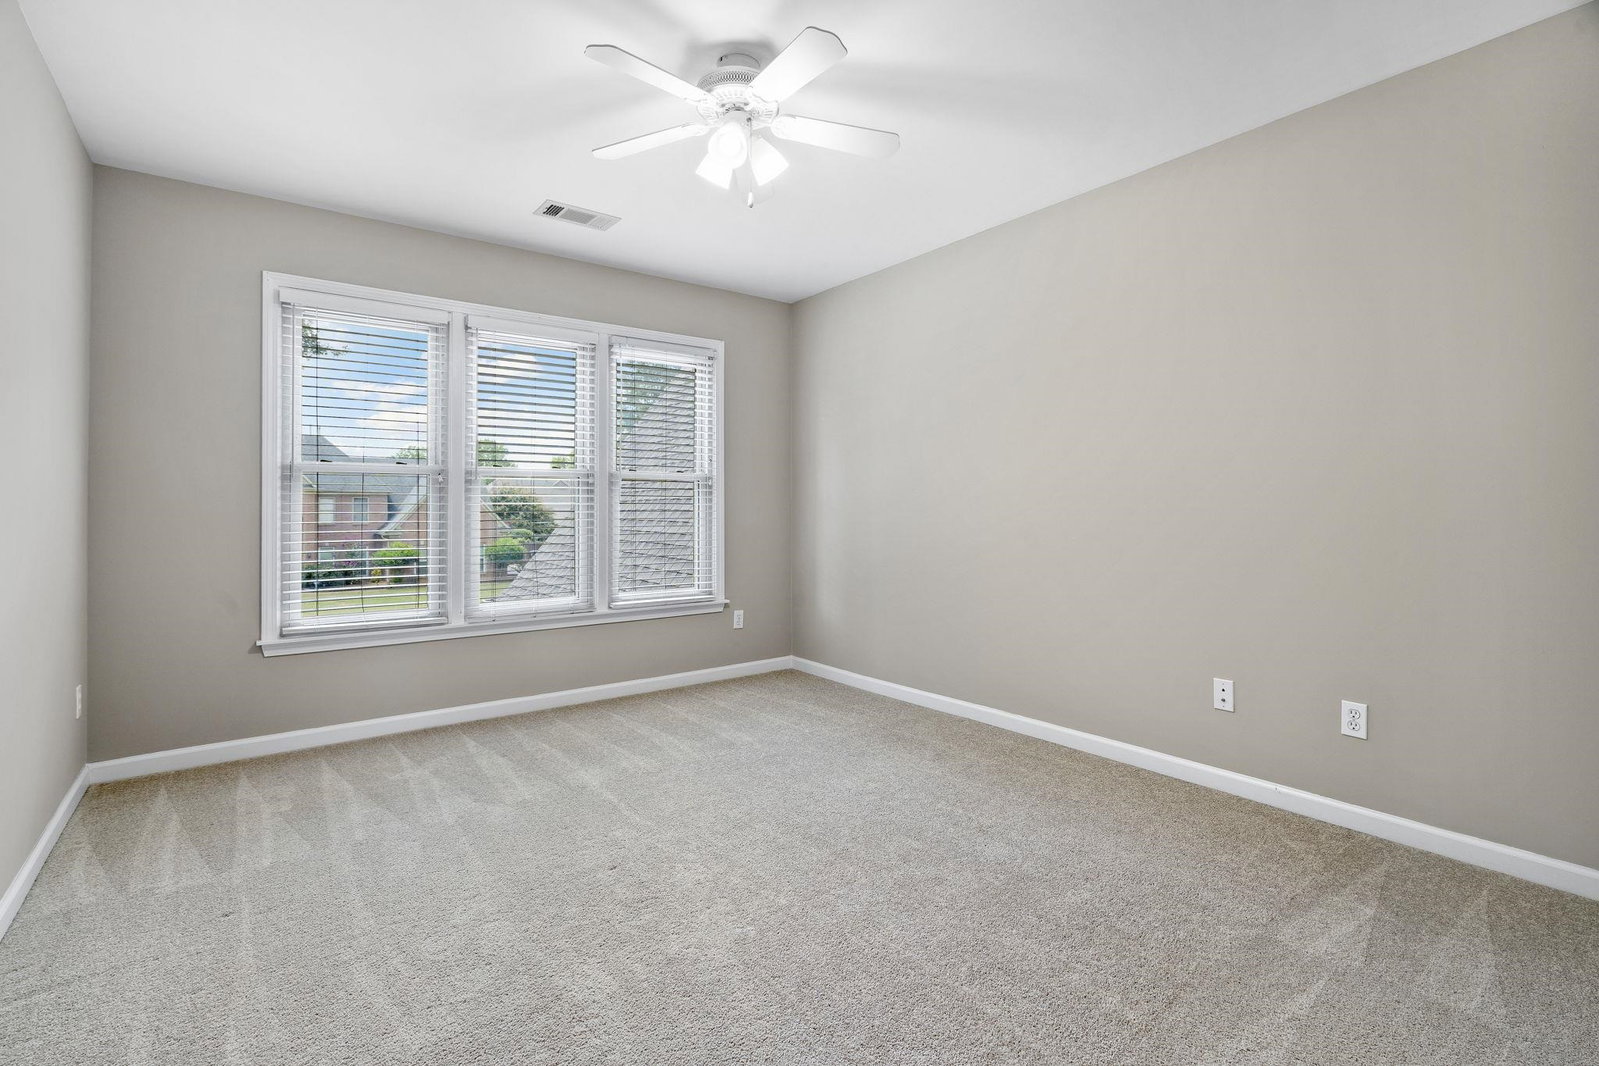
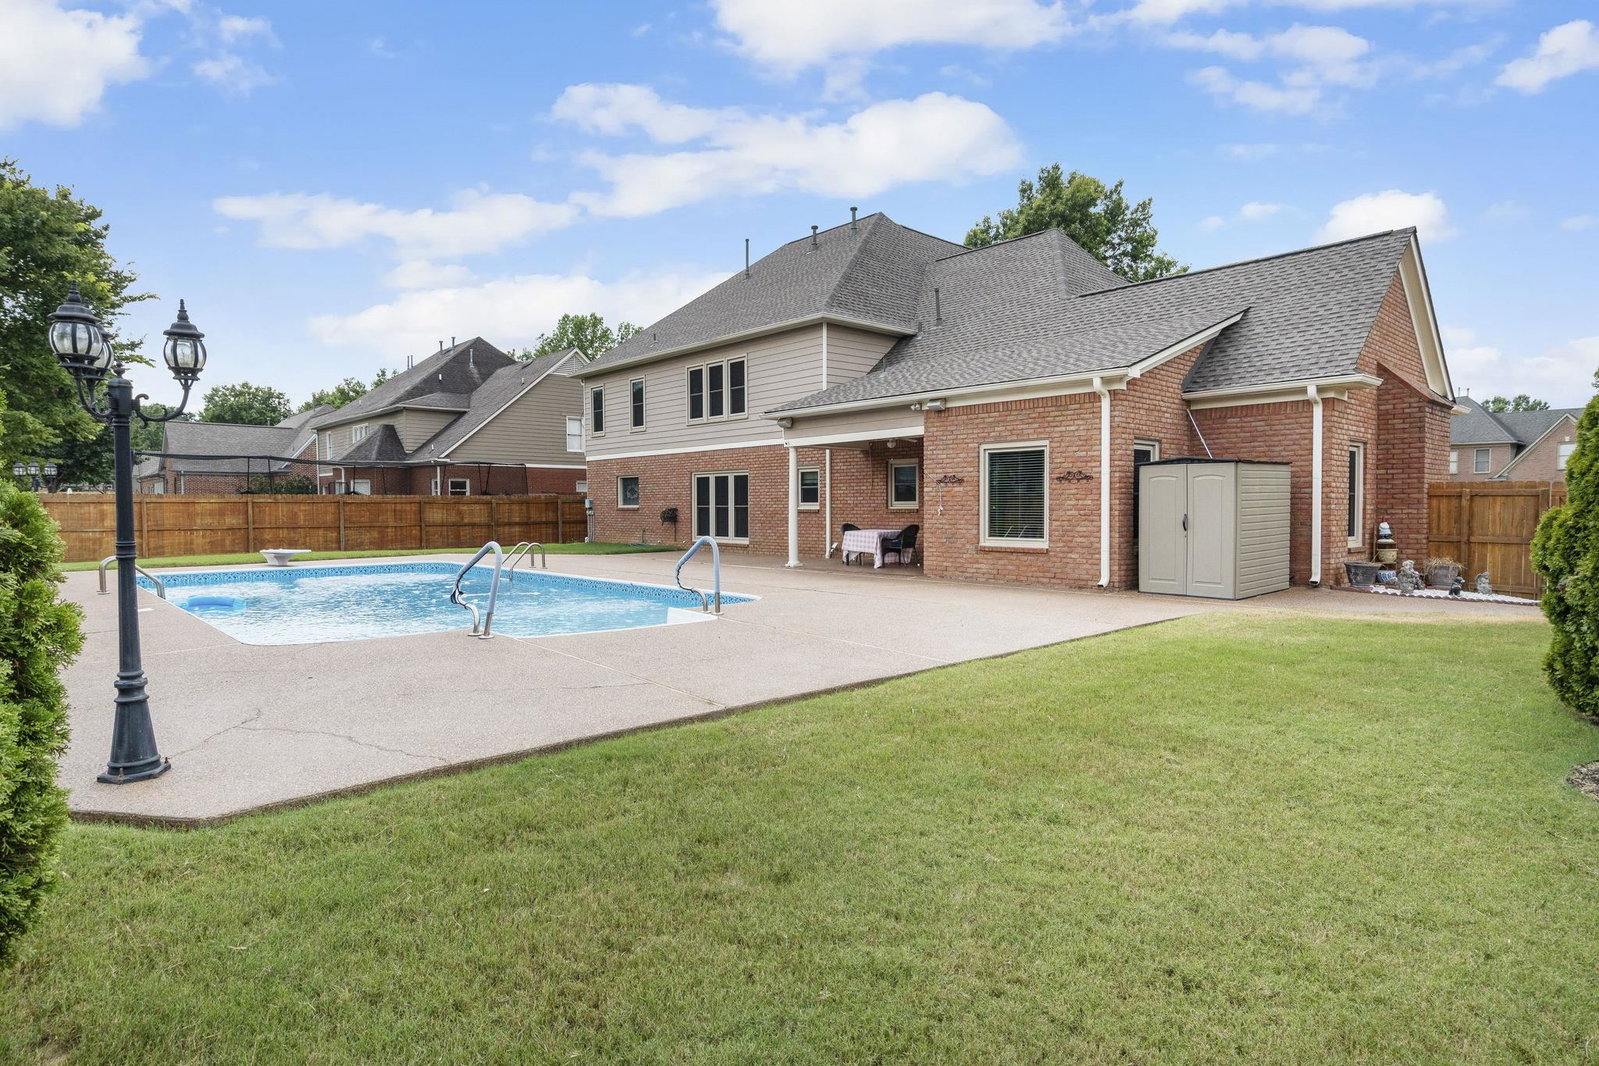
HUGE PRICE ADJUSTMENT! Comfort meets Elegance*Spacious 5-bedroom, 3½-bath Home w/Pool! Open, 2-story Foyer*1st floor primary suite offers Convenience & Privacy*Expansive layout gives everyone in the family the room to spread out*Heart of the Home is the huge Hearth Room, complete w/cozy fireplace, perfect for gatherings*The kitchen, open to the Hearth Room, is a chef’s delight with its large Island,& extensive Counterspace & Cabinets*2 Bonus Rooms-one was used as a Movie Room w/Projector & Screen*The "Flex" Room is perfect for an Ofc, Craft or Exercise Room* Plenty of Closets & Storage*Step outside to find your own backyard oasis —Sparkling pool ready for fun*And w/ a 3-car garage, there’s plenty of space for vehicles, hobbies, & extra storage*Newer vinyl windows w/transferable warranty*Roof & Attic Insulation 1 yr old*Motivated seller*This home blends size, style, & comfort seamlessly and is walking distance to Crosswinds Elementary & W Collierville Middle! Be home for Christmas!
/u.realgeeks.media/groomeco/80A47C59-046D-46CD-9C72-A24626F920A1.jpeg)
Additional Information
- Acres
- 0.34
- Annual Association Fee
- 175
- Annual City Tax
- 2302
- Annual County Tax
- 4242
- Apprx Heated SqFt Range
- 4400-4599
- Bedrooms Downstairs
- 1
- Bedroom Three Description
- Level 2, Pullman Bath
- Bedroom Two Description
- Level 2, Pullman Bath, Walk-In Closet
- Cooling
- Ceiling Fan(s), Central, Dual System
- Exterior
- Patio, Covered Patio
- Exterior Windows
- Brick Veneer, Wood/Composition, Wood Window(s), Double Pane Window(s), Storm Door(s)
- Fireplaces
- 1
- Floors Ceilings
- Part Hardwood, Part Carpet, Tile, 9 or more Ft. Ceiling, Vaulted/Coff/Tray Ceiling, Two Story Foyer
- Heating
- Central, Gas, Dual System
- Legal Subdivision
- Wellington Farms 1st Addition Phase 7
- Living Dining Kitchen
- Separate Living Room, Separate Dining Room, Pantry, Island In Kitchen, Keeping/Hearth Room
- Lot
- 330
- Lot Description
- Some Trees, Level, Wood Fenced
- Lot Size
- 15000 SF 100 X 150
- Neighborhood Amenities
- Mandatory
- Office Description
- Level 2
- Office Dimensions
- 9x8
- Parking Storage
- Side-Load Garage
- Pool Description
- In Ground
- Stories
- 1.5
- Style
- Traditional
- Subdivision
- WELLINGTON FARMS 1ST ADD PH7
- Subtype
- Detached Single Family
- Water Sewer
- 2+ Water Heaters, Gas Water Heater, Public Sewer, Public Water
- Year Built
- 1998
Mortgage Calculator
Listing courtesy of Crye-Leike, Inc., REALTORS. Selling Office: Crye-Leike, Inc., REALTORS.
Some or all of the listings displayed may not belong to the firm whose website is being visited
Copyright© 2026 Memphis Area Association of REALTORS®. The information provided is for the consumer's personal, noncommercial use and may not be used for any purpose other than to identify prospective properties that the consumer may be interested in purchasing. Information deemed reliable, but is not guaranteed accurate. Some or all of the listings displayed may not belong to the firm whose web site is being visited.