8273 Thorne Dr, Bartlett, TN 38002
- $525,000
- 4
- BD
- 3.1
- BA




- Sold Price
- $525,000
- List Price
- $525,000
- Status
- CLOSED
- MLS#
- 10203177
- Closing Date
- Oct 06, 2025
- Bedrooms
- 4
- Bathrooms
- 3.1
- Lot Size
- 168.92 X 190.20 IRR
Property Description
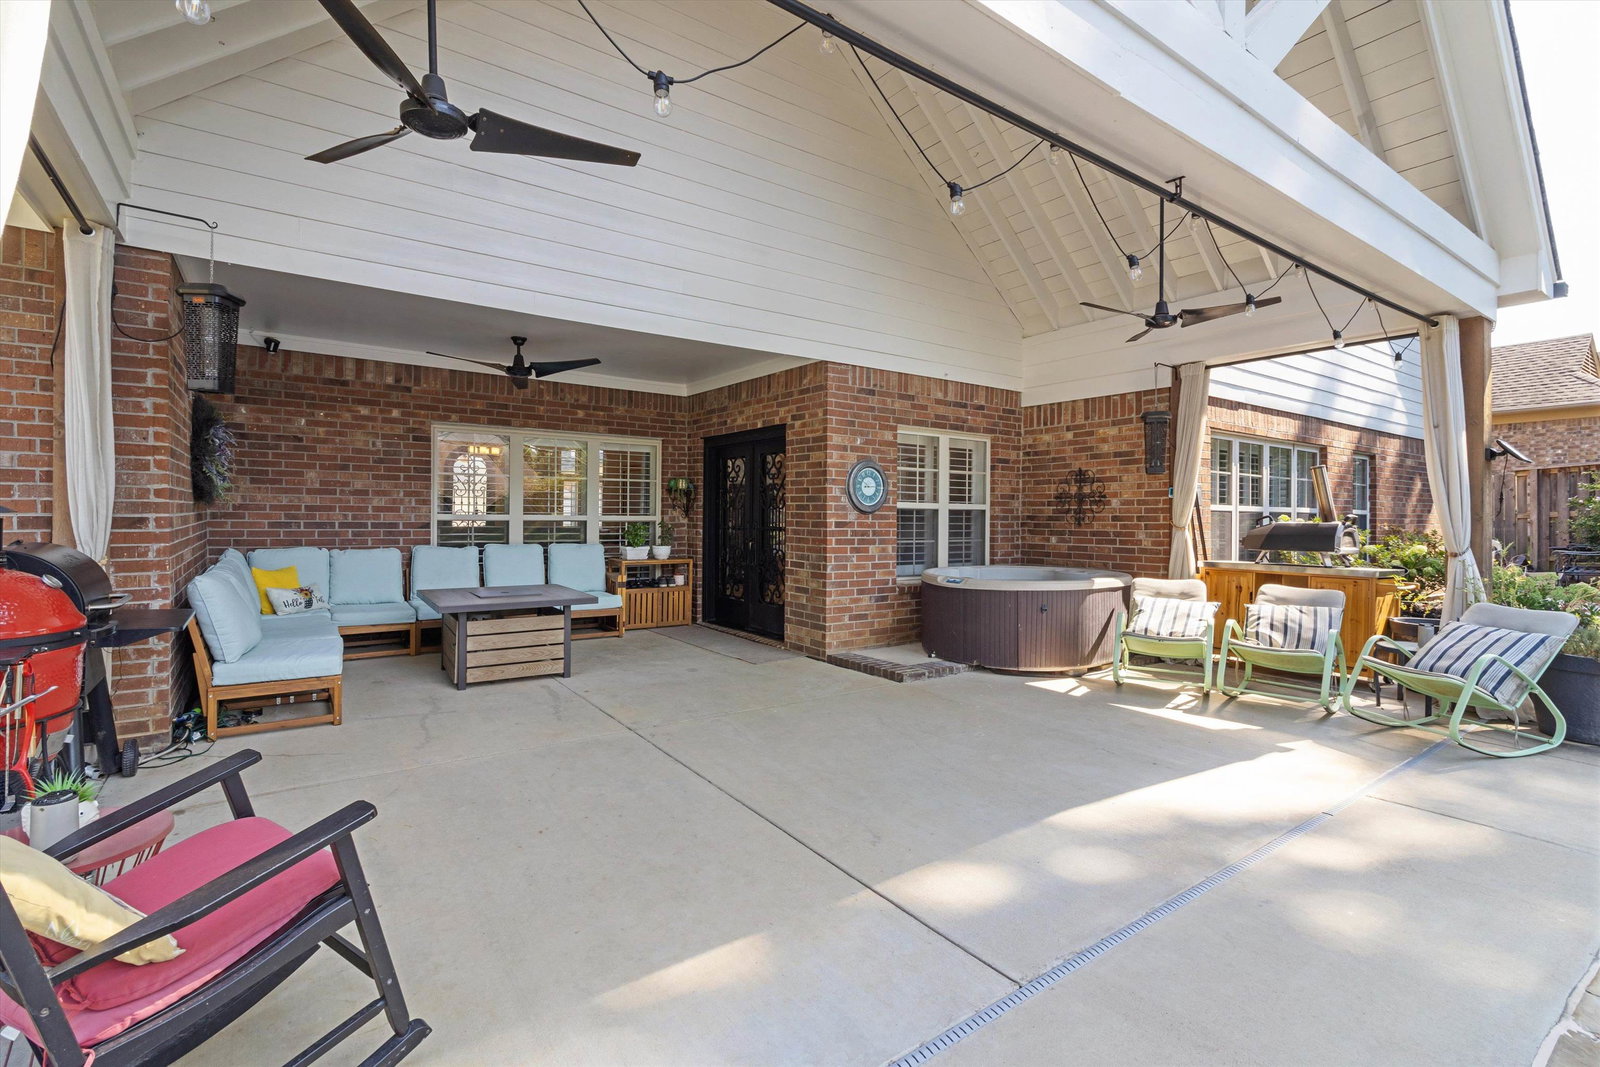
Welcome to Your Own Private Oasis~This Home Offers Immense Resort Style Living with Loads of Space for Multi-Generational Living~Inside You'll Find Tons of Natural Light, Gorgeous Hardwood Floors & Stunning Renovated Kitchen~Main Level Features 3 Bedrooms (Including the Primary!) with a Split Bedroom Floor Plan~Second Floor Features a Bonus Room & 4th Bedroom + Full Bathroom (Perfect for Teen Suite or In-Law Suite)~Wonderful Updates and Beautiful Design Choices Sprinkled Throughout~True Backyard Oasis w/Covered Patio and Zero-Entry Salt Water Pool~3-Car Garage with Epoxy Flooring~.71 Acre Lot (Extra Lot Next to the Home is Included)
/u.realgeeks.media/groomeco/80A47C59-046D-46CD-9C72-A24626F920A1.jpeg)
Additional Information
- Acres
- 0.71
- Annual City Tax
- 1652
- Annual County Tax
- 3237
- Apprx Heated SqFt Range
- 3200-3399
- Bedrooms Downstairs
- 3
- Bedroom Three Description
- Level 1, Shared Bath
- Bedroom Two Description
- Level 1, Shared Bath
- Cooling
- Central, 3 or More Systems
- Exterior
- Pool Cleaning Equipment, Covered Patio
- Exterior Windows
- Brick Veneer
- Fireplace
- Masonry, In Den/Great Room
- Fireplaces
- 2
- Floors Ceilings
- Part Hardwood, Part Carpet, Tile, Vinyl/Luxury Vinyl Floor
- Foundation
- Slab
- Handicap Design
- Wide Doors, Ramp, Wheelchair Mobility
- Heating
- Central
- Interior Equipment
- Range/Oven, Double Oven, Cooktop, Disposal, Dishwasher, Microwave
- Legal Subdivision
- Hunters Walk First Add
- Living Dining Kitchen
- Separate Living Room, Separate Dining Room, Updated/Renovated Kitchen, Breakfast Bar, Pantry, Keeping/Hearth Room
- Lot
- 1
- Lot Description
- Some Trees, Wood Fenced
- Lot Size
- 168.92 X 190.20 IRR
- Misc Interior
- Walk-In Closet(s), Walk-In Attic, Handicap Design
- Neighborhood Amenities
- Voluntary
- New Financing
- Conventional, FHA, VA
- Office Description
- Level 2, Shared Bath
- Office Dimensions
- 10x12
- Other Rooms
- Laundry Room
- Parking Storage
- Driveway/Pad, More than 3 Coverd Spaces, Garage Door Opener(s)
- Pool Description
- In Ground
- Roof
- Composition Shingles
- Stories
- 1.5
- Style
- Traditional
- Subdivision
- HUNTERS WALK 1ST ADD
- Subtype
- Detached Single Family
- Year Built
- 2006
Mortgage Calculator
Listing courtesy of Real Estate Agency. Selling Office: Real Estate Agency.
Some or all of the listings displayed may not belong to the firm whose website is being visited
Copyright© 2026 Memphis Area Association of REALTORS®. The information provided is for the consumer's personal, noncommercial use and may not be used for any purpose other than to identify prospective properties that the consumer may be interested in purchasing. Information deemed reliable, but is not guaranteed accurate. Some or all of the listings displayed may not belong to the firm whose web site is being visited.