Share this with your friends


901-465-7172
Real Estate Company
6635 Star Valley Dr, Bartlett, TN 38134
- $290,000
- 3
- BD
- 2.1
- BA








- Sold Price
- $290,000
- List Price
- $299,900
- Status
- CLOSED
- MLS#
- 10203169
- Closing Date
- Nov 20, 2025
- Bedrooms
- 3
- Bathrooms
- 2.1
- Lot Size
- 80X100
Property Description
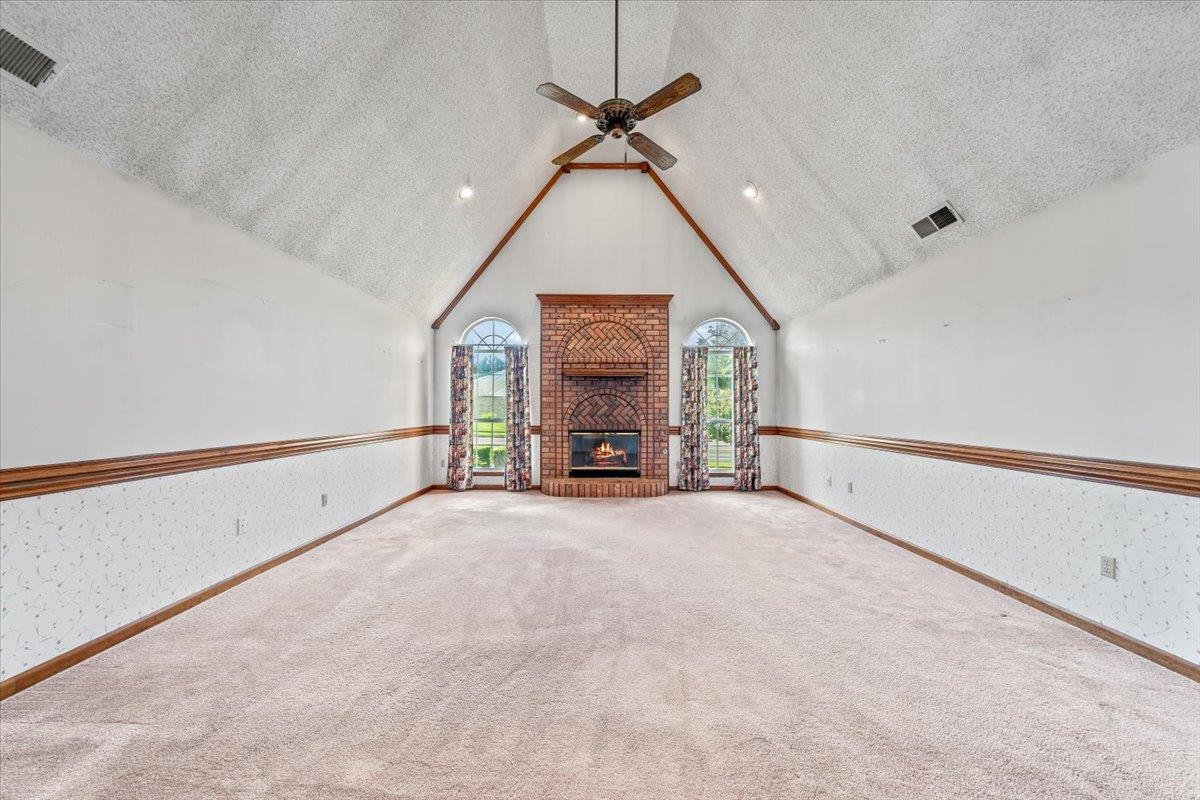
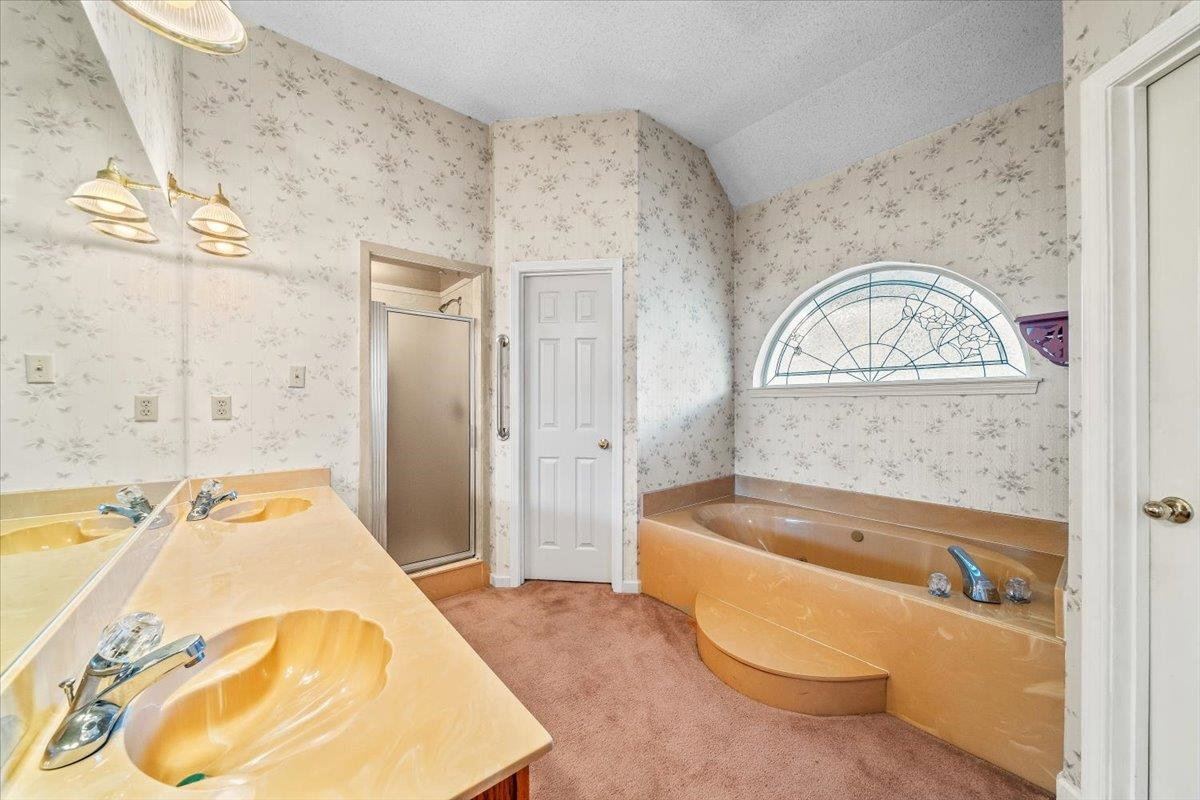
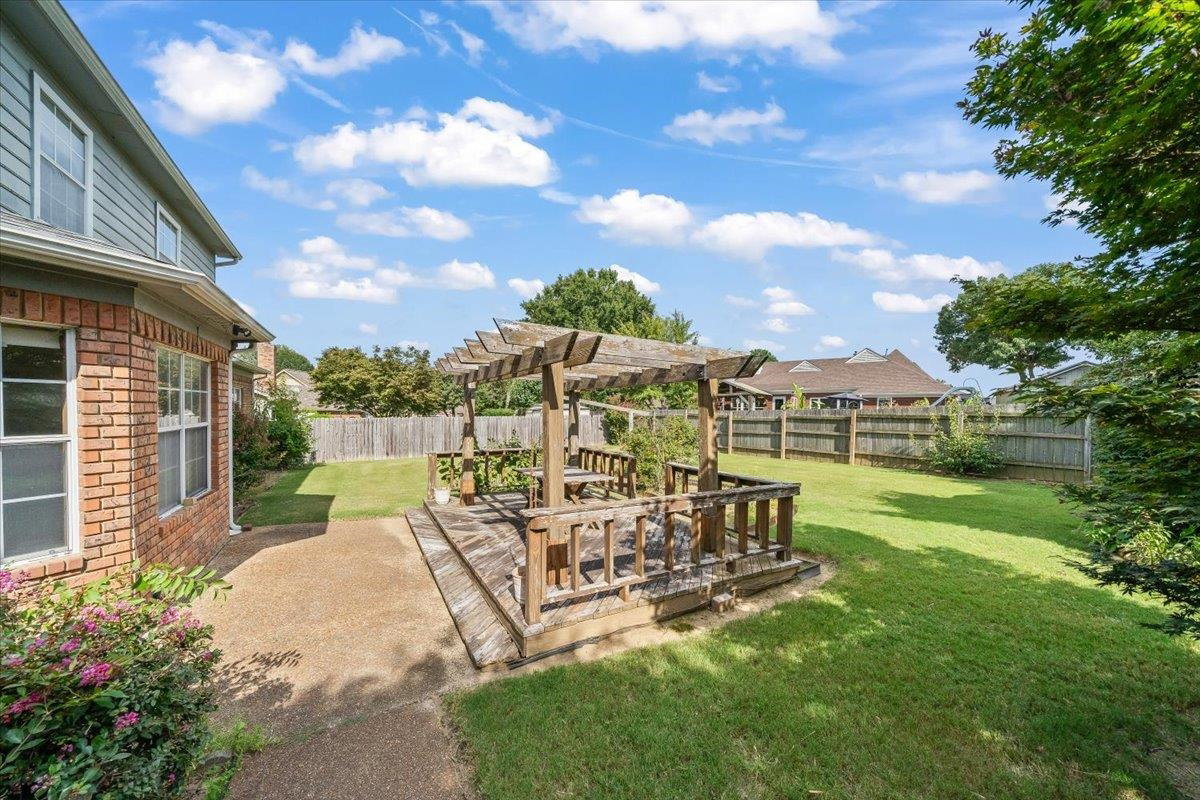
Built to be a model home, this 3BR, 2.5BA gem has the space, the layout, and the location to be a dream home with just a little updating. The vaulted living room with brick fireplace and gas logs is perfect for unwinding after a busy day. A tray-ceiling dining room brings charm to every meal, while the large kitchen with breakfast bar and sunny breakfast nook makes mornings a breeze. The downstairs primary suite offers three closets and a vaulted bath with whirlpool tub and separate shower. Upstairs, two bedrooms share a bath, plus there’s a den that could easily be a 4th bedroom, playroom, or office. Walk-in attic access means storage is no sweat. Outside, enjoy a fenced backyard with patio and a raised deck with a pergola—ready for gatherings. Just a 5-minute walk to Deermont Park and Alturia Elementary. The opportunity to create your perfect home is here — come open the door to your future!
/u.realgeeks.media/groomeco/80A47C59-046D-46CD-9C72-A24626F920A1.jpeg)
Additional Information
- Acres
- 0.23
- Annual City Tax
- 1041
- Annual County Tax
- 2041
- Apprx Heated SqFt Range
- 2600-2799
- Bedrooms Downstairs
- 1
- Bedroom Three Description
- Level 2, Shared Bath, Carpet
- Bedroom Two Description
- Level 2, Shared Bath, Carpet
- Cooling
- Central, Ceiling Fan(s), Dual System
- Exterior
- Wrought Iron Security Drs, Storage Building, Porch, Patio, Deck, Wood Fence
- Exterior Windows
- Brick Veneer, Wood/Composition, Double Pane Window(s), Storm Door(s)
- Fireplace
- Masonry, In Living Room, Gas Logs, Glass Doors
- Fireplaces
- 1
- Floors Ceilings
- Part Hardwood, Part Carpet, Tile, Textured Ceiling, Vaulted/Coff/Tray Ceiling, Two Story Foyer
- Foundation
- Slab
- Heating
- Central, Gas, Dual System
- Interior Equipment
- Range/Oven, Disposal, Dishwasher, Microwave, Refrigerator
- Legal Subdivision
- Bartlett Ridge Section C
- Living Dining Kitchen
- Separate Living Room, Separate Dining Room, Separate Den, Eat-In Kitchen, Breakfast Bar, Pantry, Washer/Dryer Connections
- Lot
- 130
- Lot Description
- Some Trees, Level, Landscaped, Wood Fenced
- Lot Size
- 80X100
- Misc Interior
- Pull Down Attic Stairs, Walk-In Attic
- Neighborhood Amenities
- Voluntary
- Other Rooms
- Laundry Room, Entry Hall, Attic
- Parking Storage
- Driveway/Pad, Storage Room(s), Garage Door Opener(s), Front-Load Garage
- Roof
- Composition Shingles
- Stories
- 1.5
- Style
- Traditional
- Subdivision
- BARTLETT RIDGE SEC C
- Subtype
- Detached Single Family
- Water Sewer
- Gas Water Heater, Public Water, Public Sewer
- Year Built
- 1990
How much is your home worth?
...get instant property value now!
Mortgage Calculator
Listing courtesy of Baxter Read Realty. Selling Office: Crye-Leike, Inc., REALTORS.
Some or all of the listings displayed may not belong to the firm whose website is being visited
Copyright© 2026 Memphis Area Association of REALTORS®. The information provided is for the consumer's personal, noncommercial use and may not be used for any purpose other than to identify prospective properties that the consumer may be interested in purchasing. Information deemed reliable, but is not guaranteed accurate. Some or all of the listings displayed may not belong to the firm whose web site is being visited.