9050 Deer Meadow Cv, Cordova, TN 38016
- $387,500
- 5
- BD
- 3
- BA








- Sold Price
- $387,500
- List Price
- $375,000
- Status
- CLOSED
- MLS#
- 10203102
- Closing Date
- Aug 29, 2025
- Bedrooms
- 5
- Bathrooms
- 3
- Lot Size
- 0.270 acres
Property Description
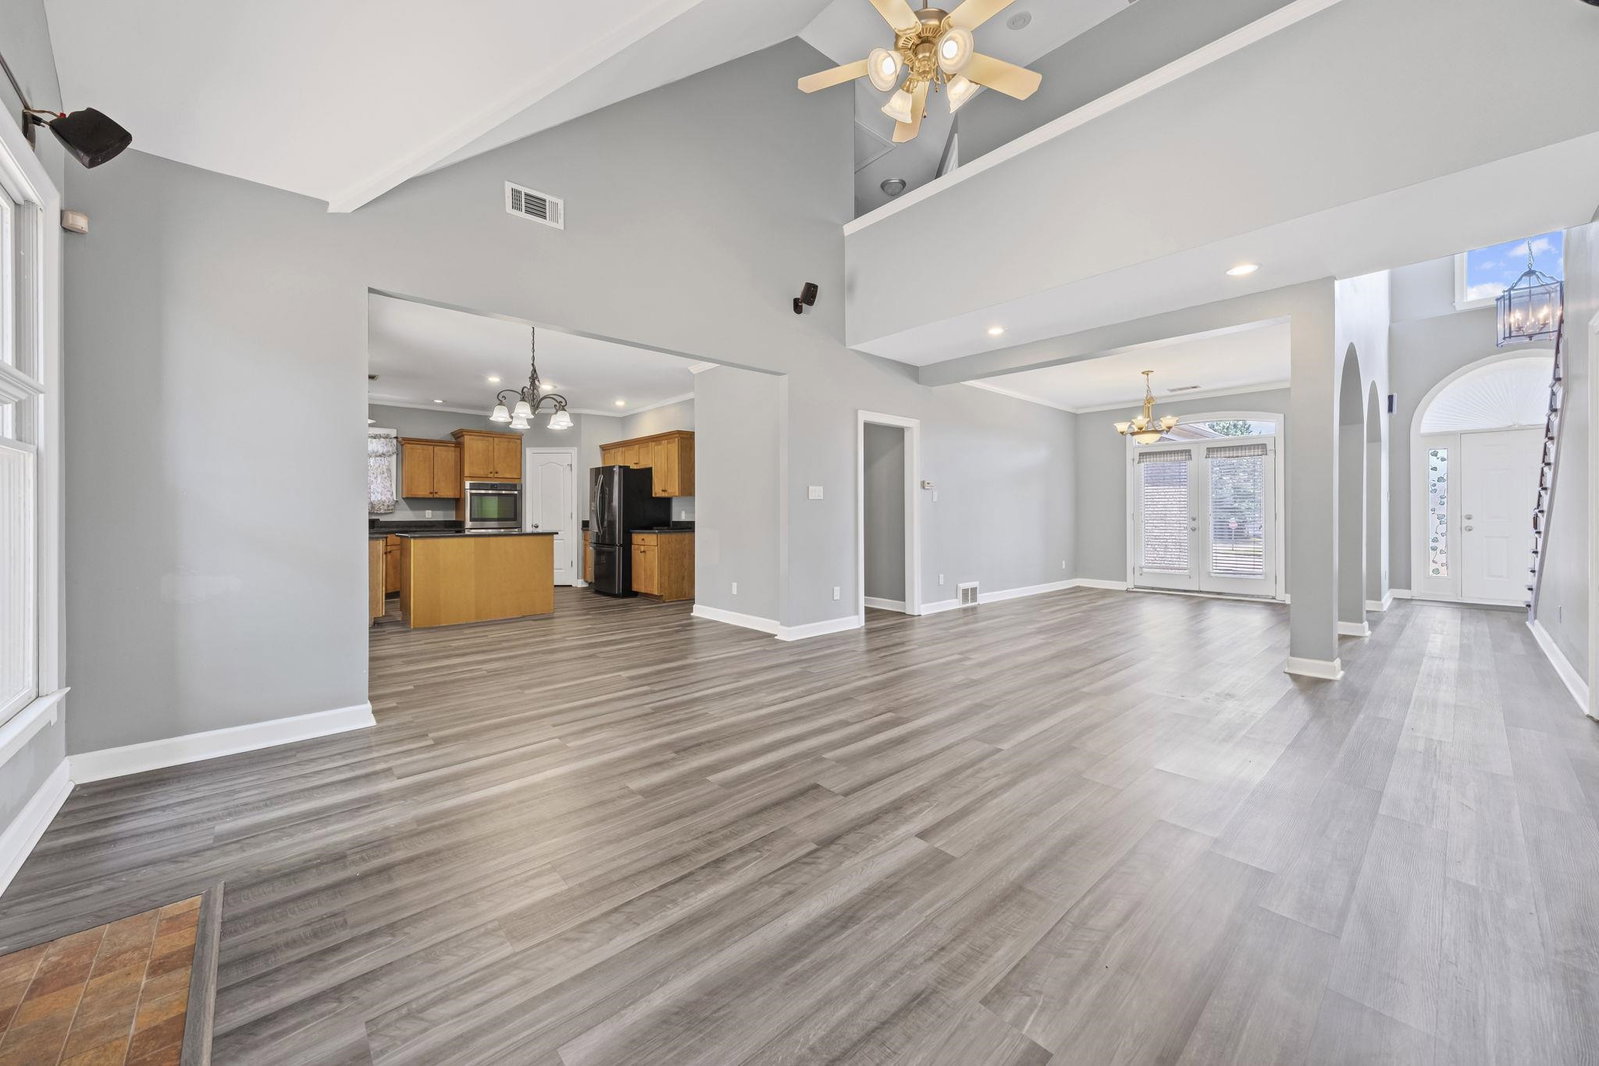
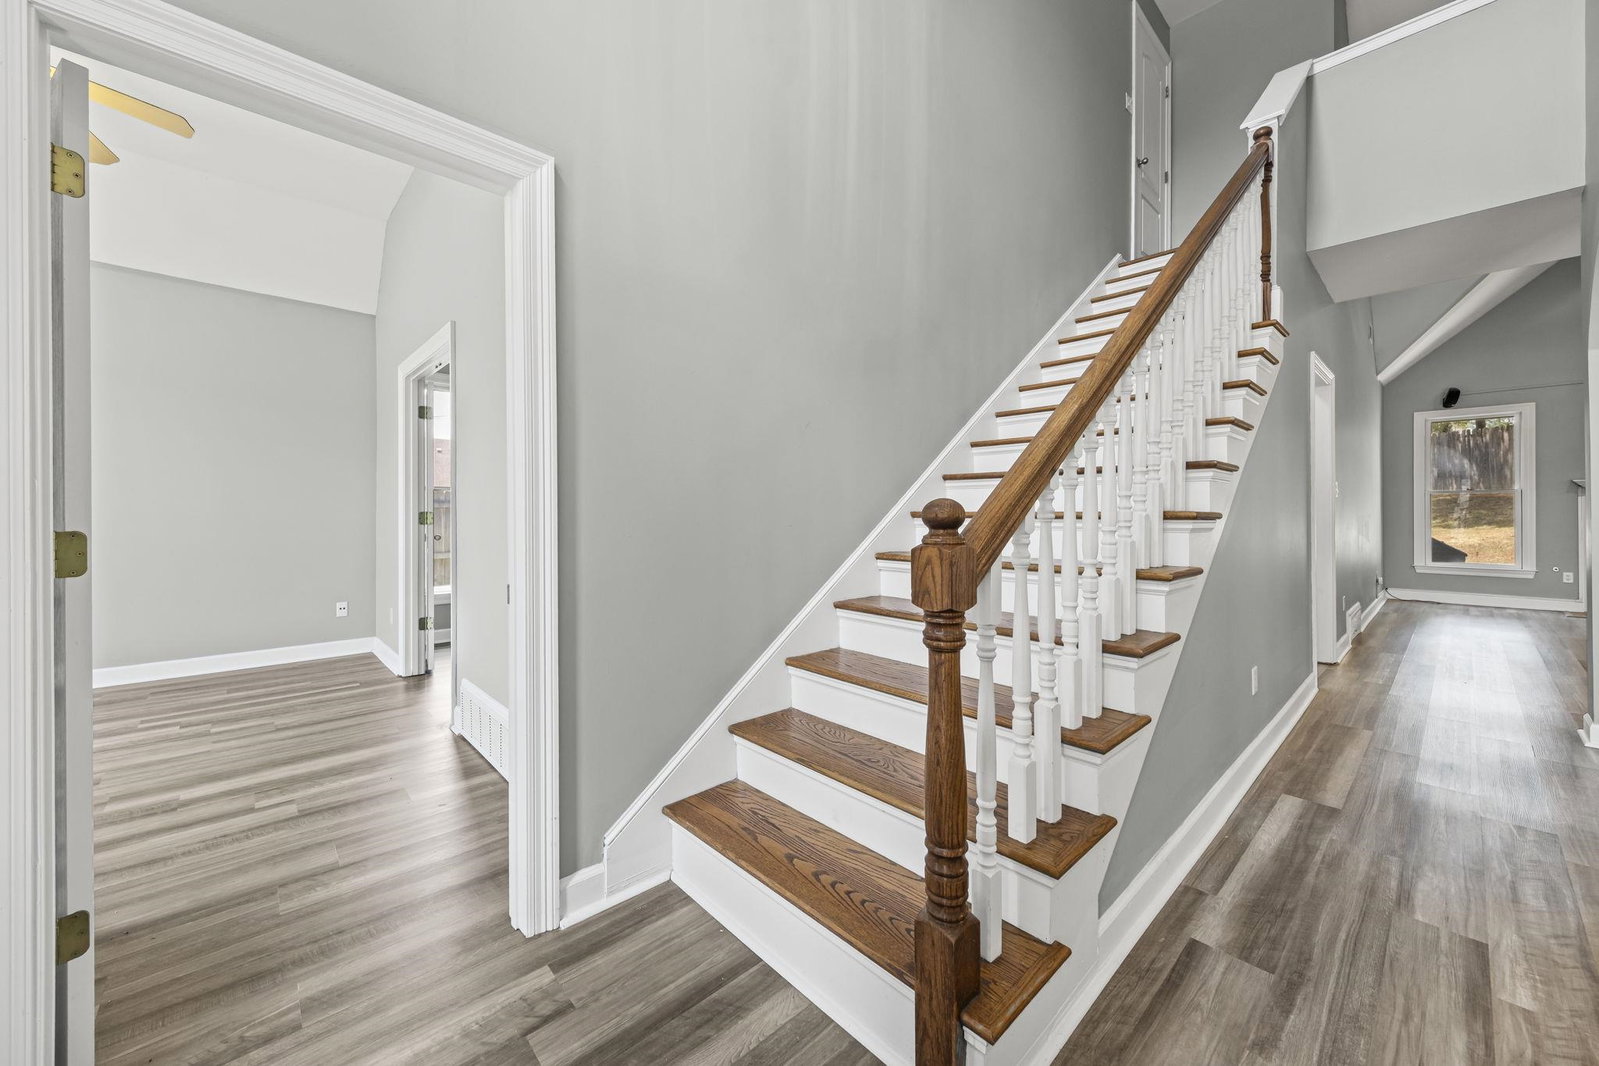
Welcome to this exceptional custom-built home nestled in a serene cove, offering unparalleled privacy and a tranquil backyard oasis with a screened-in porch. Situated on a great lot with NO CITY TAXES, this residence boasts a thoughtful open-concept split floor plan adorned with durable LVP flooring throughout and abundant natural light. The heart of the home showcases a gourmet kitchen with double ovens, a stovetop, a spacious island, and an adjacent bar area ideal for entertaining. The primary suite on the main level offers a versatile adjoining space for a nursery or home office, a luxurious updated bathroom, and a generous walk-in closet. Another bedroom across the home combine for 2 bedrooms and 2 baths downstairs. Upstairs, discover three additional bedrooms and a full bath, for a total of 5 bedrooms and 3 baths. Don’t miss your chance to own this meticulously maintained gem — call today.
/u.realgeeks.media/groomeco/80A47C59-046D-46CD-9C72-A24626F920A1.jpeg)
Additional Information
- Acres
- 0.27
- Annual County Tax
- 2191
- Apprx Heated SqFt Range
- 2800-2999
- Bedrooms Downstairs
- 2
- Bedroom Three Description
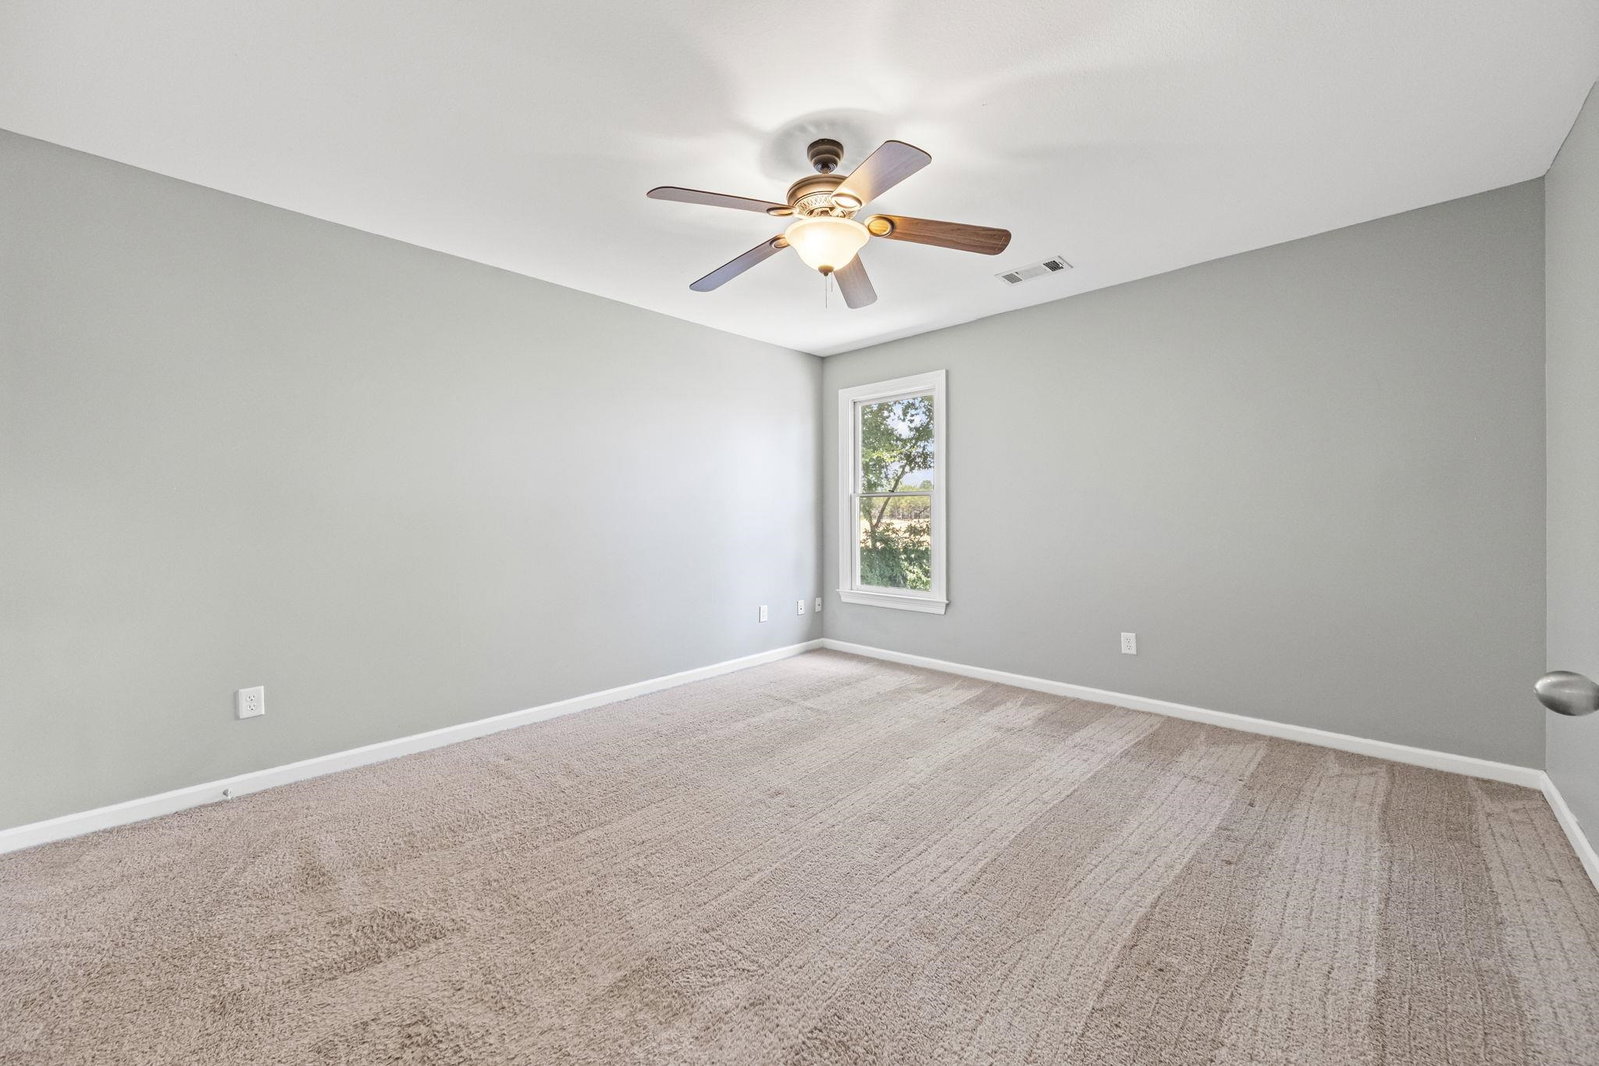
- Level 2, Shared Bath, Smooth Ceiling, Carpet
- Bedroom Two Description
- Level 1, Shared Bath, Smooth Ceiling, Vinyl/Luxury Vinyl Floor
- Cooling
- Central
- Exterior
- Storage Building, Porch, Covered Patio
- Exterior Windows
- Brick Veneer, Vinyl Windows
- Fireplace
- Ventless Gas Fireplace, In Living Room, Glass Doors
- Fireplaces
- 1
- Floors Ceilings
- Part Carpet, Tile, Vinyl/Luxury Vinyl Floor, Smooth Ceiling, 9 or more Ft. Ceiling, Vaulted/Coff/Tray Ceiling
- Foundation
- Slab
- Heating
- Central
- Interior Equipment
- Self Cleaning Oven, Double Oven, Cooktop, Dishwasher, Microwave, Refrigerator, Washer, Dryer
- Legal Subdivision
- Berryhill Farms 1st Addition
- Living Dining Kitchen
- LR/DR Combination, Updated/Renovated Kitchen, Eat-In Kitchen, Island In Kitchen, Vinyl/Luxury Vinyl Floor
- Lot
- 783
- Lot Description
- Some Trees, Level, Professionally Landscaped, Wood Fenced
- Lot Size
- 0.270 acres
- Misc Interior
- All Window Treatments, Wet Bar, Attic Access, Walk-In Attic, Security System, Smoke Detector(s), Monitored Alarm
- Neighborhood Amenities
- None
- Office Description
- Level 1, Smooth Ceiling, Vinyl/Luxury Vinyl Floor
- Office Dimensions
- 14x11
- Other Rooms
- Laundry Room, Attic
- Parking Storage
- Driveway/Pad, Garage Door Opener(s), Side-Load Garage
- Roof
- Composition Shingles
- Stories
- 2
- Style
- Traditional
- Subdivision
- BERRYHILL FARMS 1ST ADD
- Subtype
- Detached Single Family
- Water Sewer
- 2+ Water Heaters
- Year Built
- 2003
Mortgage Calculator
Listing courtesy of Weichert REALTOR-SPM. Selling Office: eXp Realty, LLC.
Some or all of the listings displayed may not belong to the firm whose website is being visited
Copyright© 2026 Memphis Area Association of REALTORS®. The information provided is for the consumer's personal, noncommercial use and may not be used for any purpose other than to identify prospective properties that the consumer may be interested in purchasing. Information deemed reliable, but is not guaranteed accurate. Some or all of the listings displayed may not belong to the firm whose web site is being visited.