Share this with your friends


901-465-7172
Real Estate Company
3148 Hill Lake Dr, Bartlett, TN 38135
- $390,000
- 4
- BD
- 2.1
- BA






- Sold Price
- $390,000
- List Price
- $392,000
- Status
- CLOSED
- MLS#
- 10203005
- Closing Date
- Dec 09, 2025
- Bedrooms
- 4
- Bathrooms
- 2.1
- Lot Size
- 80X126
Property Description
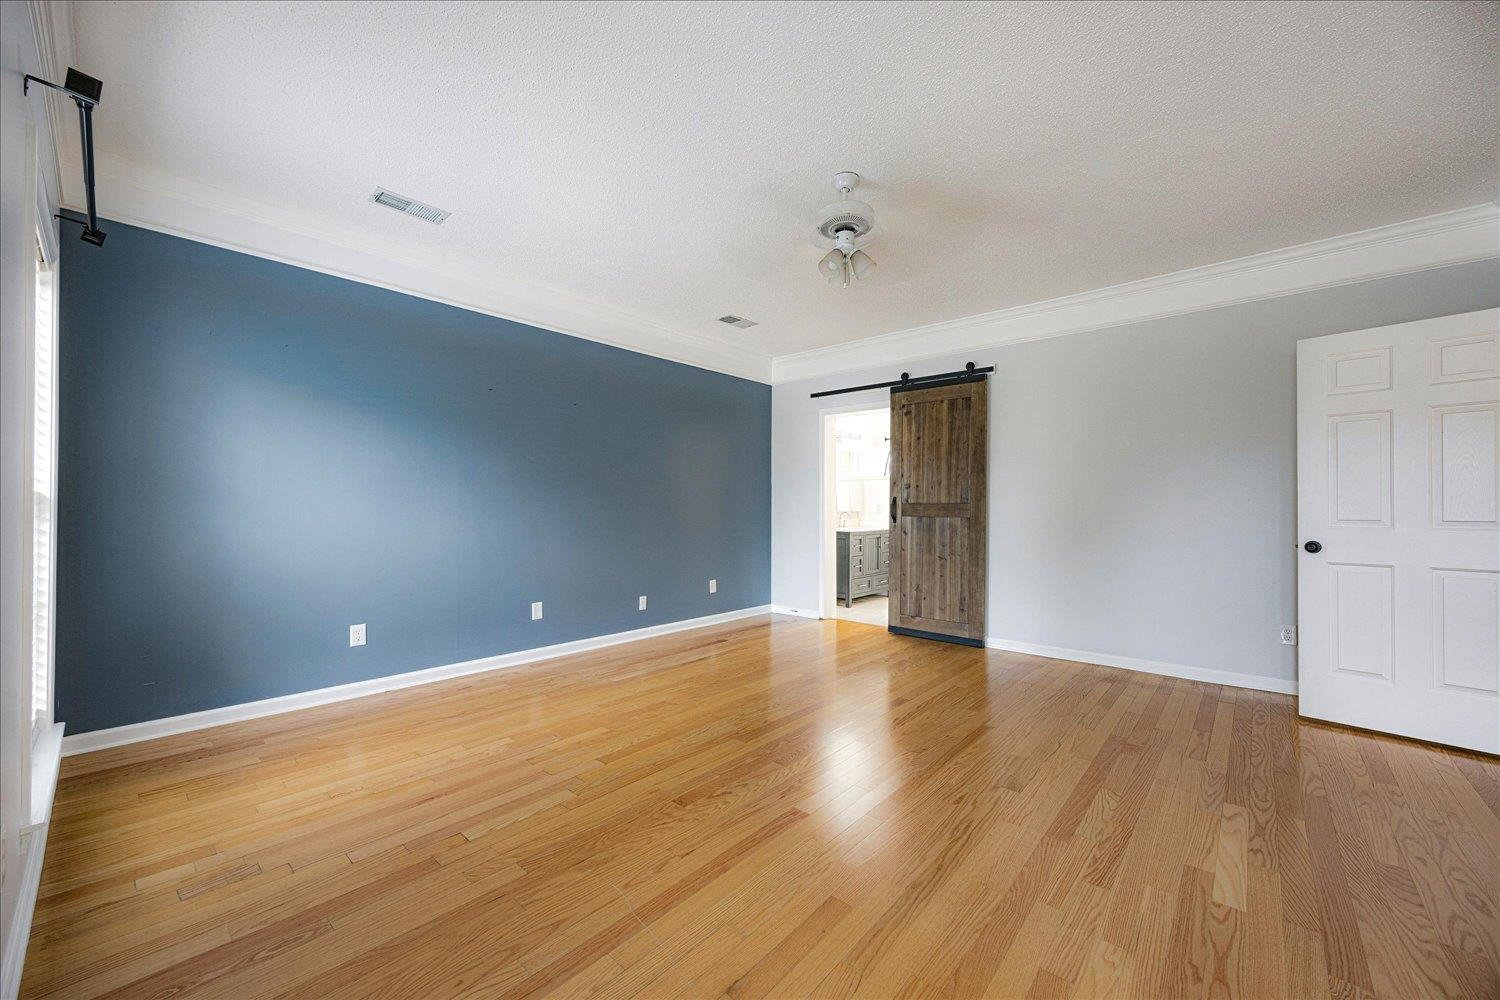
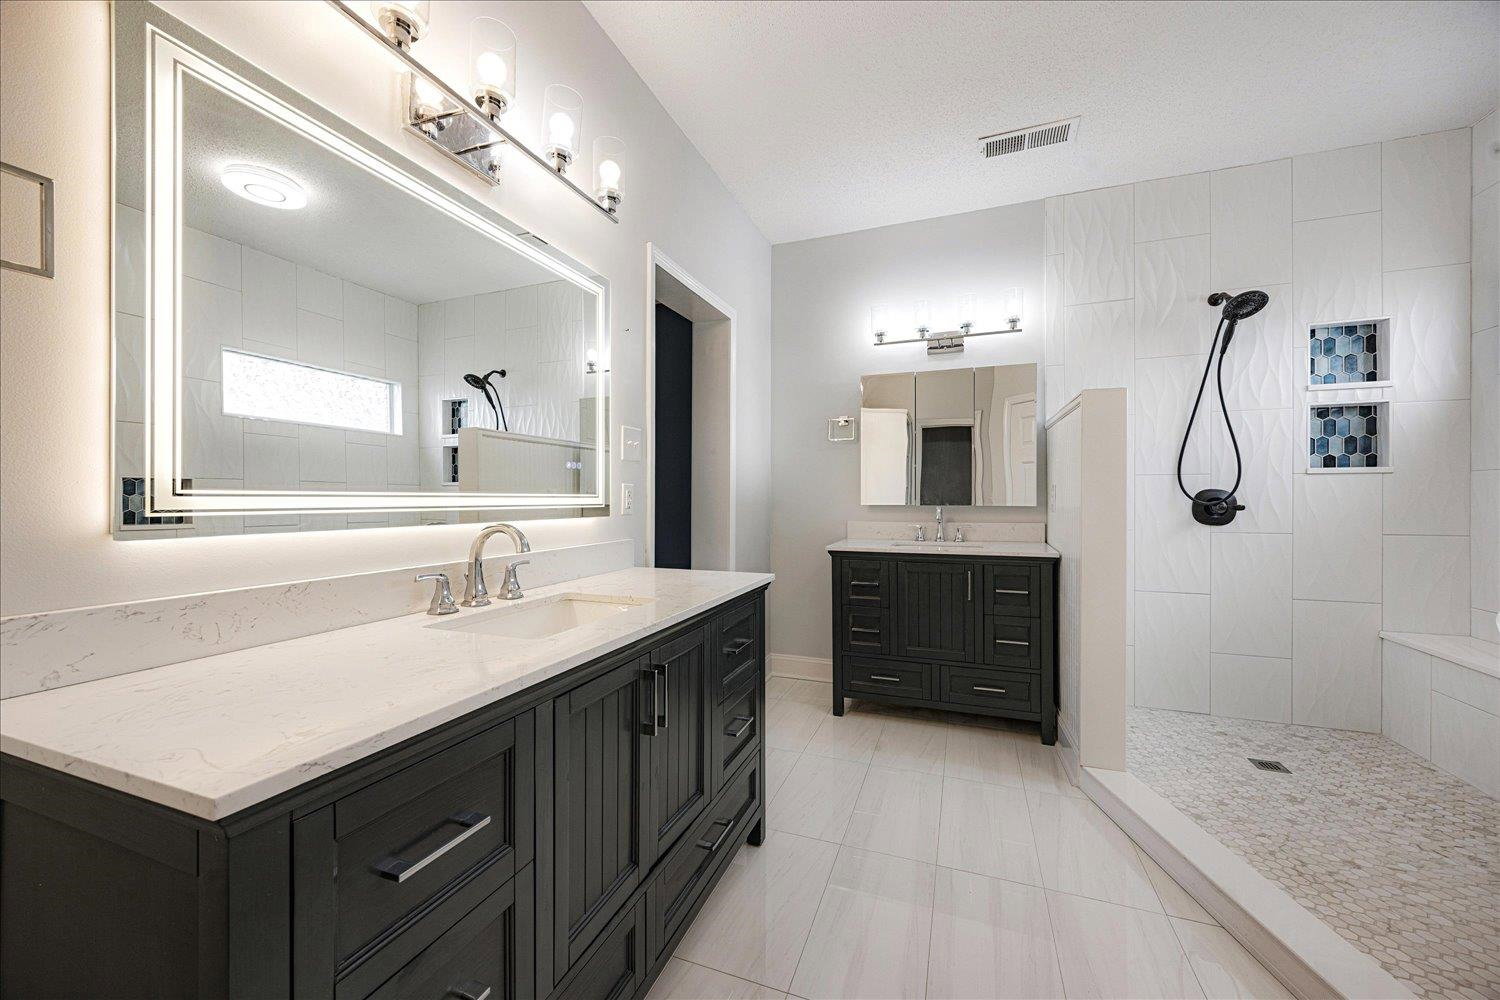
Welcome to this beautifully updated 4-bedroom, 2.5-bathroom home PLUS a spacious bonus room located in one of Bartlett’s most sought-after communities, Kirby Lakes. The lush landscaping and charming curb appeal set the tone for what awaits inside. Step into the renovated kitchen, featuring modern finishes and a custom pantry for all your storage needs. Just off the kitchen, you’ll find a massive walk-in storage room perfect for keeping everything organized plus a walk-in attic upstairs offering even more space or potential for future expansion. The showstopper is the breathtaking, over-the-top luxury remodel of the primary bathroom, designed to impress with every detail. Fresh paint throughout the upstairs adds a bright, clean feel, and the newer roof brings peace of mind for years to come. Out back, enjoy a private area with a custom fence and 3 gates. This home truly checks every box — space, style, storage, and location. Don’t miss your chance to own this exceptional Bartlett home!
/u.realgeeks.media/groomeco/80A47C59-046D-46CD-9C72-A24626F920A1.jpeg)
Additional Information
- Acres
- 0.23
- Annual City Tax
- 1080
- Annual County Tax
- 2115
- Apprx Heated SqFt Range
- 2800-2999
- Bedrooms Downstairs
- 1
- Bedroom Three Description
- Level 2, Walk-In Closet, Shared Bath
- Bedroom Two Description
- Level 2, Shared Bath
- Cooling
- Central
- Exterior
- Covered Patio, Well Landscaped Grounds, Wood Fence
- Exterior Windows
- Brick Veneer, Vinyl Siding
- Fireplace
- In Living Room
- Fireplaces
- 1
- Floors Ceilings
- Hardwood Throughout, Part Carpet
- Foundation
- Slab
- Heating
- Central
- Interior Equipment
- Double Oven, Cooktop, Disposal, Microwave
- Legal Subdivision
- Kirby Lakes
- Living Dining Kitchen
- Separate Dining Room, Great Room, Eat-In Kitchen, Pantry, Island In Kitchen, Washer/Dryer Connections
- Lot
- 18
- Lot Description
- Professionally Landscaped, Wood Fenced
- Lot Size
- 80X126
- Misc Interior
- Walk-In Closet(s), Attic Access, Walk-In Attic
- Neighborhood Amenities
- None
- New Financing
- Conventional, FHA, VA
- Other Rooms
- Laundry Room, Bonus Room, Attic
- Parking Storage
- Garage Door Opener(s), Side-Load Garage
- Roof
- Composition Shingles
- Stories
- 1.5
- Style
- Traditional
- Subdivision
- KIRBY LAKES
- Subtype
- Detached Single Family
- Water Sewer
- Public Water, Public Sewer
- Year Built
- 1994
How much is your home worth?
...get instant property value now!
Mortgage Calculator
Listing courtesy of Keller Williams. Selling Office: Keller Williams.
Some or all of the listings displayed may not belong to the firm whose website is being visited
Copyright© 2026 Memphis Area Association of REALTORS®. The information provided is for the consumer's personal, noncommercial use and may not be used for any purpose other than to identify prospective properties that the consumer may be interested in purchasing. Information deemed reliable, but is not guaranteed accurate. Some or all of the listings displayed may not belong to the firm whose web site is being visited.