9174 Chestwick Dr, Germantown, TN 38139
- $865,000
- 5
- BD
- 4.1
- BA








- Sold Price
- $865,000
- List Price
- $899,000
- Status
- CLOSED
- MLS#
- 10202638
- Closing Date
- Sep 15, 2025
- Bedrooms
- 5
- Bathrooms
- 4.1
- Lot Size
- 42.62 X 143.58 IRR
Property Description
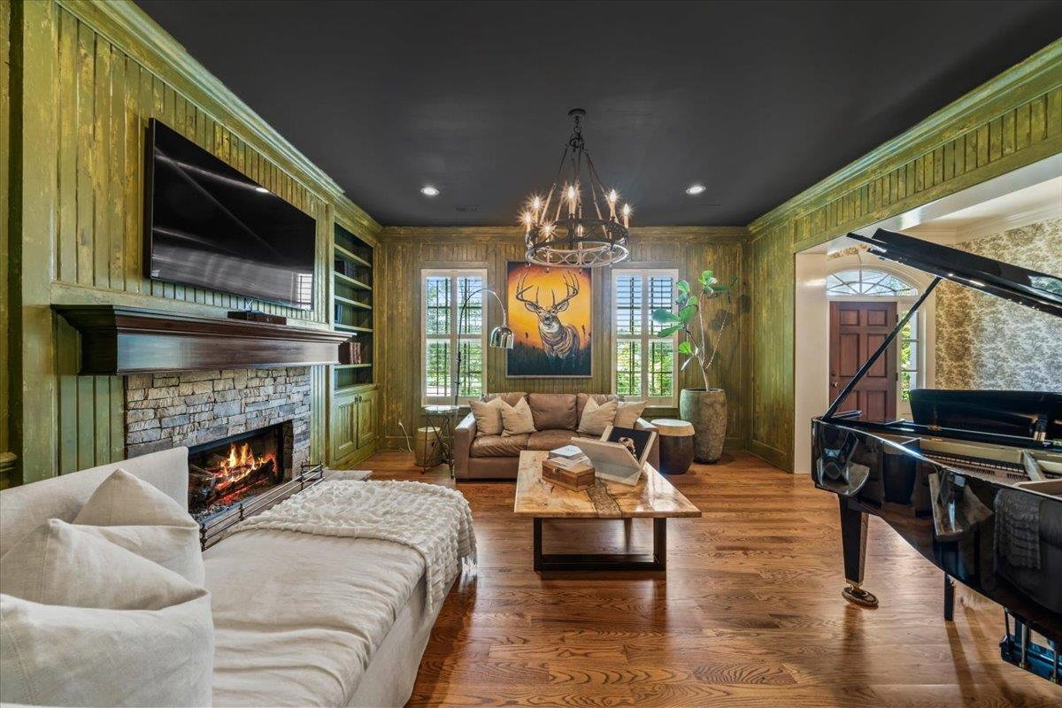
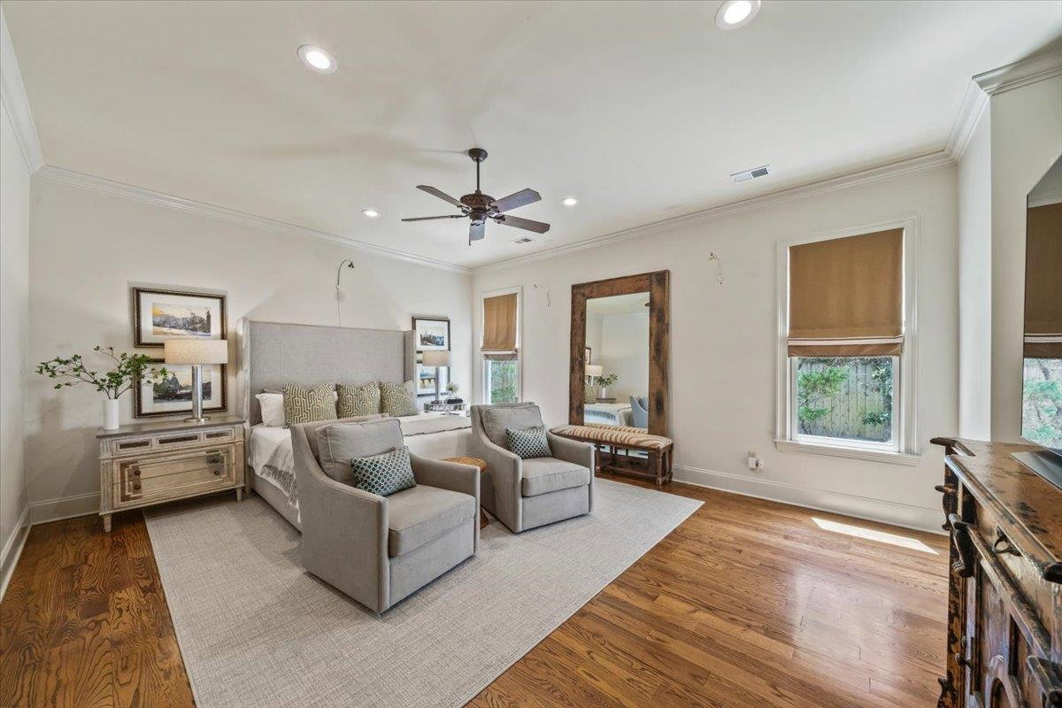
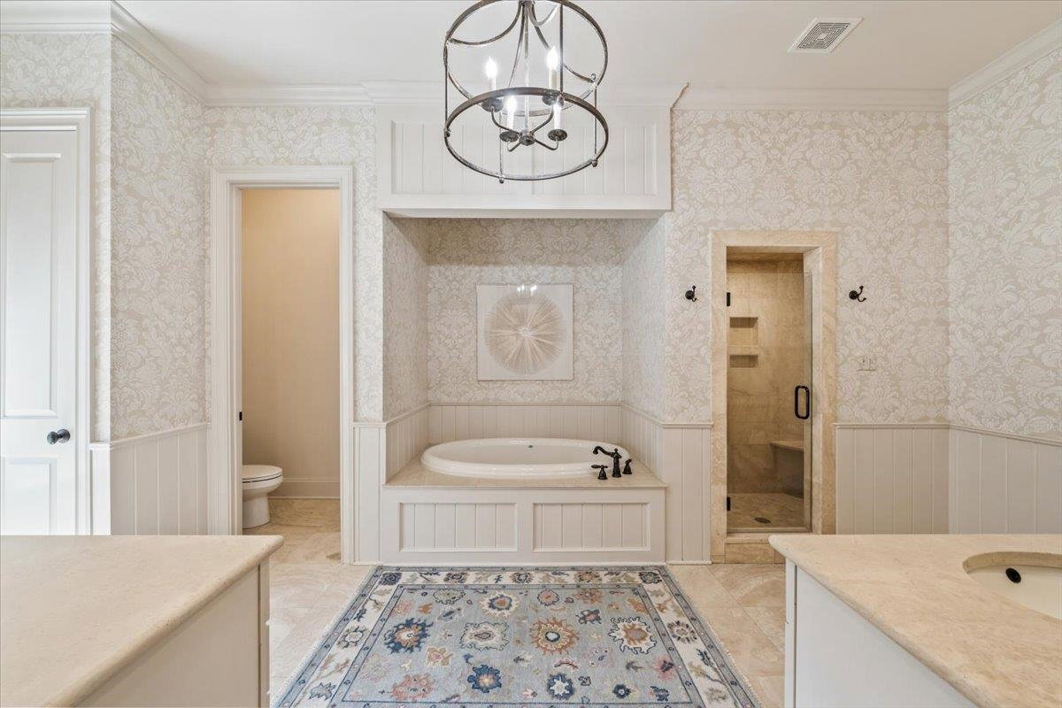
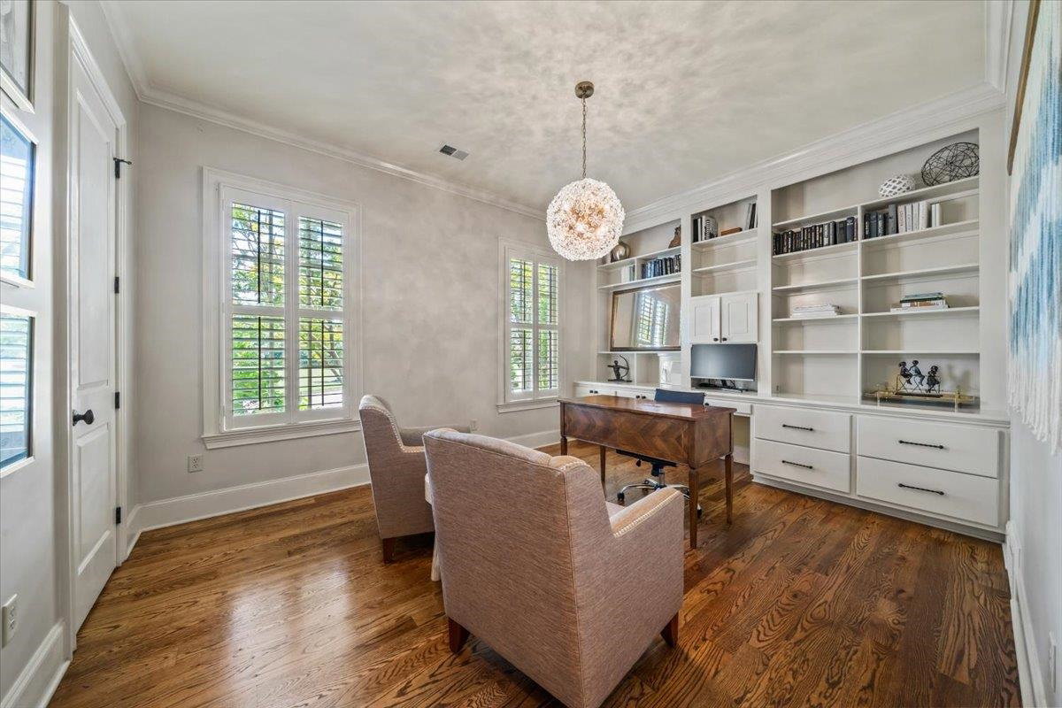
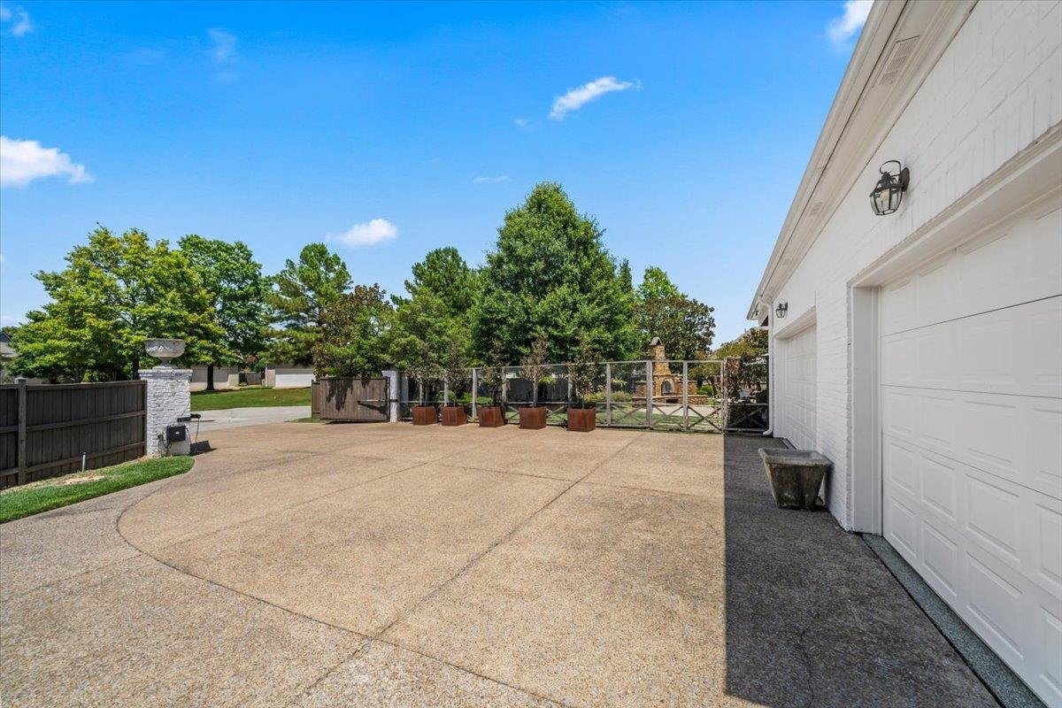
Rare 5BR/4.5BA gem on an oversized private lot in The Enclave with Gated Driveway! This thoughtfully designed floor plan offers elegant living & dining rooms perfect for entertaining, plus a well-appointed chef’s kitchen that opens to the family room with eat-in area—ideal for gatherings. Main-level primary suite + office or 5th BR w/full bath, plus guest half bath. Upstairs: 3 spacious Bedrooms & large bonus room filled with natural light. Outdoor living shines—screened porch w/built-in grill, patio w/fireplace, and professionally landscaped, lighted, fenced backyard. Upgrades include newer roof, windows, & HVACs. Don’t miss the secret office/mudroom off a huge walk-in attic—accessed via attic or private garage stairs! Oversized 3-car garage w/built-ins offers great storage. Close to shopping, restaurants, top private & public schools. Walk or bike to Dogwood Elem, Houston Middle & High. Greenline is just steps away! Owner/Agent.
/u.realgeeks.media/groomeco/80A47C59-046D-46CD-9C72-A24626F920A1.jpeg)
Additional Information
- Acres
- 0.32
- Annual Association Fee
- 1050
- Annual City Tax
- 3217
- Annual County Tax
- 5932
- Apprx Heated SqFt Range
- 4400-4599
- Bedrooms Downstairs
- 2
- Bedroom Three Description
- Level 2, Walk-In Closet, Private Full Bath, Built-In Cabinets/Bkcases, Smooth Ceiling, Carpet
- Bedroom Two Description
- Level 1, Private Full Bath, Smooth Ceiling, Hardwood Floor
- Cooling
- Central, 220 Wiring
- Exterior
- Auto Lawn Sprinkler, Gas Grill, Screen Porch, Courtyard
- Exterior Windows
- Wood/Composition, Double Pane Window(s)
- Fireplace
- In Living Room
- Fireplaces
- 2
- Floors Ceilings
- Part Hardwood, Part Carpet, Tile, Smooth Ceiling, 9 or more Ft. Ceiling
- Foundation
- Slab
- Heating
- Central, Gas
- Interior Equipment
- Range/Oven, Double Oven, Cooktop, Gas Cooking, Disposal, Dishwasher, Microwave, Refrigerator, Washer, Dryer, Instant Hot Water, Separate Ice Maker
- Legal Subdivision
- Enclave Pd Phase 1
- Living Dining Kitchen
- Separate Living Room, Separate Dining Room, Separate Den, Eat-In Kitchen, Breakfast Bar, Pantry
- Lot
- 32
- Lot Description
- Some Trees, Professionally Landscaped, Wood Fenced
- Lot Size
- 42.62 X 143.58 IRR
- Misc Interior
- All Window Treatments, Wet Bar, Permanent Attic Stairs, Pull Down Attic Stairs, Walk-In Attic
- Neighborhood Amenities
- Mandatory
- Office Description
- Level 2
- Other Rooms
- Laundry Room, Library/Study, Bonus Room, Entry Hall, Attic
- Parking Storage
- Driveway/Pad, More than 3 Coverd Spaces, Garage Door Opener(s), Back-Load Garage, Gated Parking, Gate Clickers
- Roof
- Composition Shingles
- Stories
- 2
- Style
- Traditional
- Subdivision
- ENCLAVE PH1
- Subtype
- Detached Single Family
- Water Sewer
- Gas Water Heater, Public Water, Public Sewer
- Year Built
- 2007
Mortgage Calculator
Listing courtesy of The Firm. Selling Office: Crye-Leike, Inc., REALTORS.
Some or all of the listings displayed may not belong to the firm whose website is being visited
Copyright© 2026 Memphis Area Association of REALTORS®. The information provided is for the consumer's personal, noncommercial use and may not be used for any purpose other than to identify prospective properties that the consumer may be interested in purchasing. Information deemed reliable, but is not guaranteed accurate. Some or all of the listings displayed may not belong to the firm whose web site is being visited.