3016 Towering Pines Cv, Germantown, TN 38138
- $625,000
- 5
- BD
- 2.1
- BA






- Sold Price
- $625,000
- List Price
- $625,000
- Status
- CLOSED
- MLS#
- 10202620
- Closing Date
- Sep 23, 2025
- Bedrooms
- 5
- Bathrooms
- 2.1
- Lot Size
- 128X137
Property Description
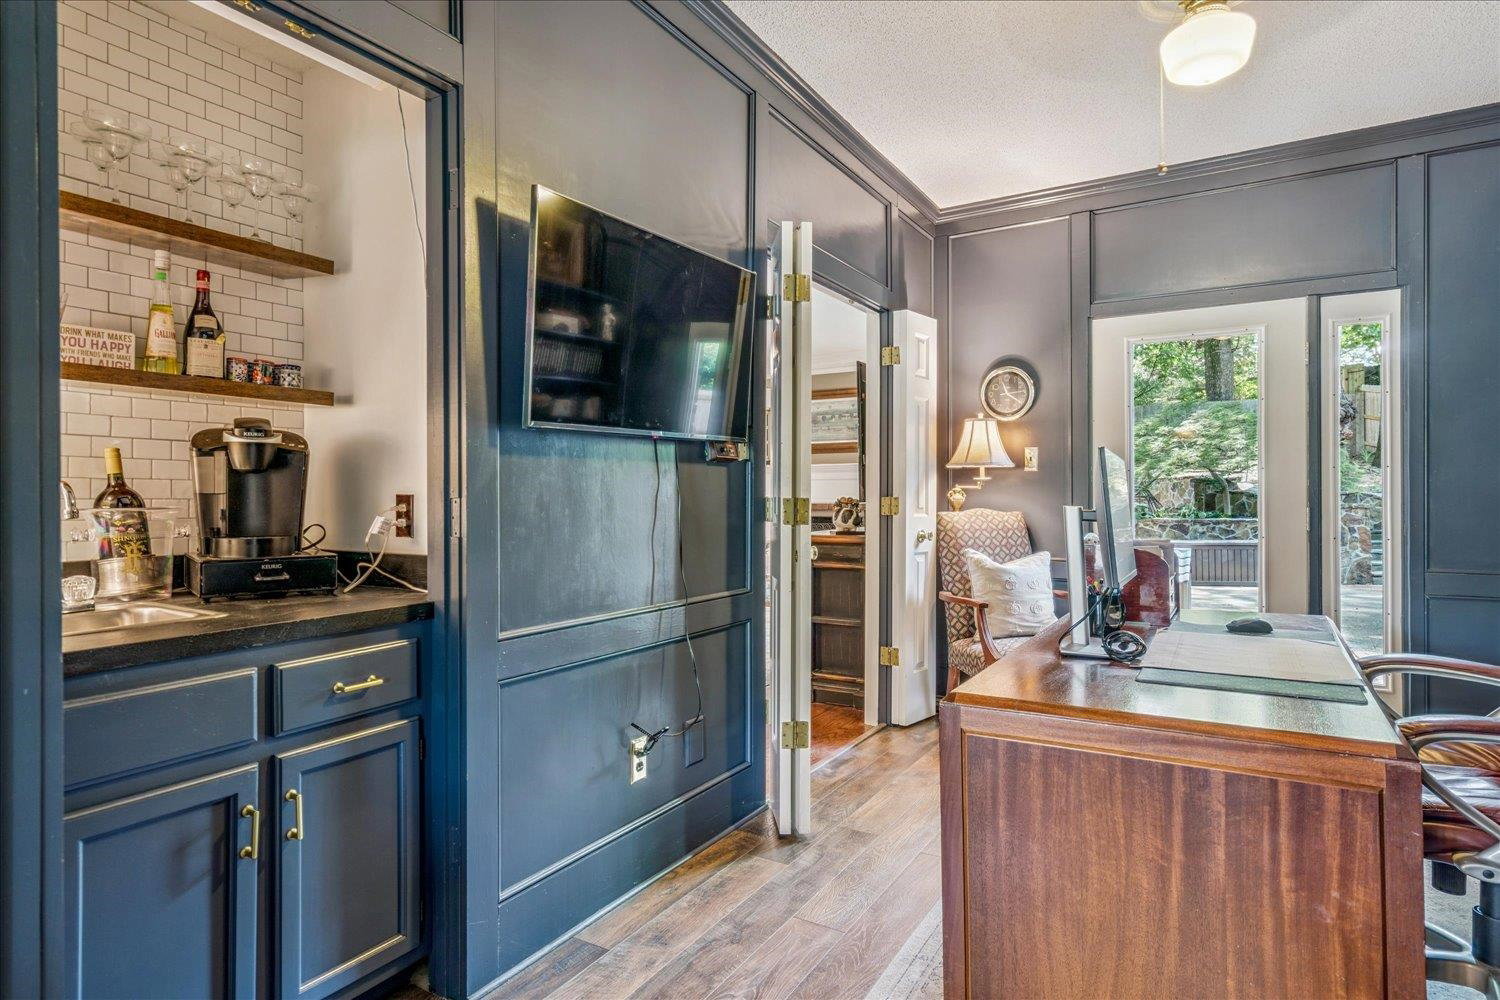
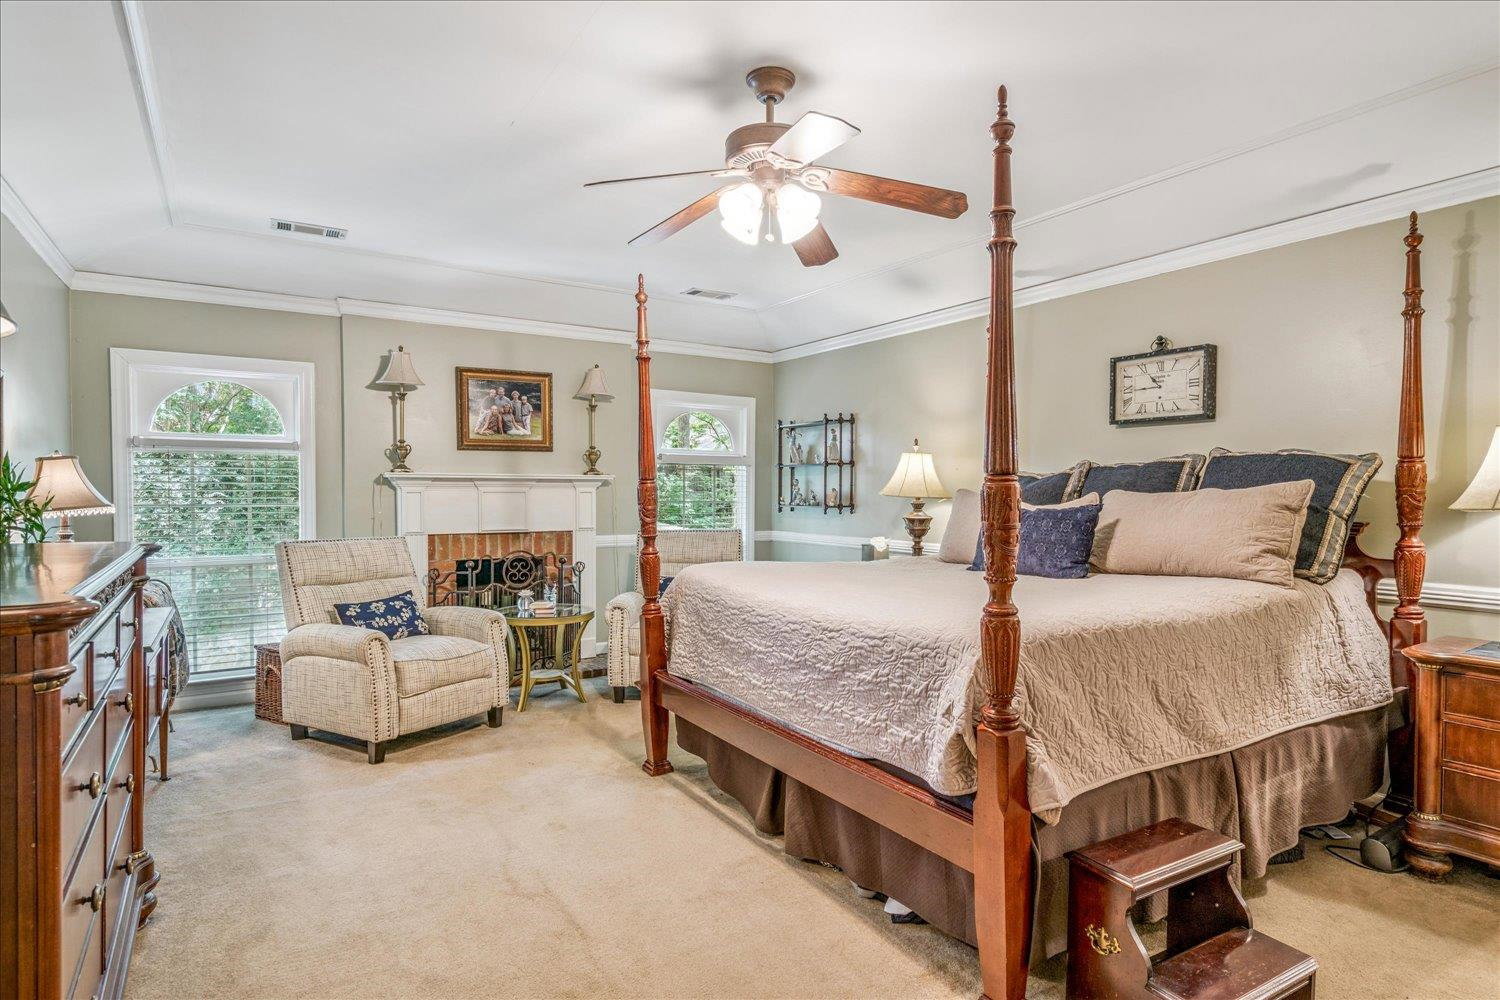
This Oakleigh home has it all - space, bedroooms, updates & an incredible outdoor retreat! 5 large BR on corner cove lot in Oakleigh! This spacious 5-bedroom, 2 full/1 powder room home offers 4,076 sq. ft. of living space in sought-after Oakleigh. Features include a bonus room, dedicated office & mudroom w/lots of storage. Recent upgrades: include vinyl double-hung windows (2025), roof (5 yrs), double ovens (5 yrs), cooktop (3 yrs). This backyard is an entertainer’s dream w/a gunite pool featuring a relaxing waterfall, gazebo, hot tub, & fire pit AND still room for basketball or other activities making it perfect for year round enjoyment.
/u.realgeeks.media/groomeco/80A47C59-046D-46CD-9C72-A24626F920A1.jpeg)
Additional Information
- Acres
- 0.45
- Annual City Tax
- 1989
- Annual County Tax
- 3668
- Apprx Heated SqFt Range
- 4000-4199
- Bedroom Three Description
- Level 2, Carpet
- Bedroom Two Description
- Level 2, Carpet
- Cooling
- Central, Dual System, 220 Wiring
- Exterior
- Pool Cleaning Equipment, Patio, Deck, Gazebo, Hot Tub, Wood Fence
- Exterior Windows
- Brick Veneer, Double Pane Window(s), Vinyl Windows
- Fireplace
- Masonry, In Living Room, In Primary Bedroom
- Fireplaces
- 2
- Floors Ceilings
- Part Hardwood, Part Carpet, Tile, Two Story Foyer
- Foundation
- Slab
- Heating
- Central, Gas, Dual System
- Interior Equipment
- Double Oven, Cooktop, Disposal, Dishwasher, Refrigerator
- Legal Subdivision
- Oakleigh Sec B
- Living Dining Kitchen
- Separate Living Room, Separate Dining Room, Separate Den, Updated/Renovated Kitchen, Eat-In Kitchen, Breakfast Bar, Separate Breakfast Room, Pantry, Island In Kitchen
- Lot
- 205
- Lot Description
- Some Trees, Cove, Corner, Landscaped, Wood Fenced
- Lot Size
- 128X137
- Misc Interior
- All Window Treatments, Wet Bar, Walk-In Closet(s), Mud Room, Smoke Detector(s)
- Neighborhood Amenities
- Voluntary
- New Financing
- Conventional, VA
- Office Description
- Level 1, Hardwood Floor
- Office Dimensions
- 13x9
- Other Rooms
- Laundry Room, Bonus Room, Entry Hall, Loft/Balcony
- Parking Storage
- Garage Door Opener(s), Side-Load Garage
- Pool Description
- In Ground
- Roof
- Composition Shingles
- Stories
- 2
- Style
- Williamsburg
- Subdivision
- OAKLEIGH SEC B
- Subtype
- Detached Single Family
- Water Sewer
- Gas Water Heater, Public Water, Public Sewer
- Year Built
- 1984
Mortgage Calculator
Listing courtesy of Keller Williams. Selling Office: Bluff City Realty Group, LLC.
Some or all of the listings displayed may not belong to the firm whose website is being visited
Copyright© 2026 Memphis Area Association of REALTORS®. The information provided is for the consumer's personal, noncommercial use and may not be used for any purpose other than to identify prospective properties that the consumer may be interested in purchasing. Information deemed reliable, but is not guaranteed accurate. Some or all of the listings displayed may not belong to the firm whose web site is being visited.